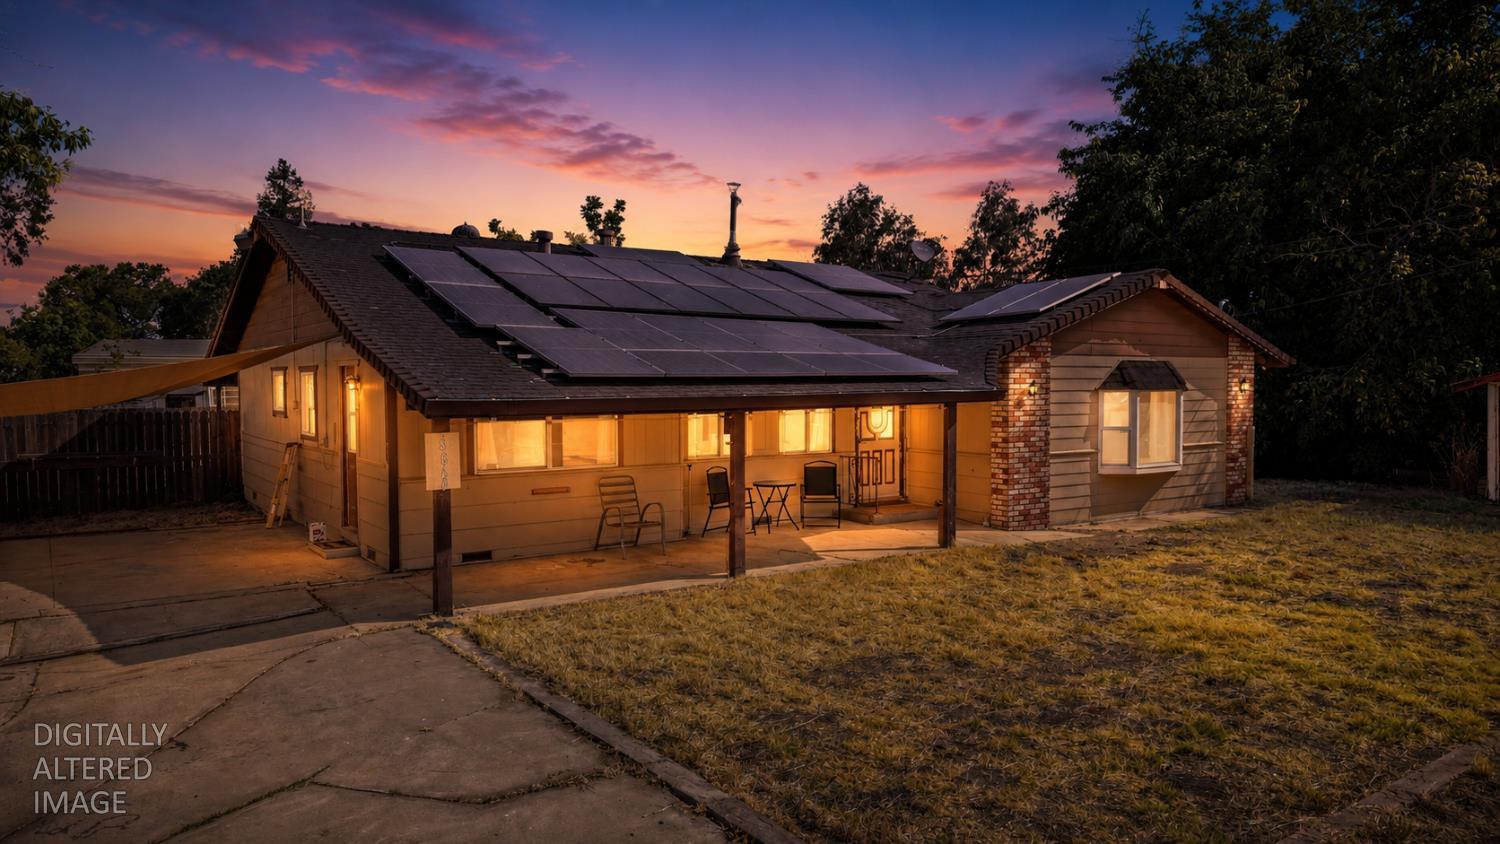
Single-story house with rooftop solar panels and a covered porch at dusk.
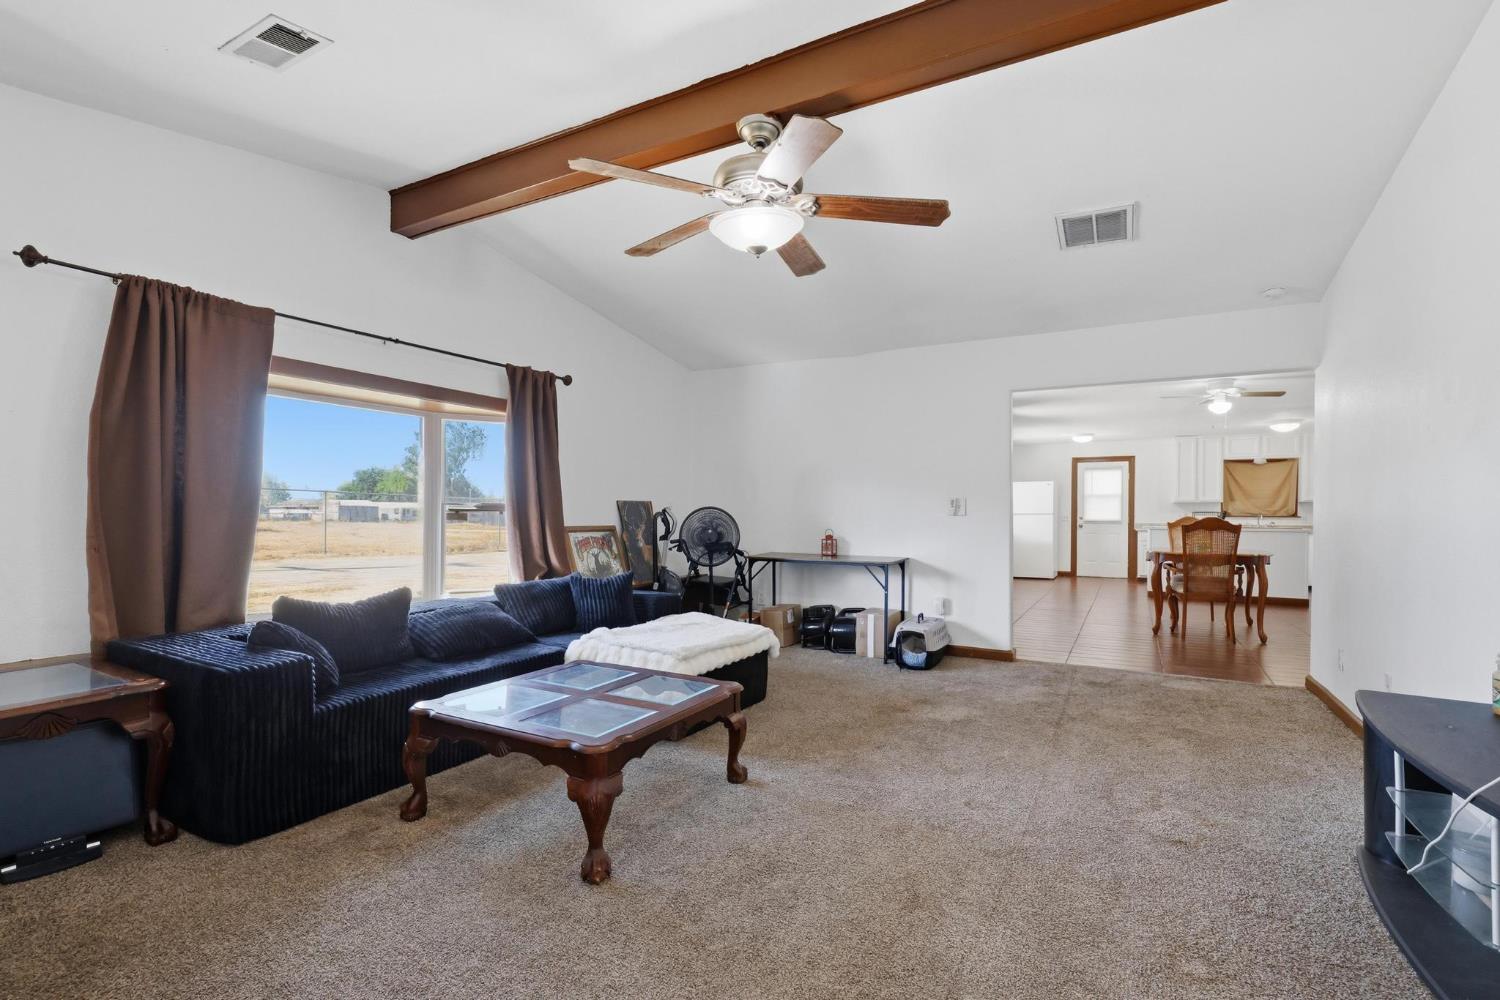
Living room with dark sectional, vaulted ceiling, exposed wooden beam, and a window overlooking open land.
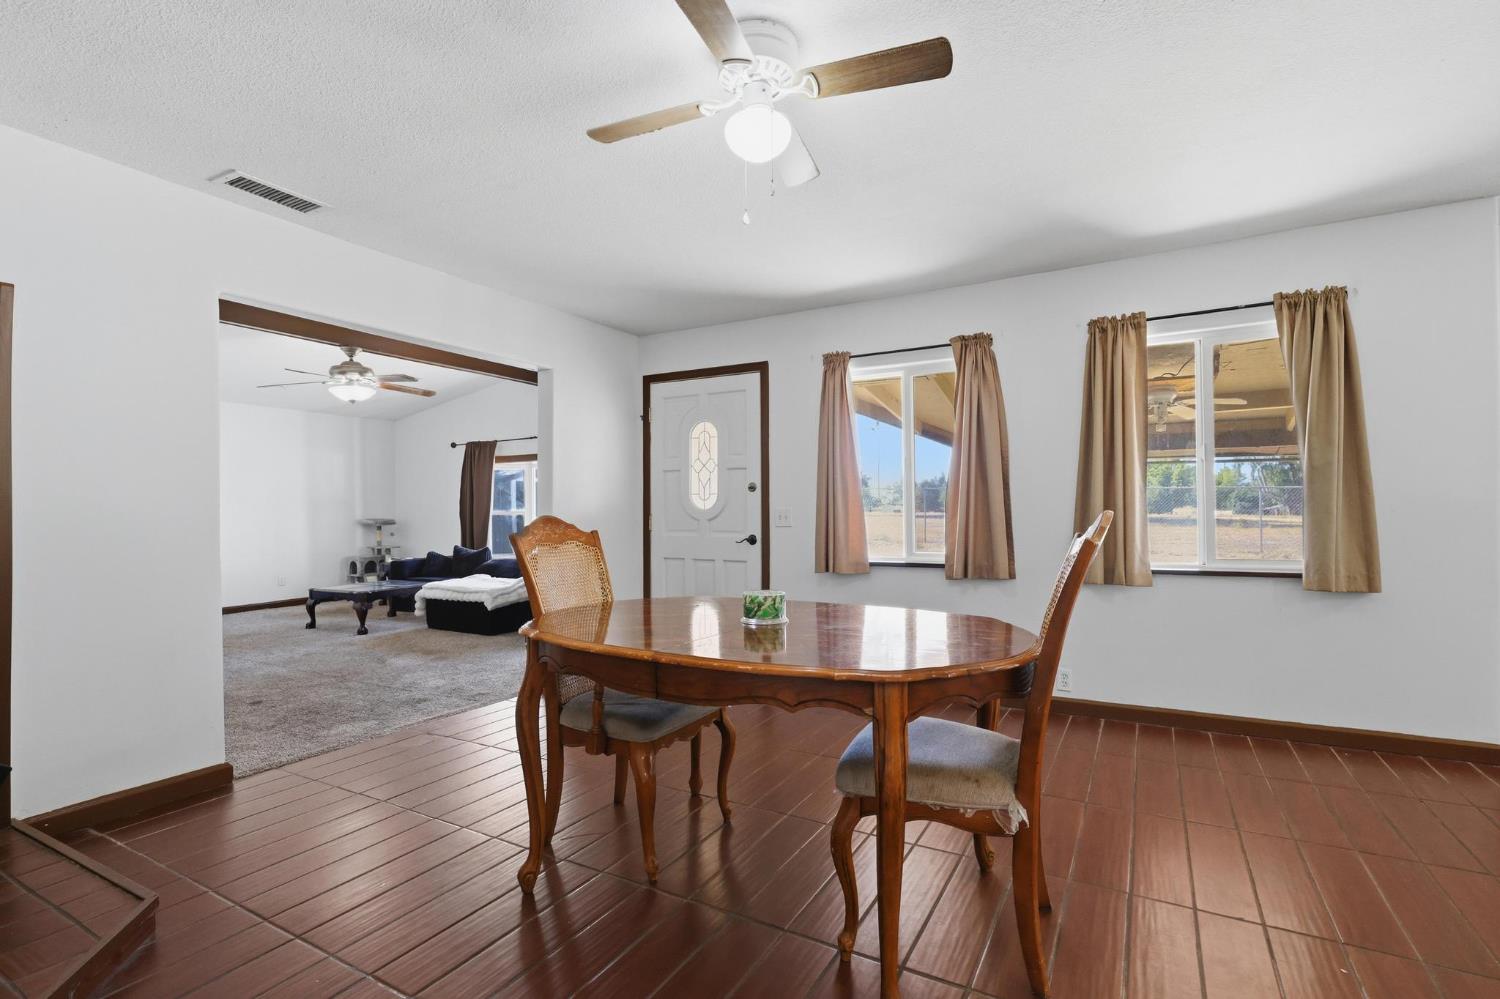
Dining area with a wooden table and terracotta tile floor, opening into a carpeted living room.
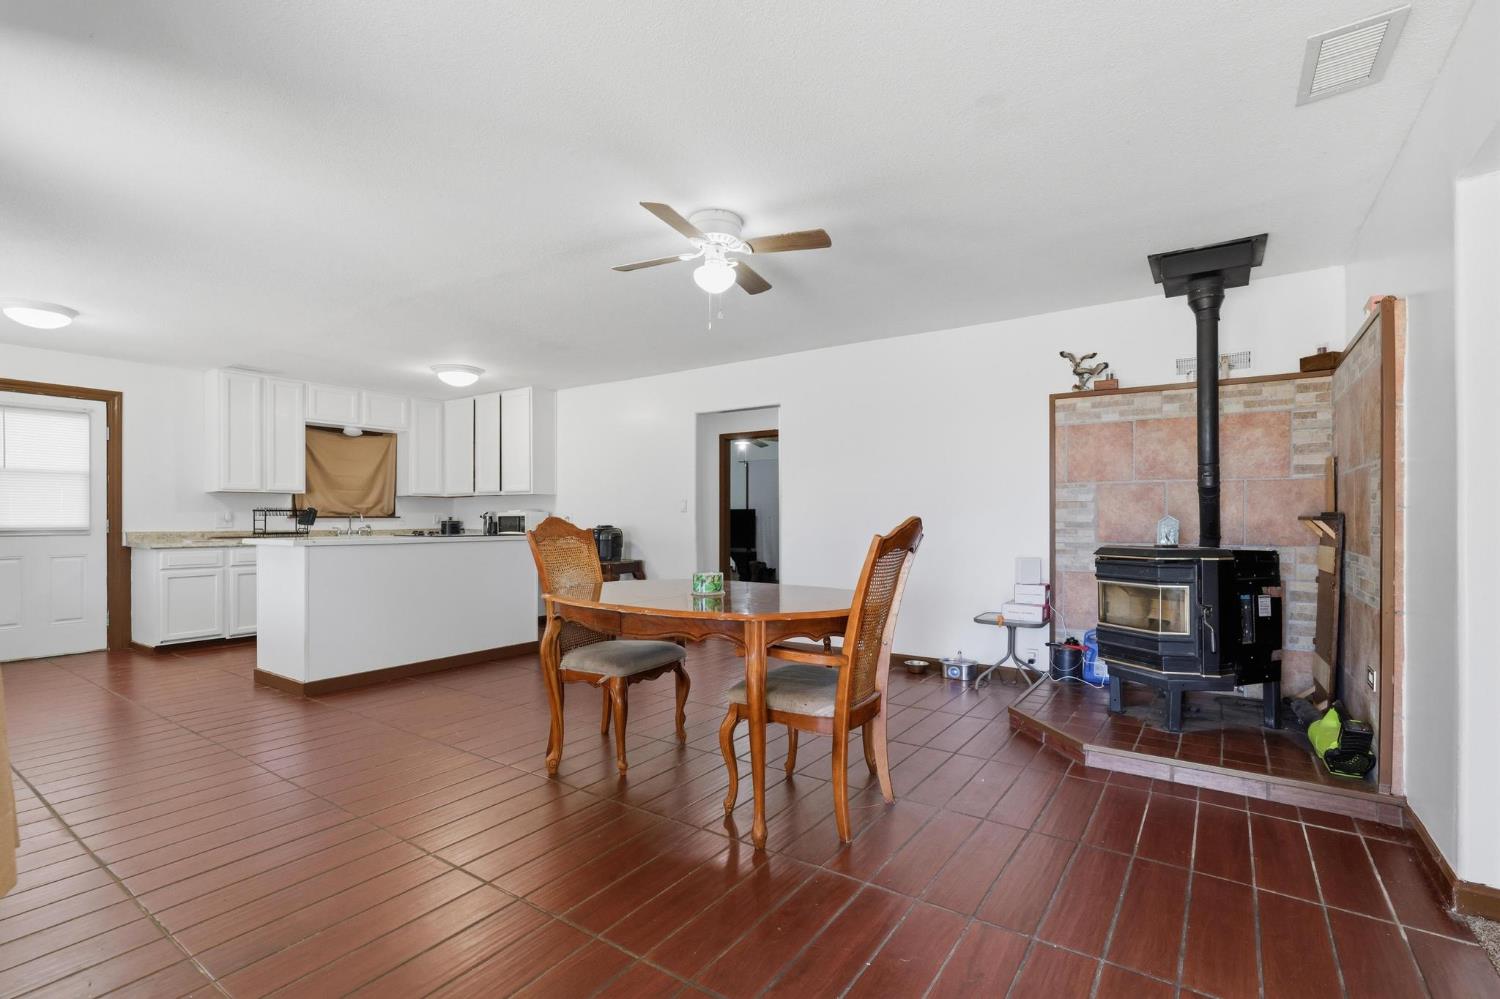
Dining area with reddish tile floors, adjoining white kitchen, and freestanding wood stove.
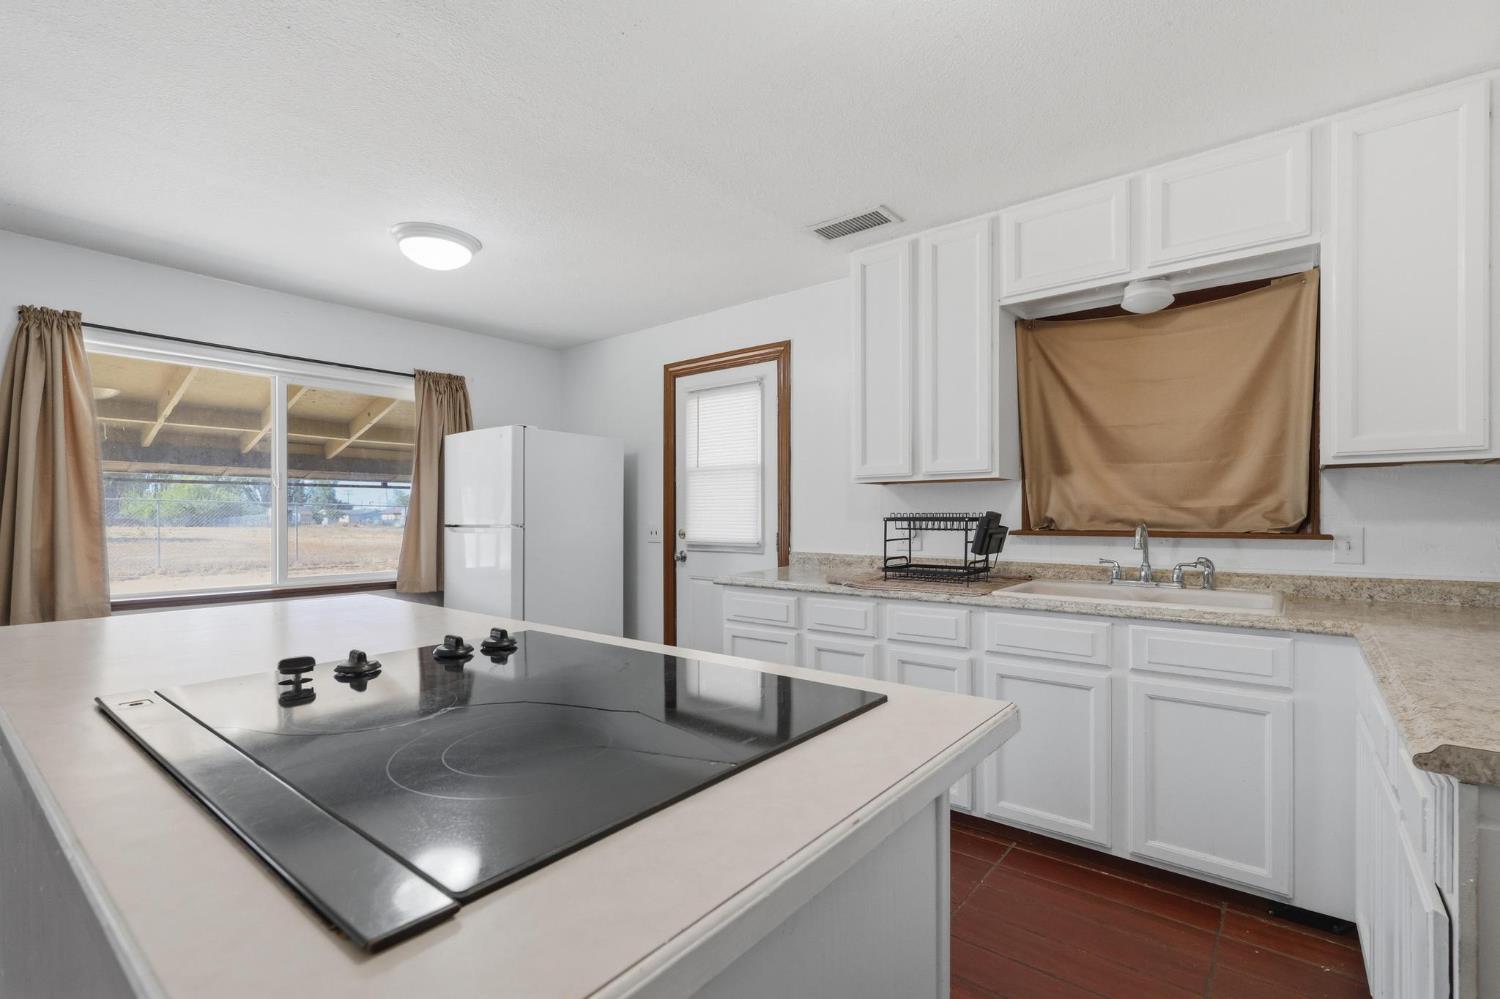
Kitchen with white cabinetry, granite counters, and an island cooktop beside a large patio-facing window.
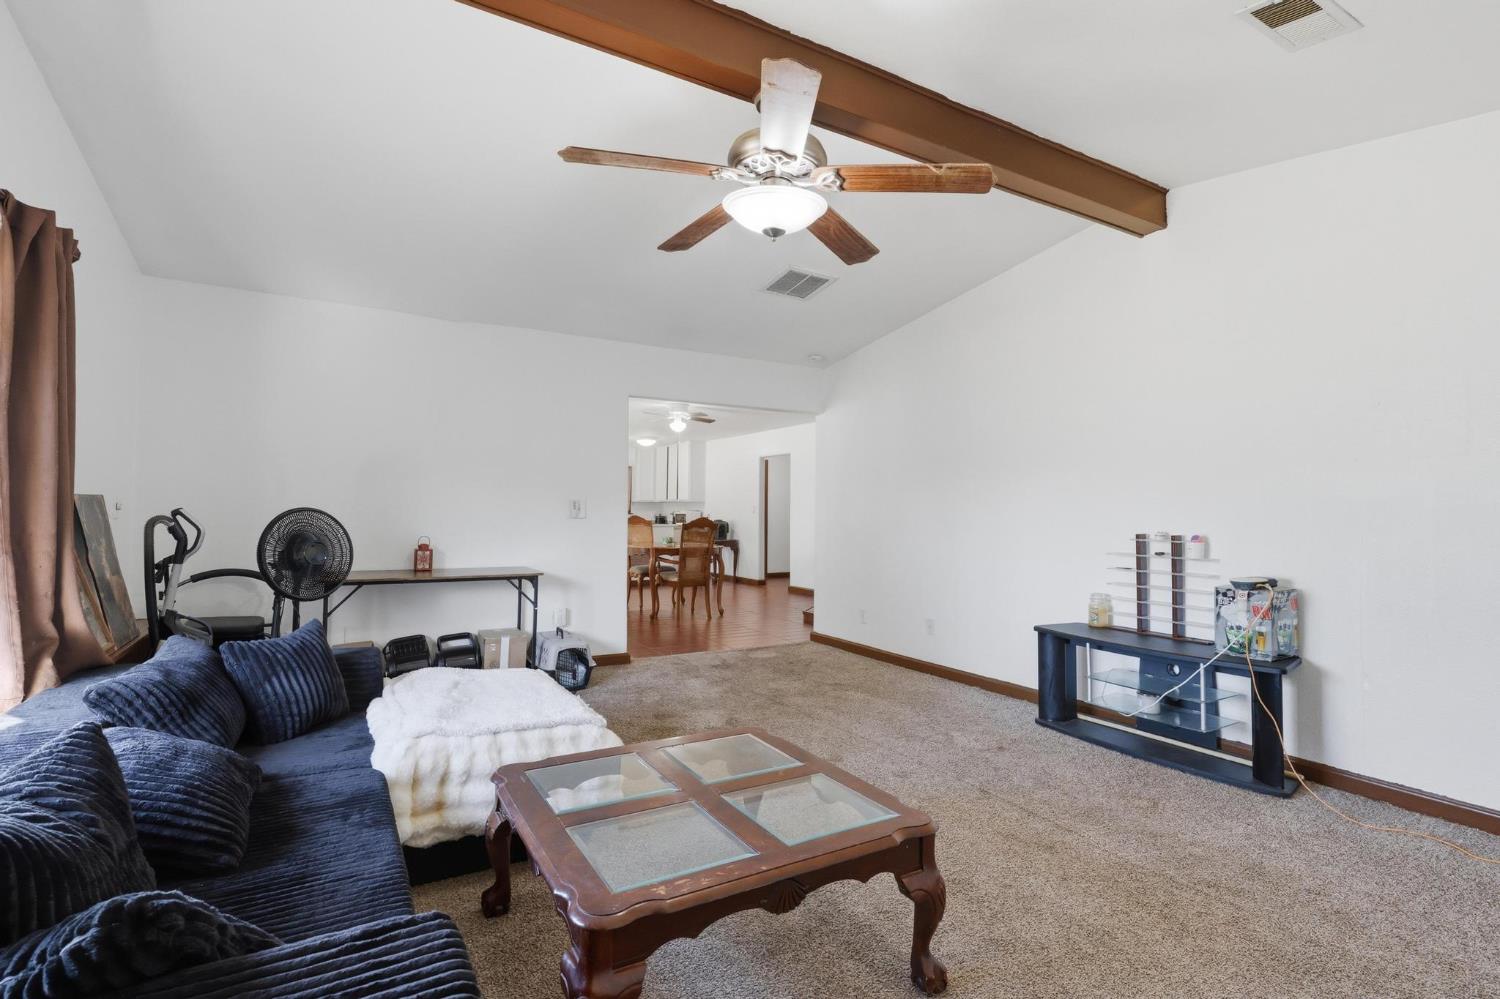
Living room with a blue sectional sofa, exposed wood ceiling beam, and fan.
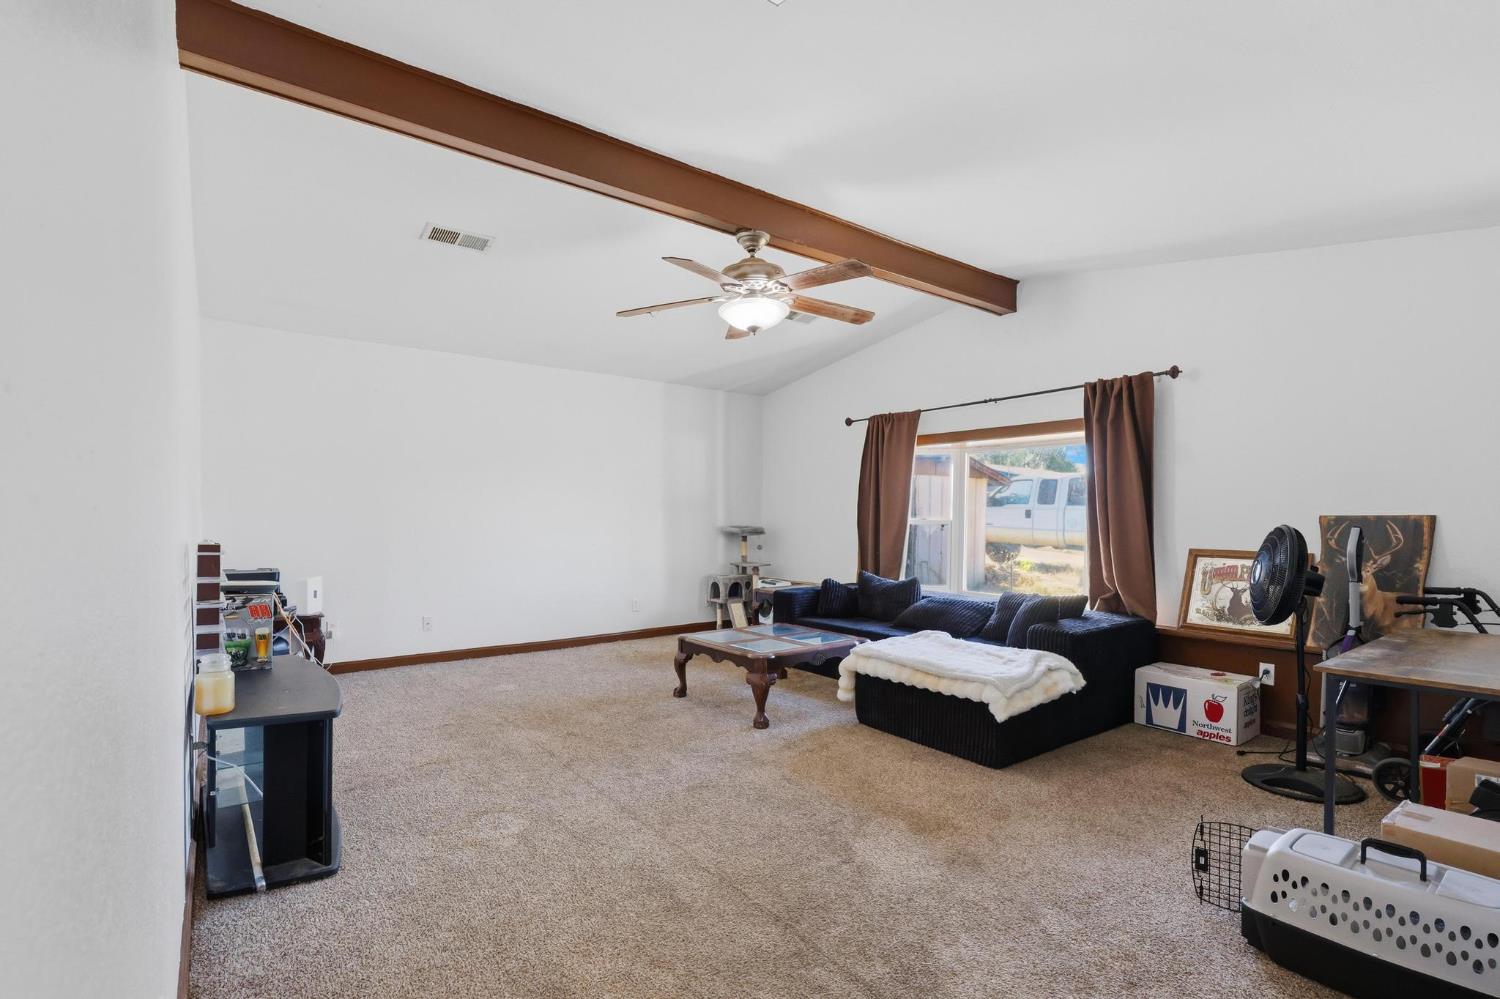
Carpeted living room with a dark sectional, exposed ceiling beam, and ceiling fan.
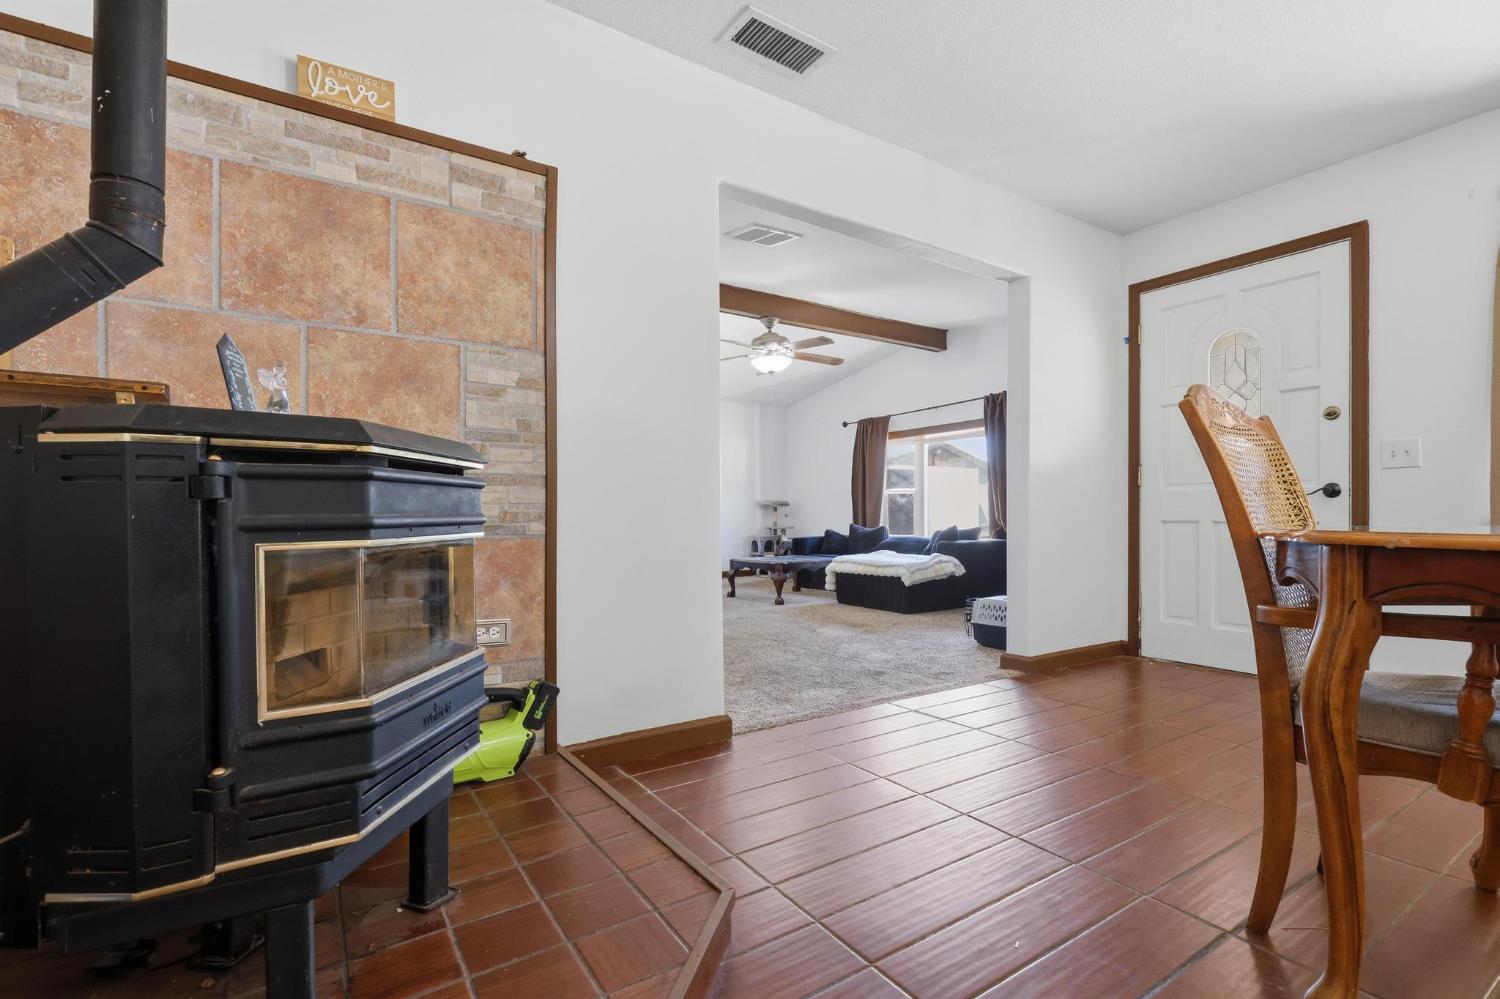
Black wood stove against a stone-tile wall, with an adjoining carpeted living room and terracotta tile floor.
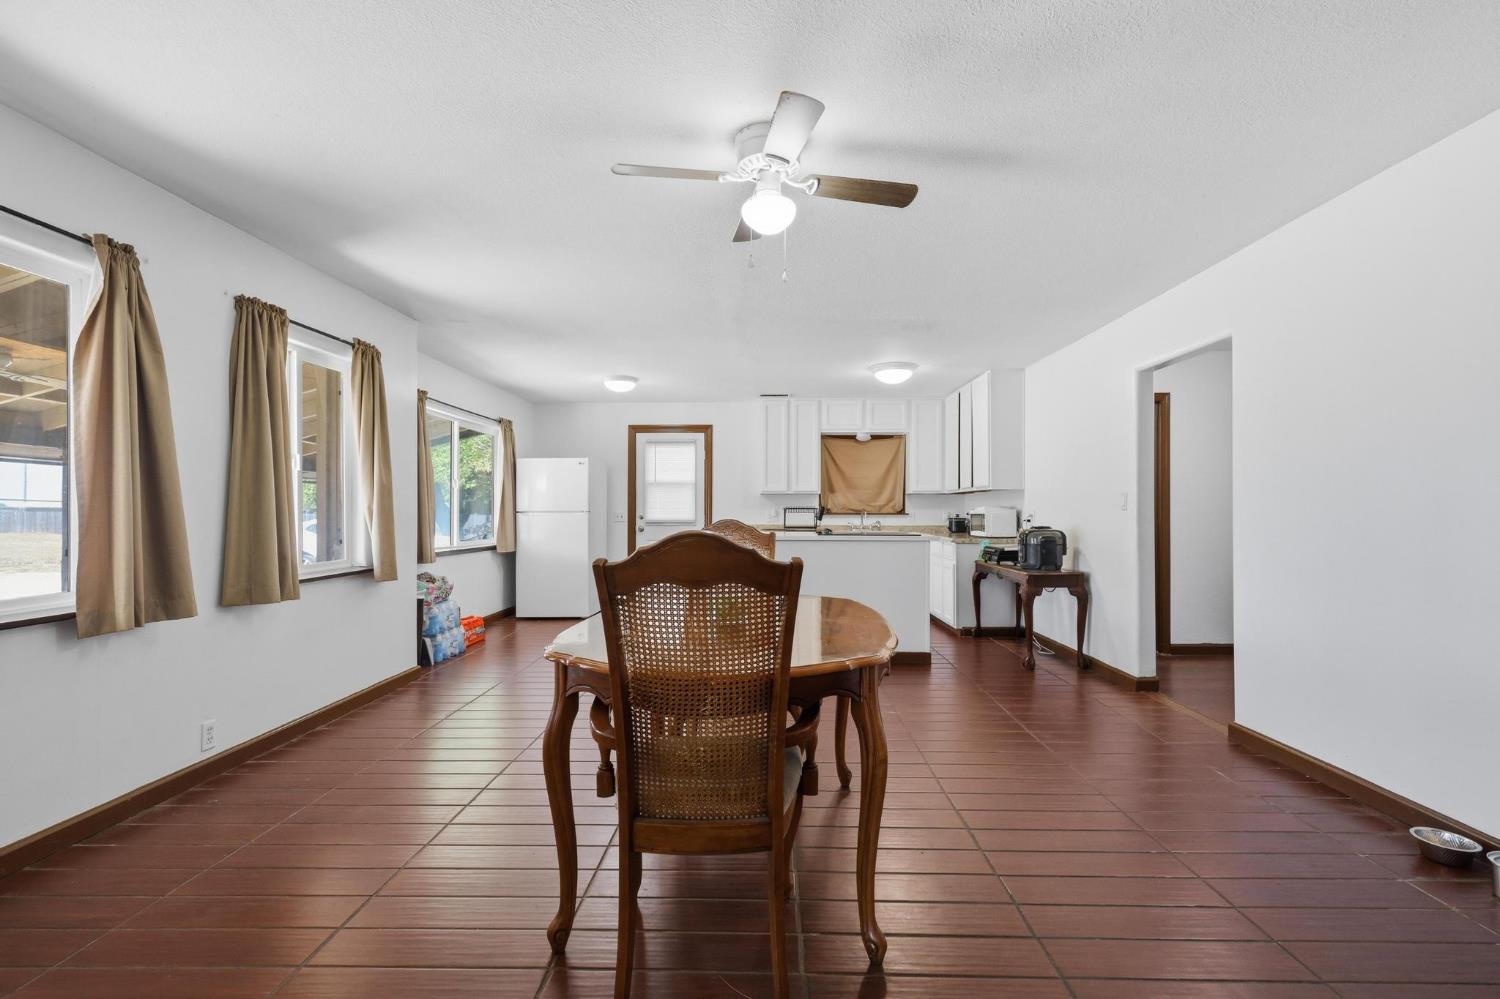
Dining area with a wooden table, tiled floor, curtained windows, and adjoining white kitchen.
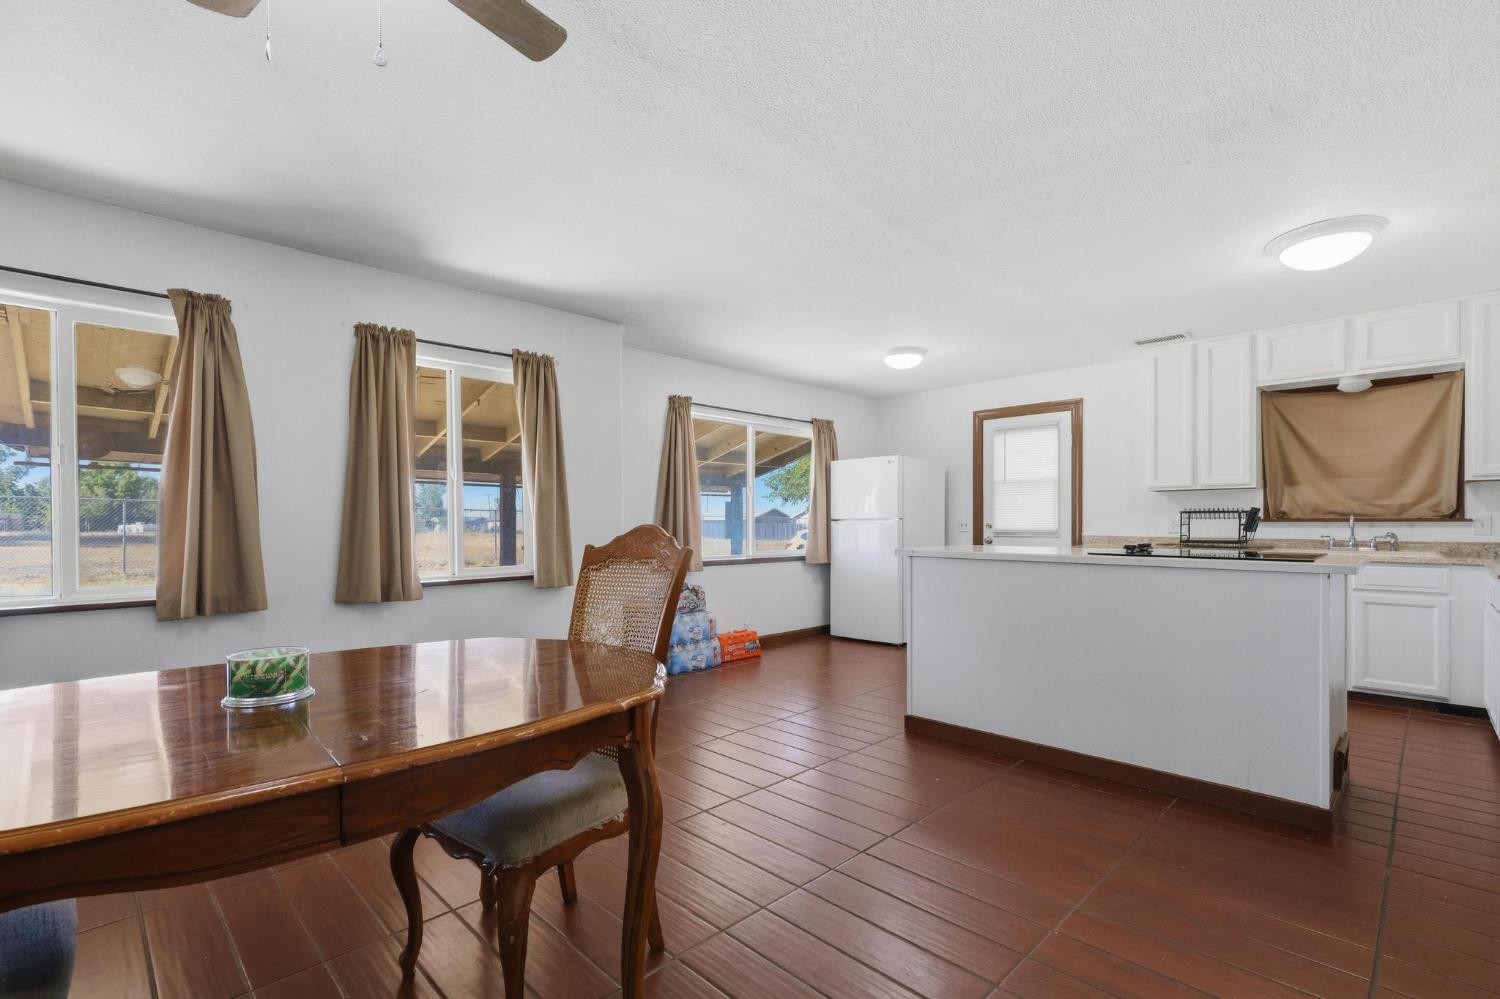
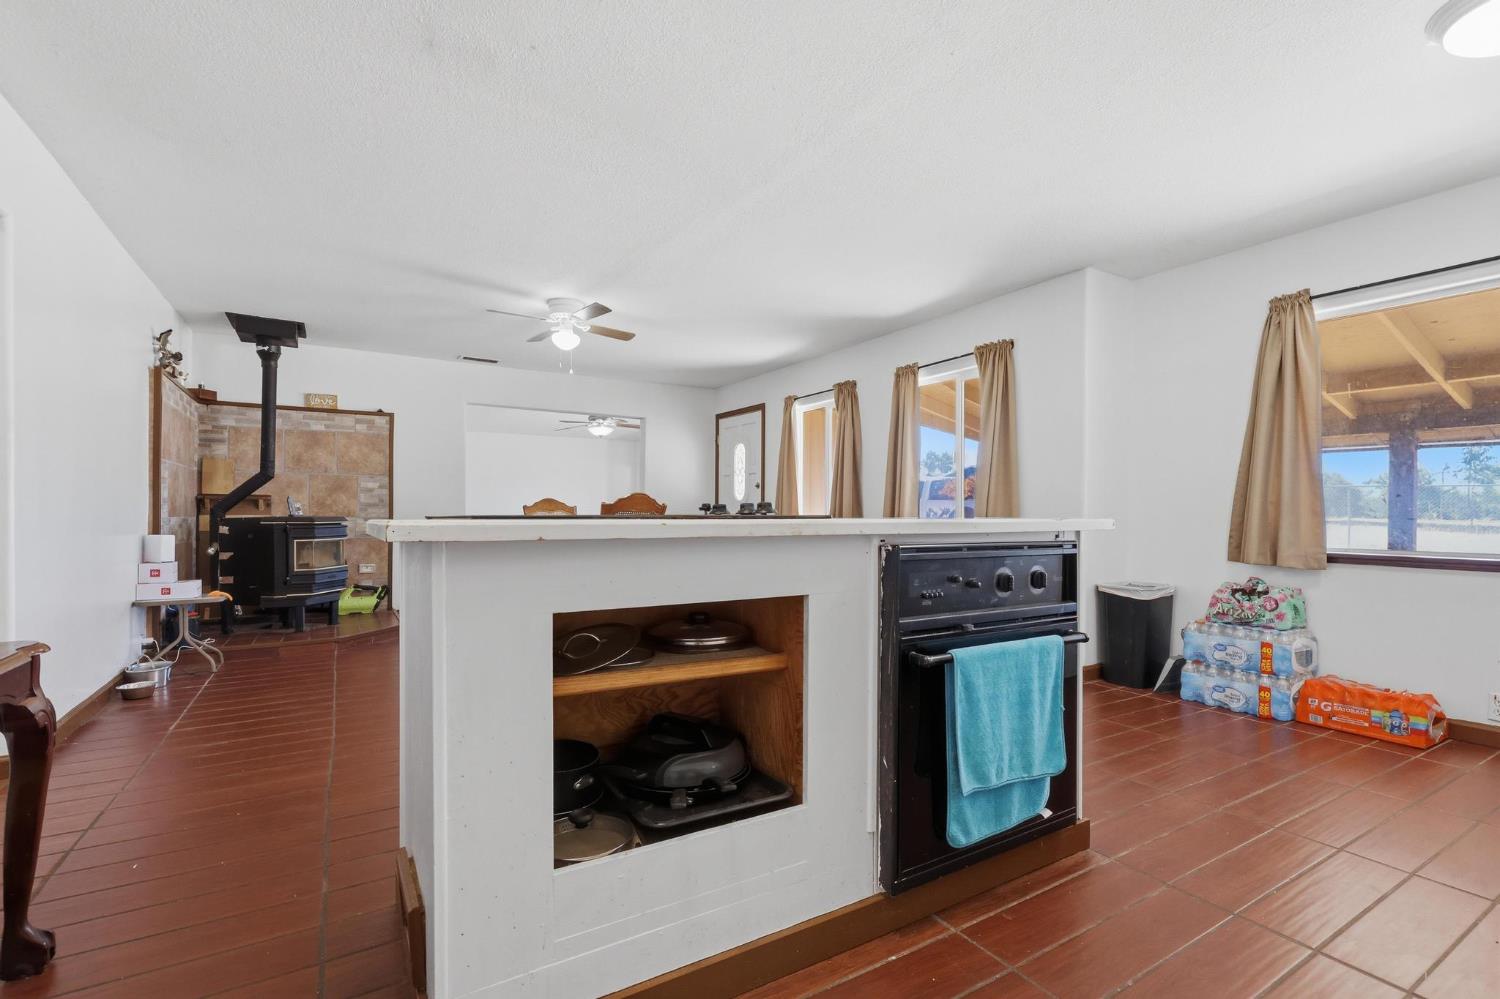
Kitchen and dining area with a large island, white cabinets, and terracotta tile flooring.
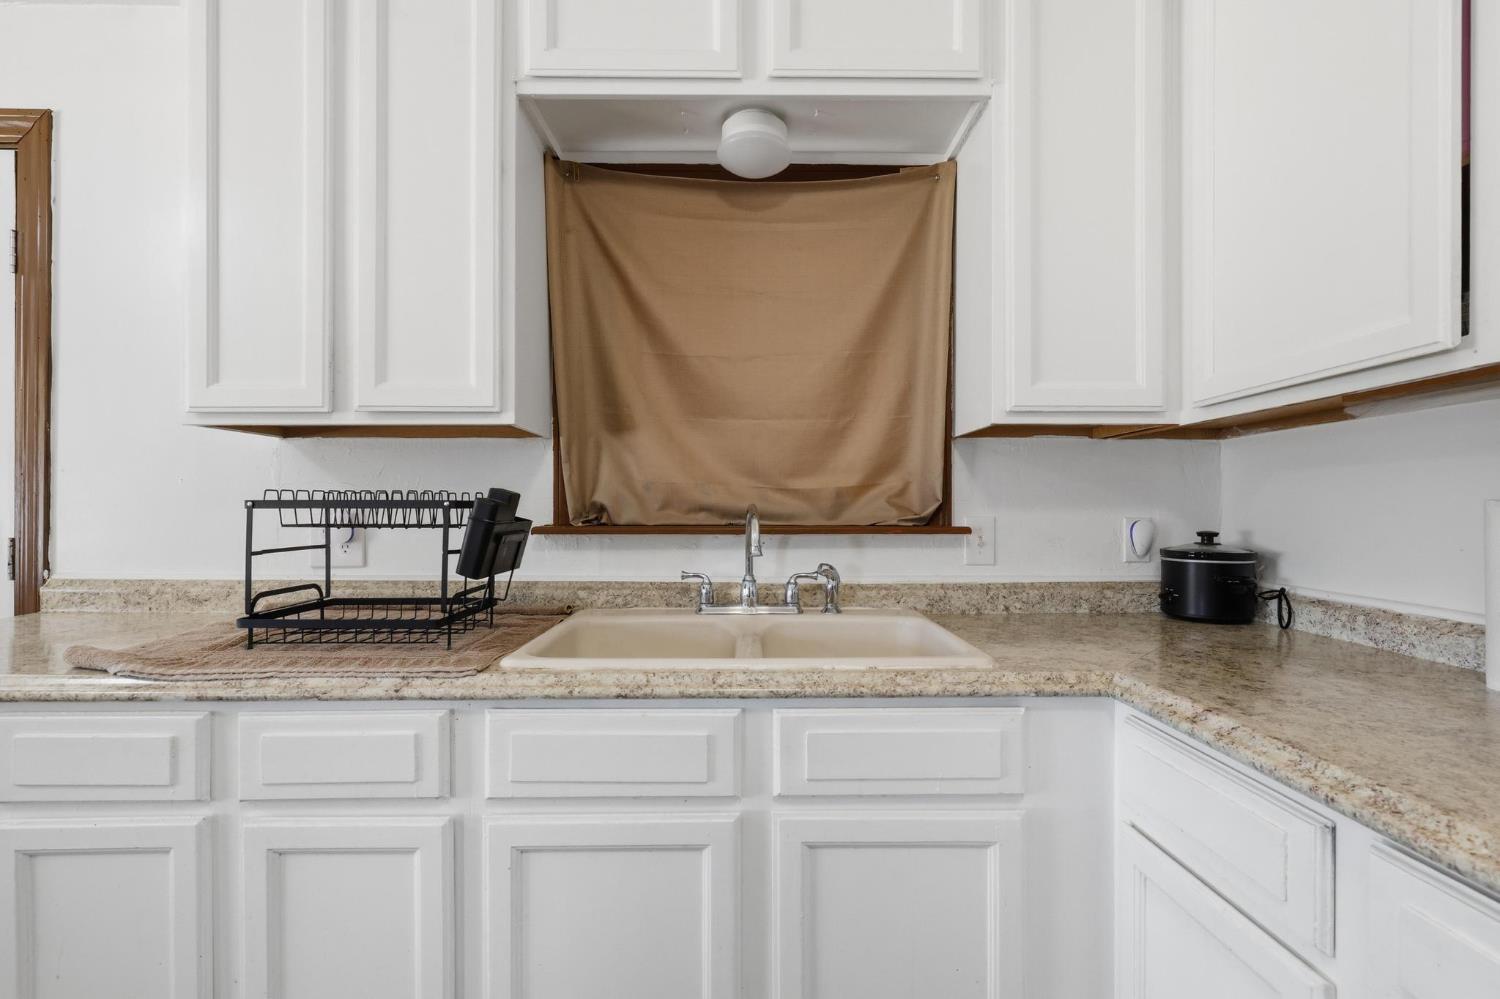
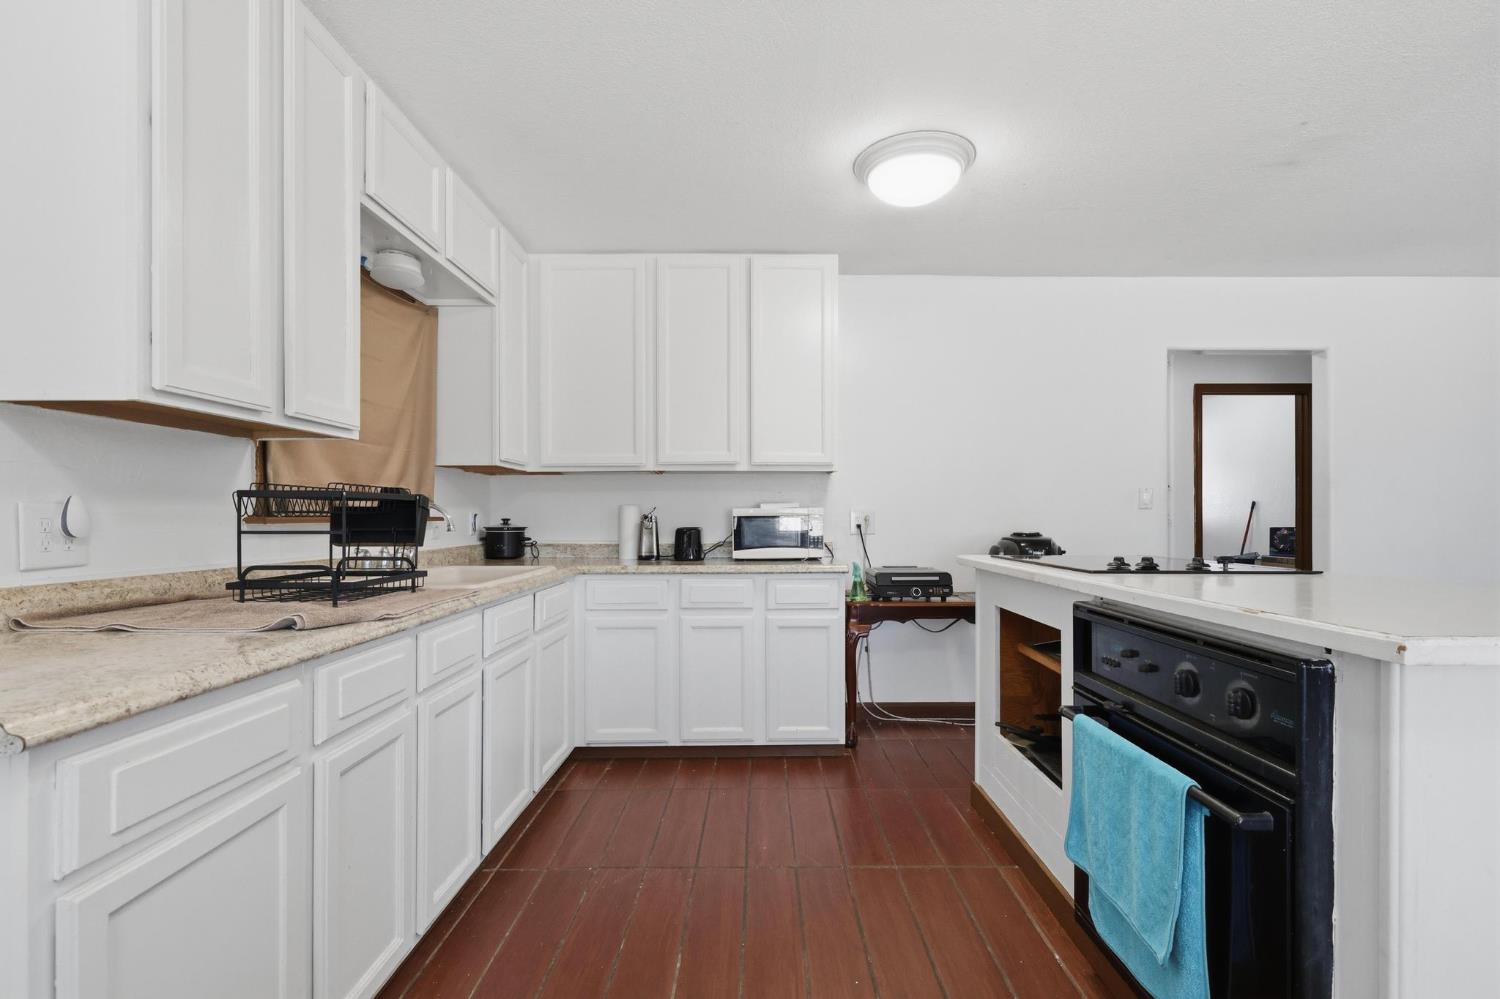
Kitchen with white cabinets, speckled countertops, and a double-basin sink beneath a curtained window.
Kitchen with reddish-brown tile flooring, white cabinetry, black range, and large curtained windows.
Kitchen with terracotta tile floors, a white island with built-in oven, and a wood-burning stove.
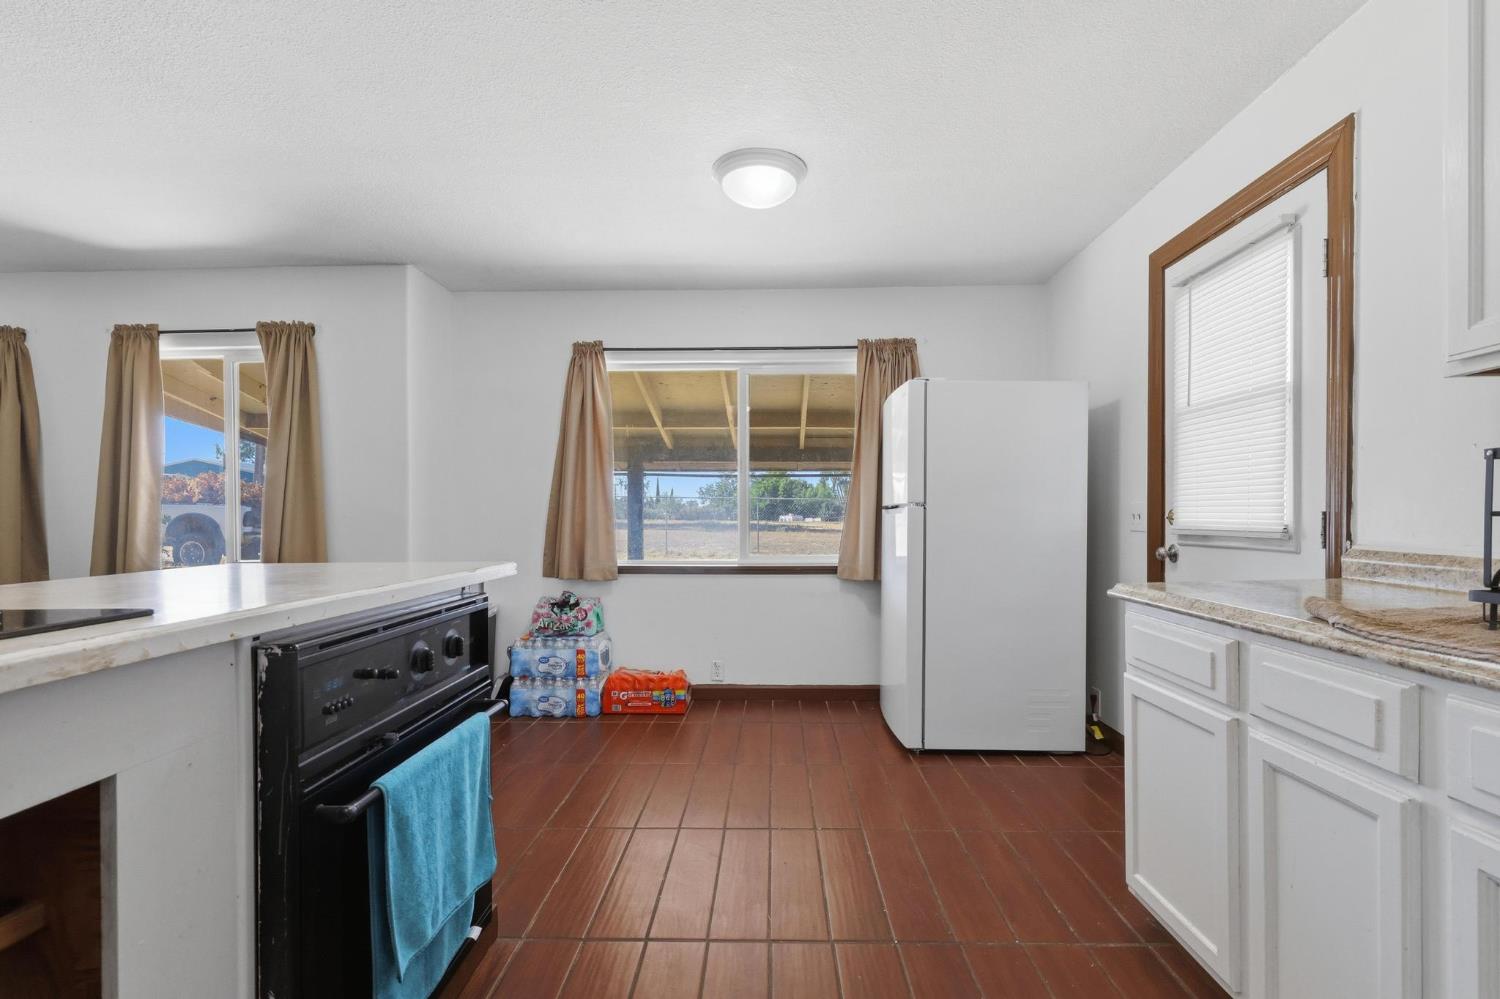
Kitchen with white cabinetry, reddish-brown tile flooring, and a black range with a turquoise towel.
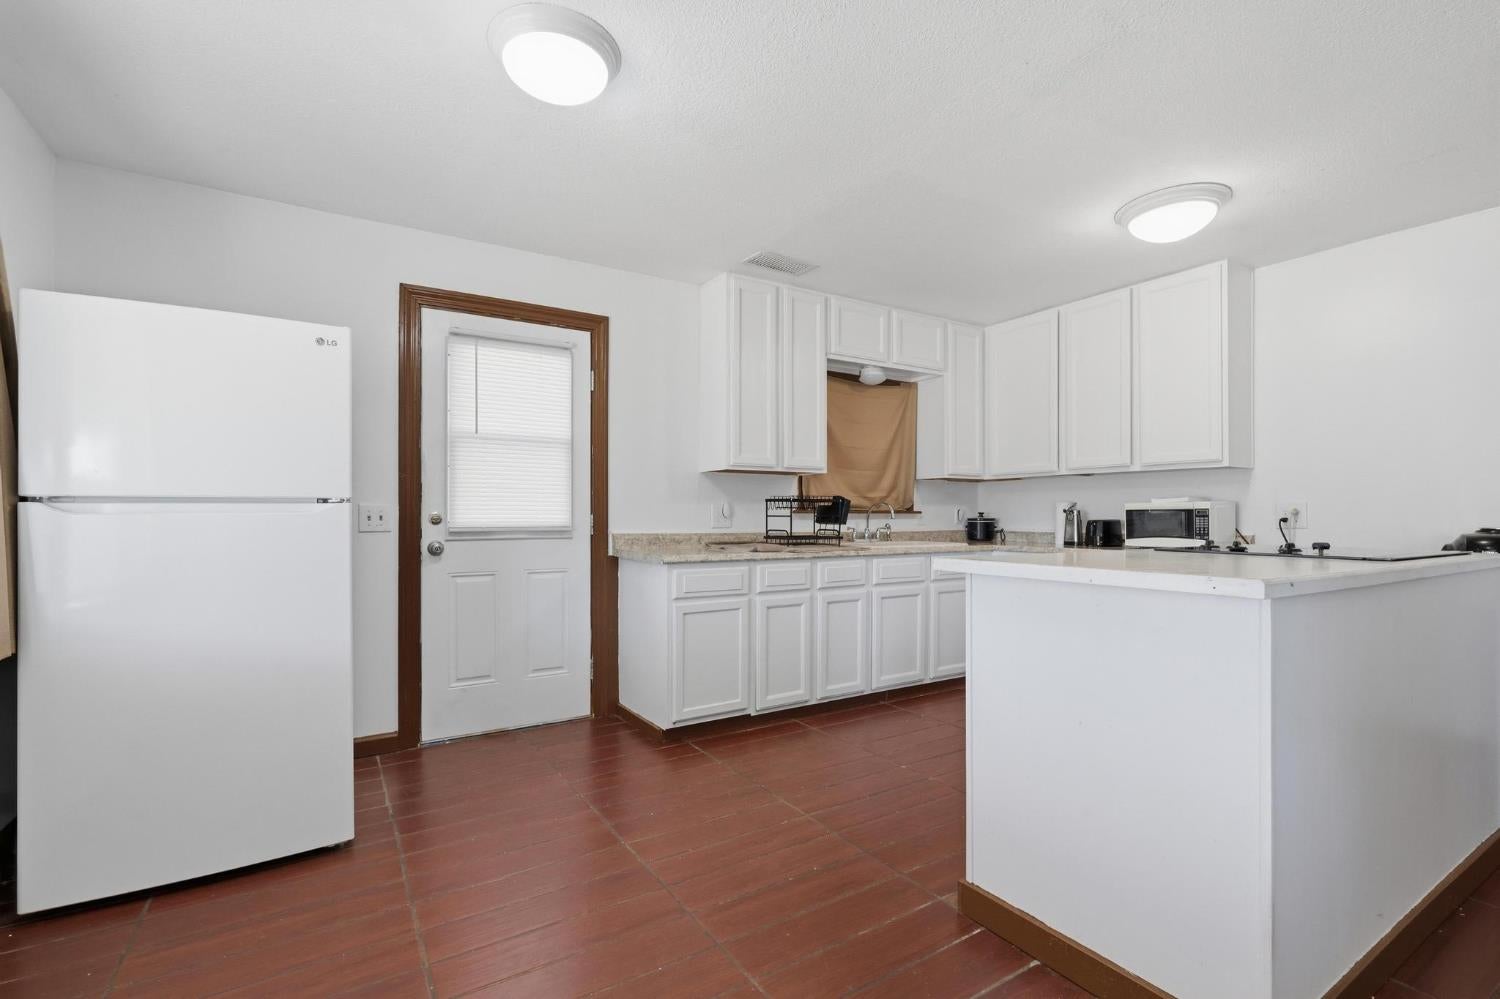
Kitchen with white cabinets and peninsula, white refrigerator, and reddish-brown tile flooring.
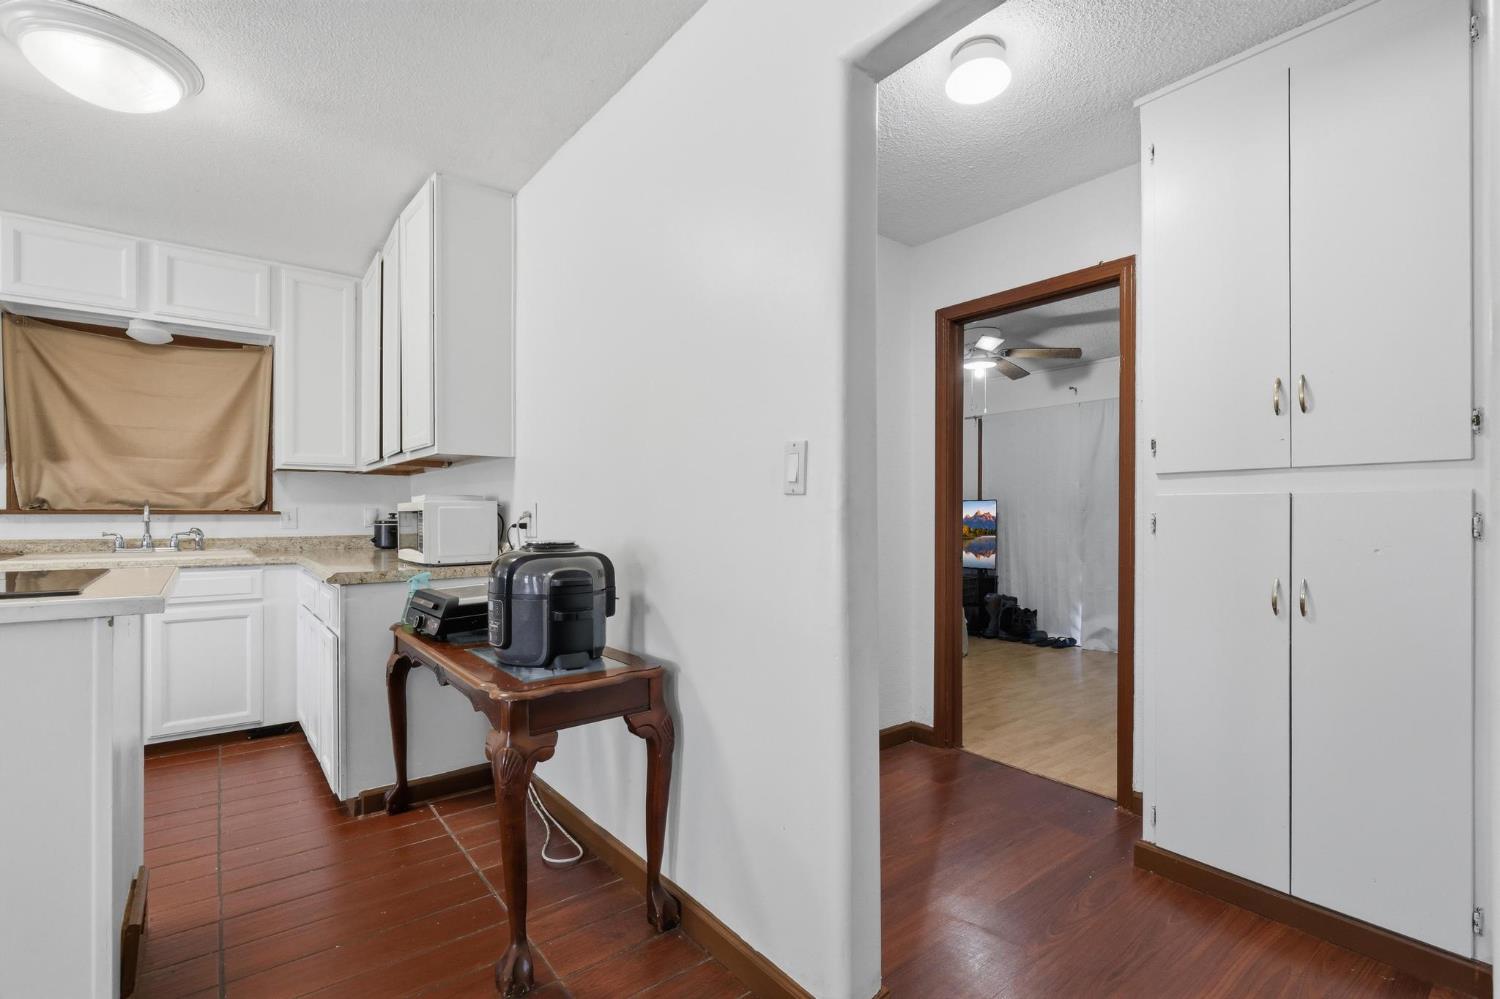
Kitchen with white cabinets, brown tile floors, and tall storage cupboards beside a doorway.
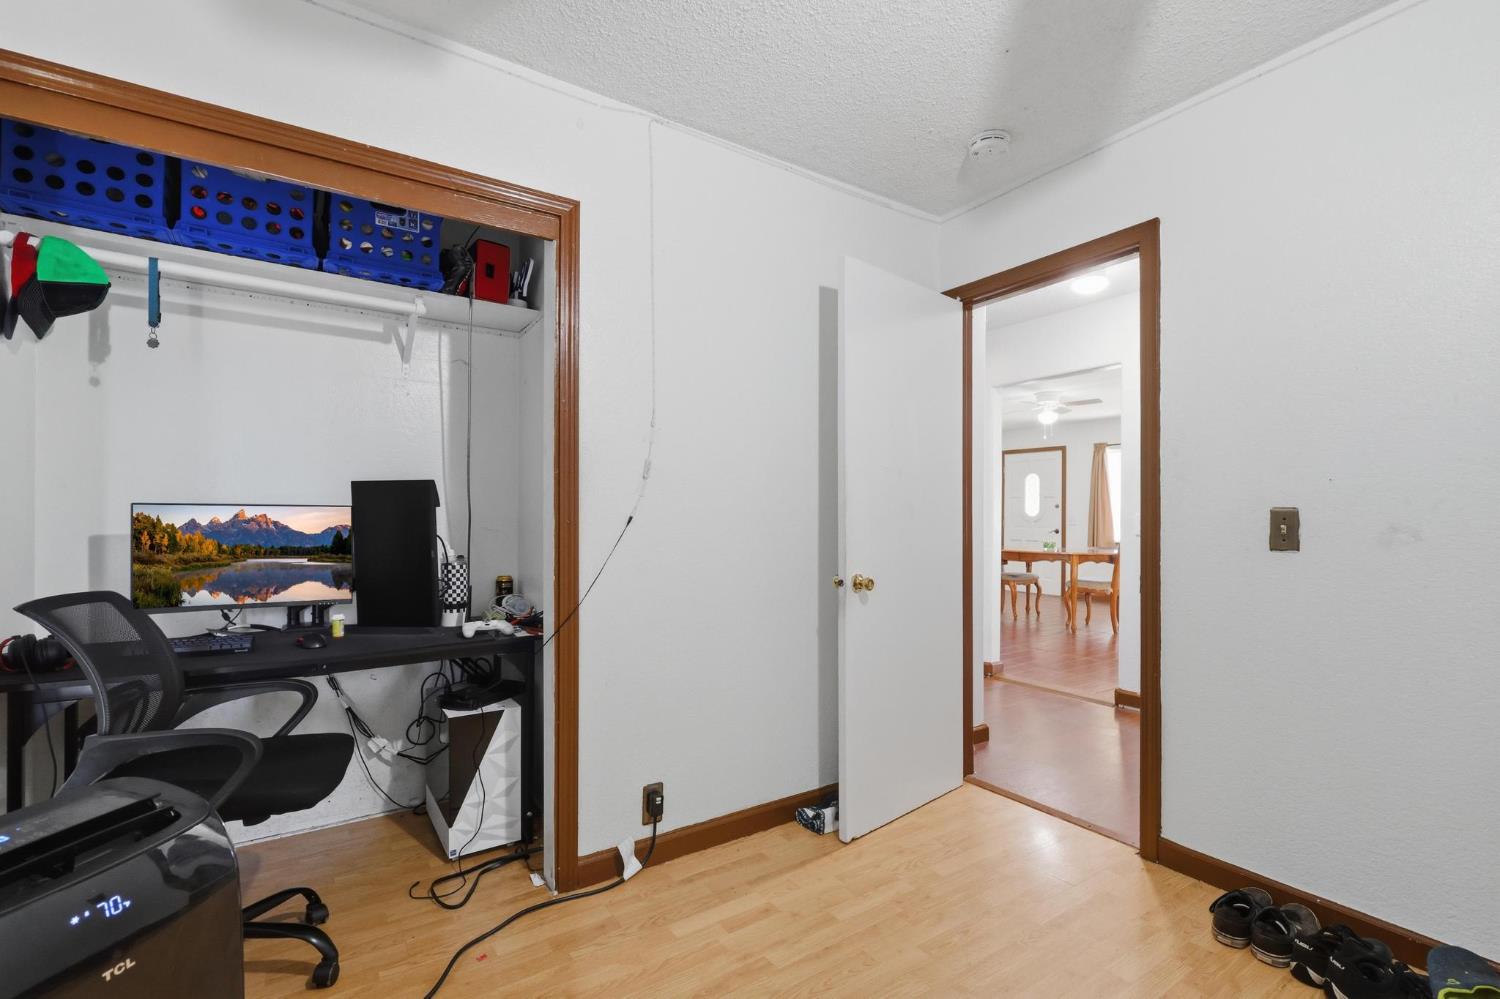
Home office with a computer desk in an open closet and a doorway to a dining area.
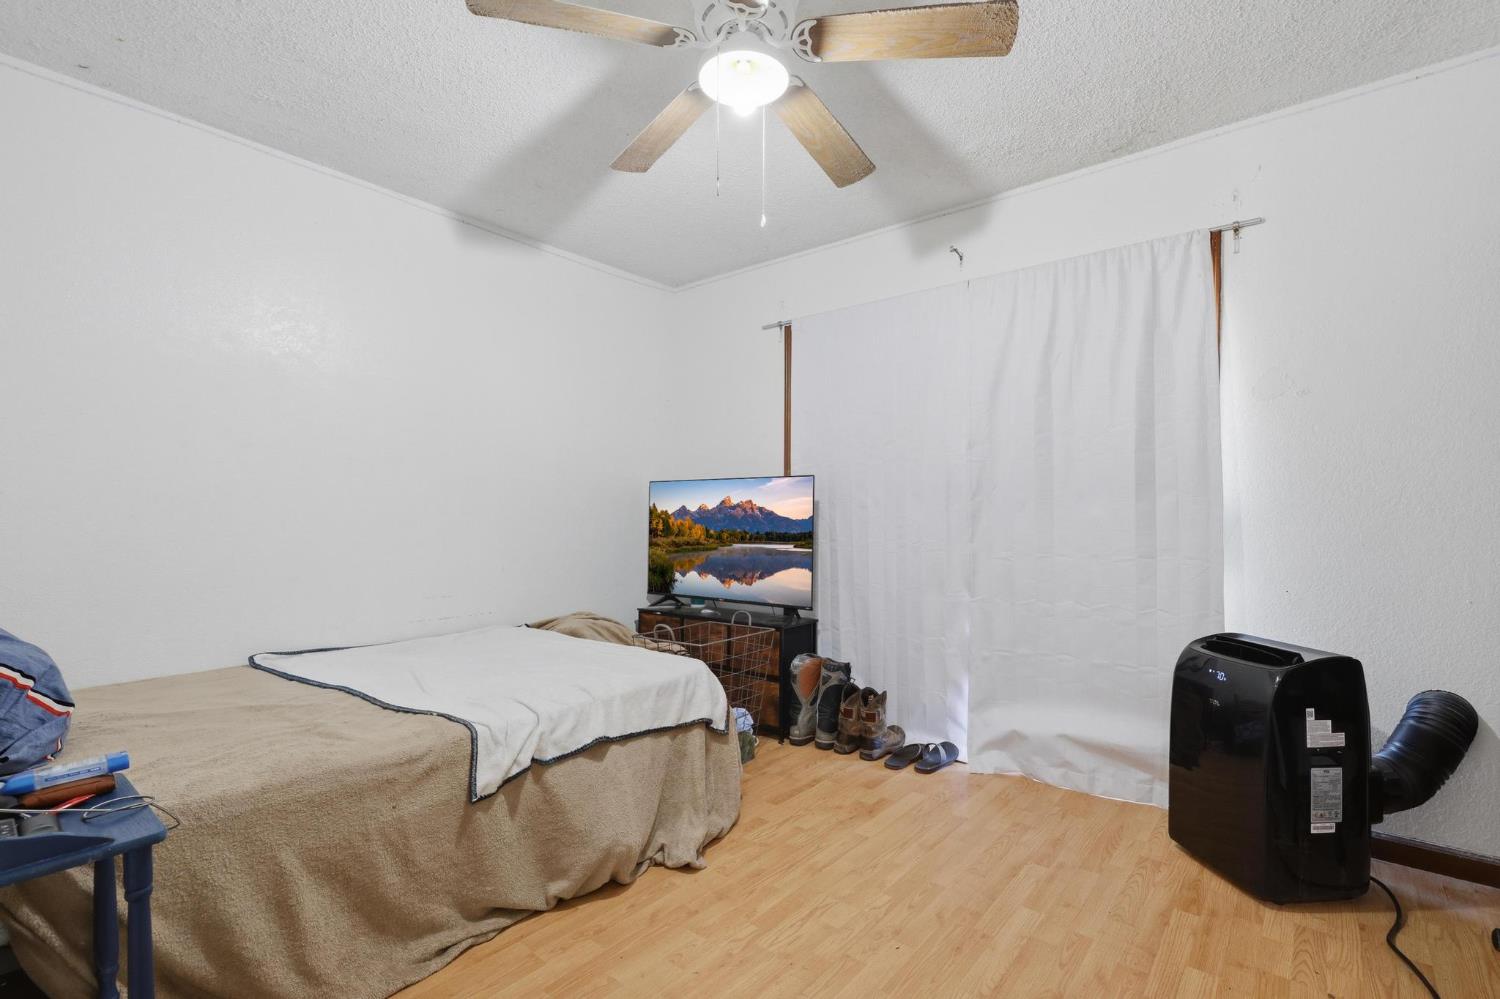
Bedroom with a bed, white curtains, wood-look flooring, and a ceiling fan.
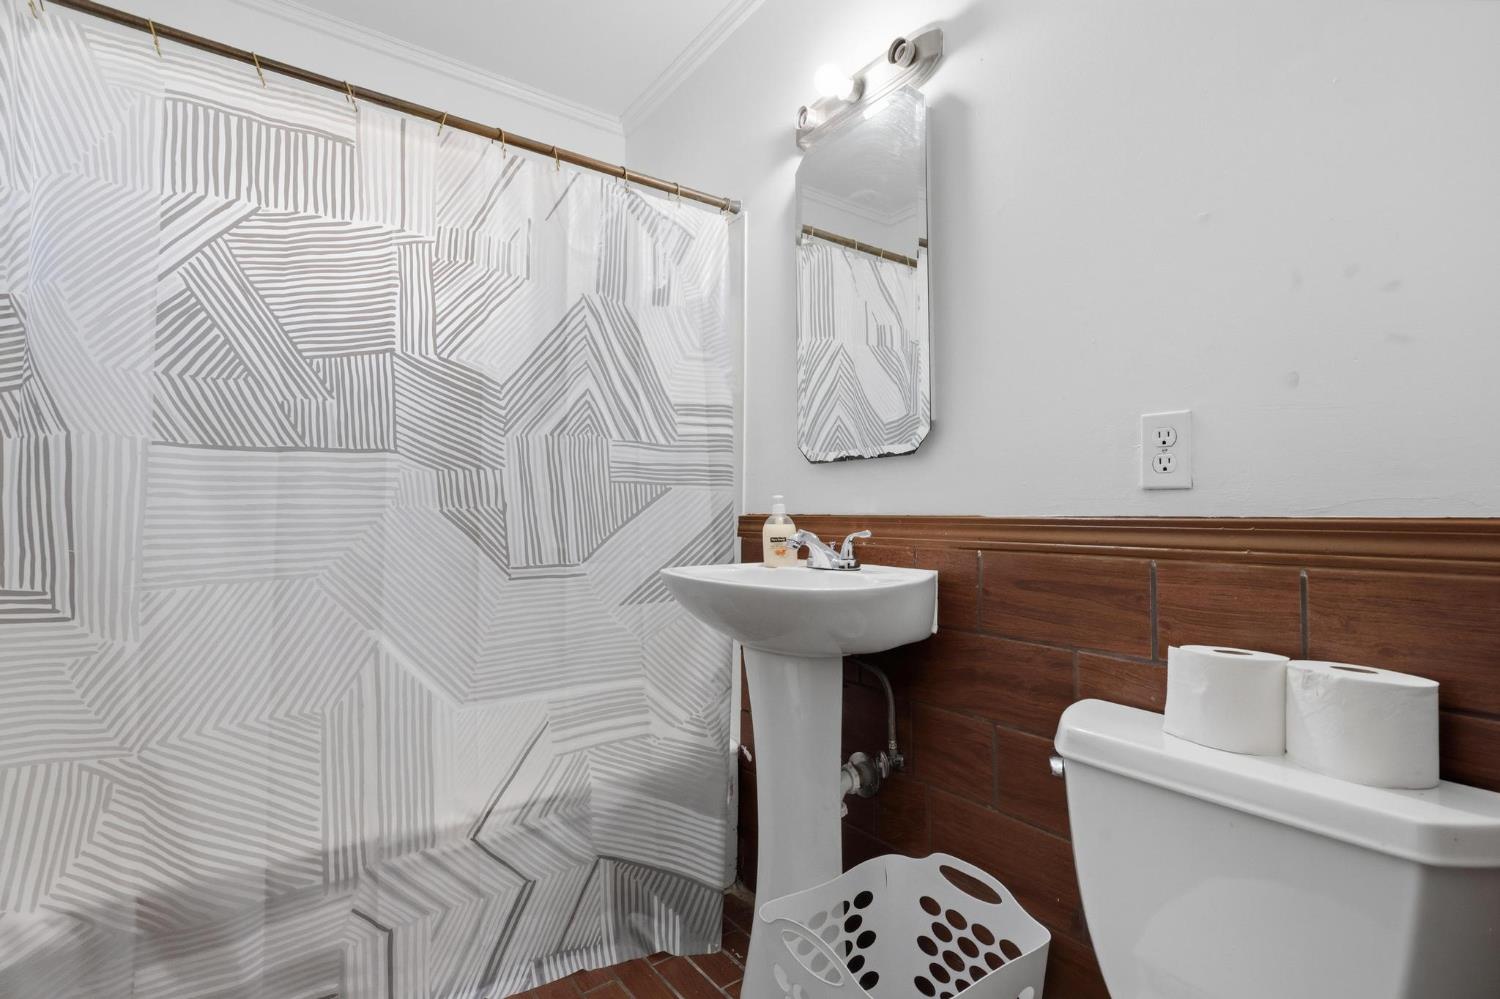
Bathroom with a geometric gray shower curtain, pedestal sink, and dark wood-look tile wainscoting.
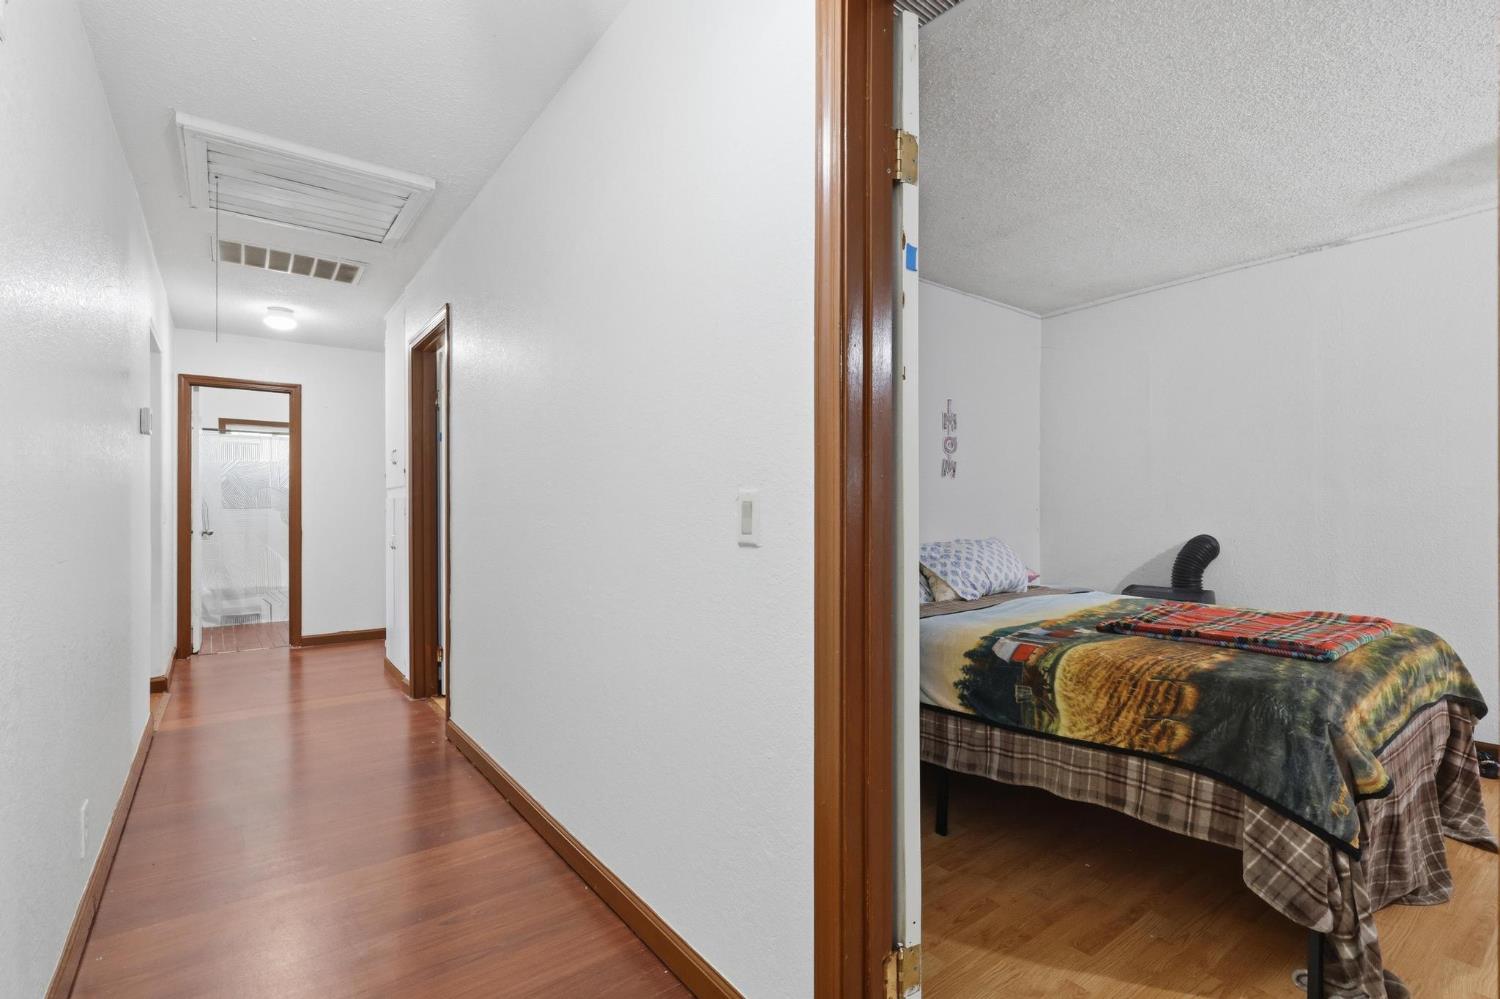
Hallway with wood flooring and a bedroom with a patterned bedspread beyond the open doorway.
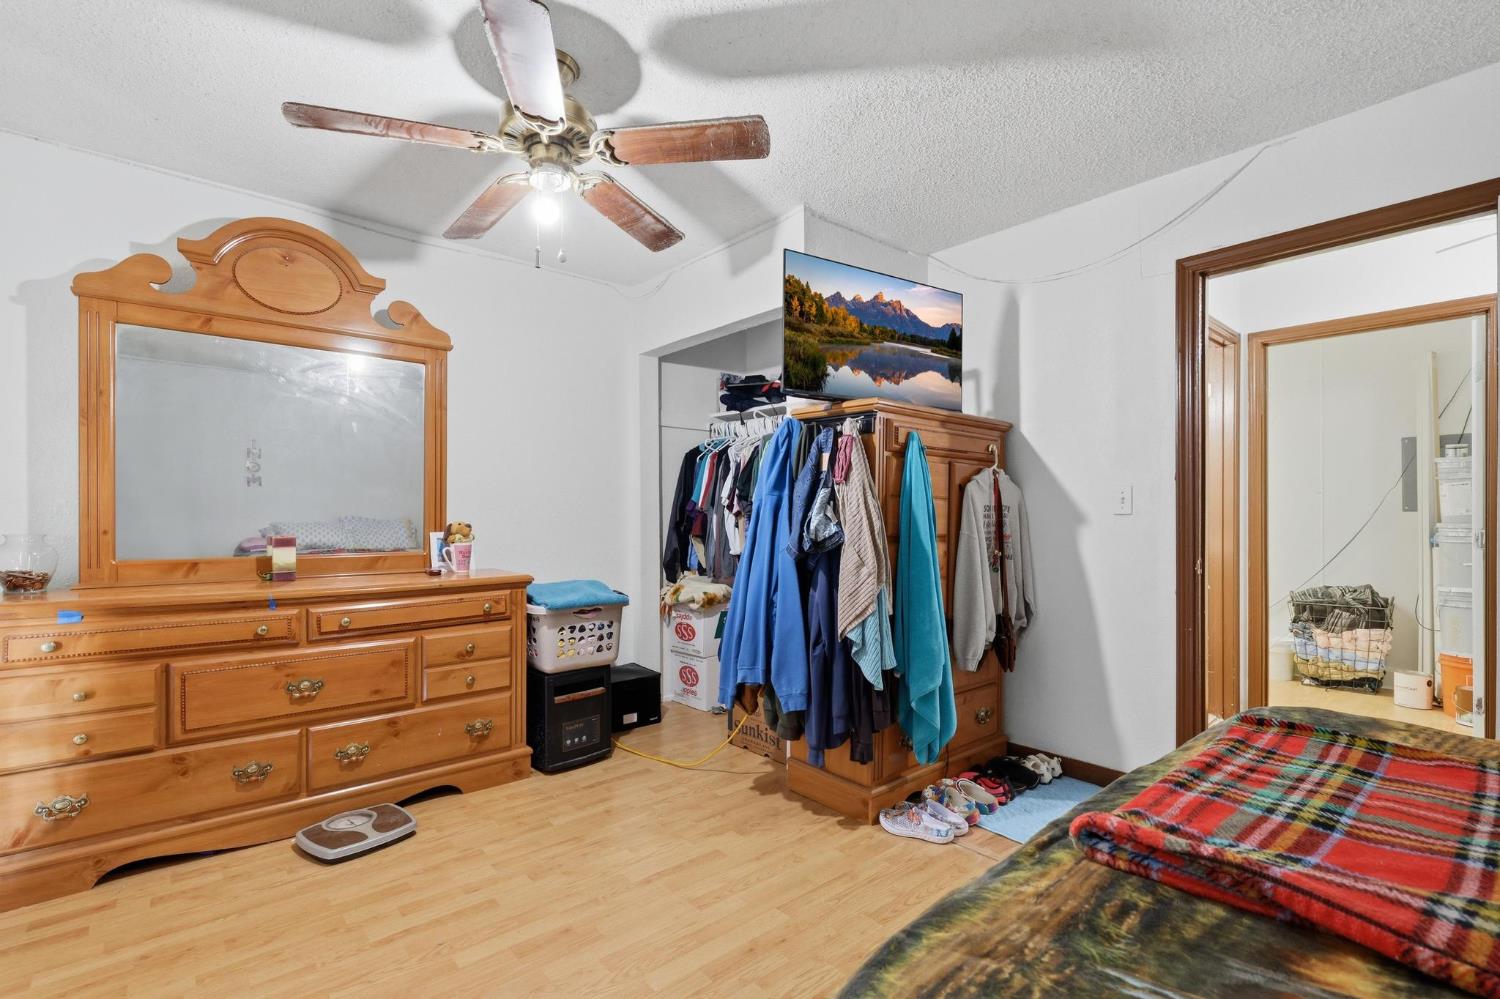
Bedroom with a large wooden dresser, clothes hanging from a wardrobe, and a doorway to the laundry area.
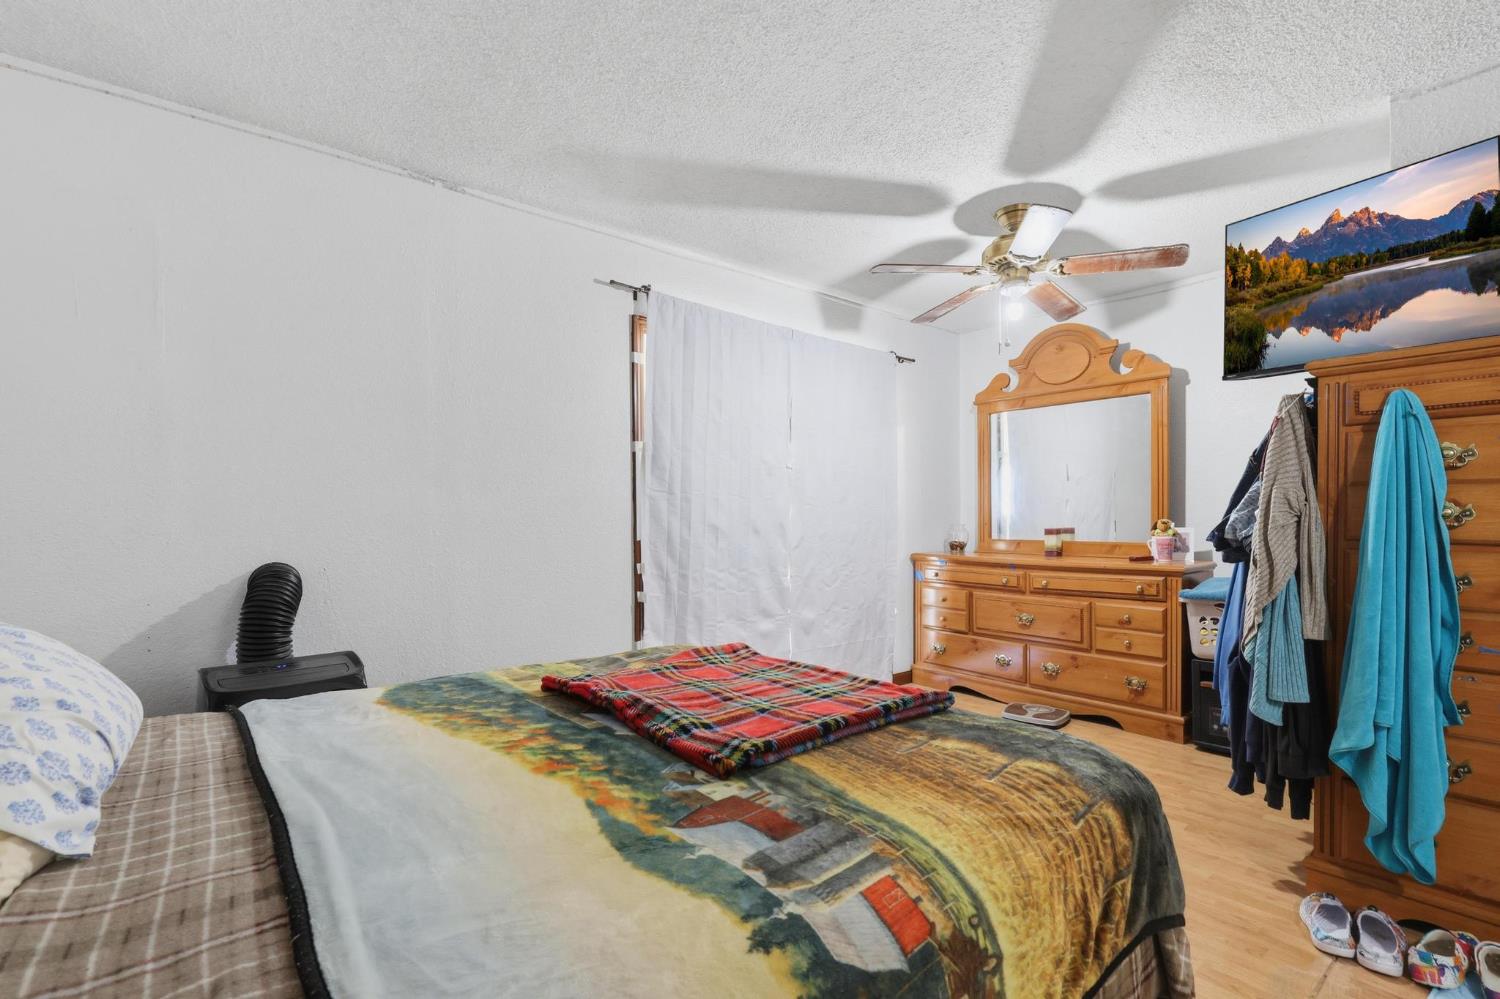
Bedroom with a colorful scenic bedspread, wooden dresser and mirror, and ceiling fan.
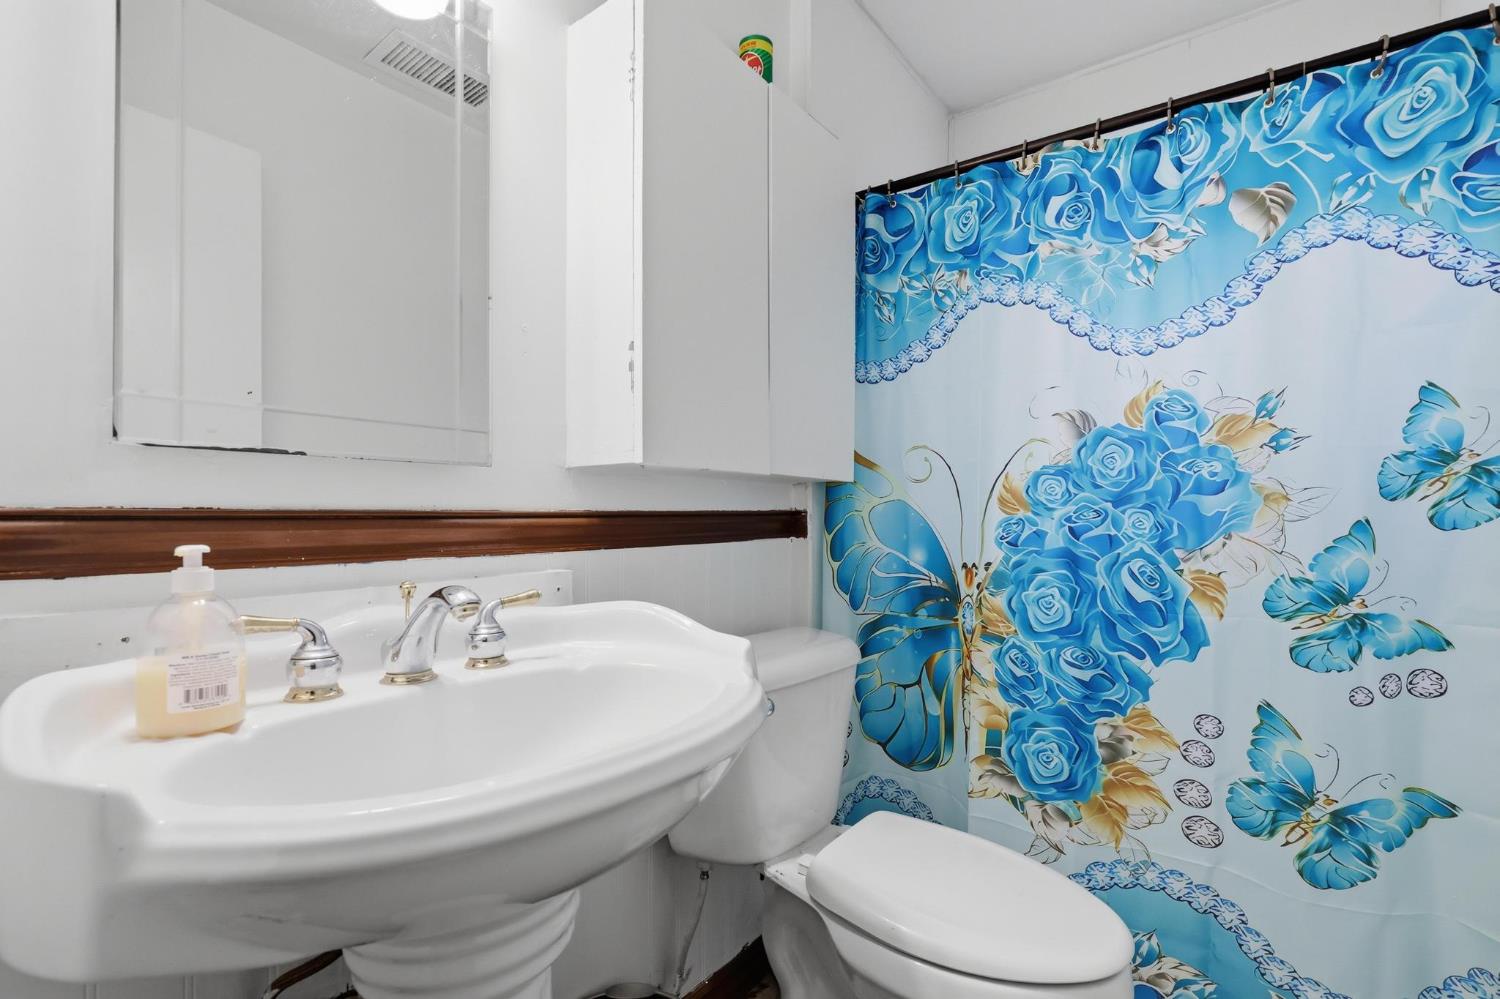
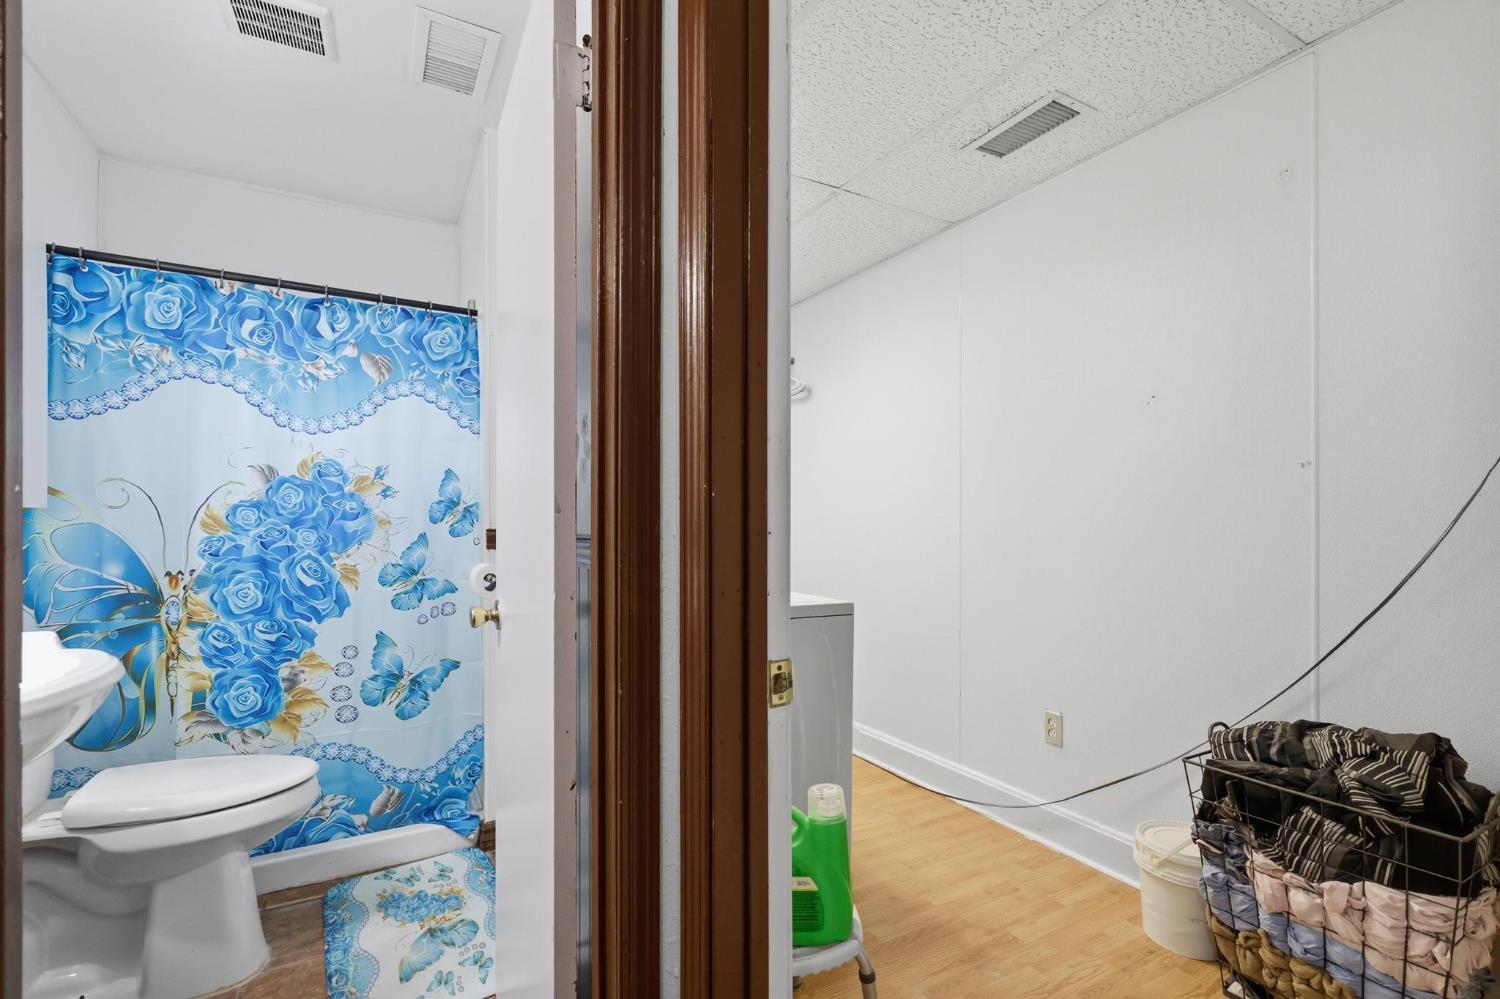
Bathroom with a pedestal sink and toilet beside a vivid blue floral shower curtain.
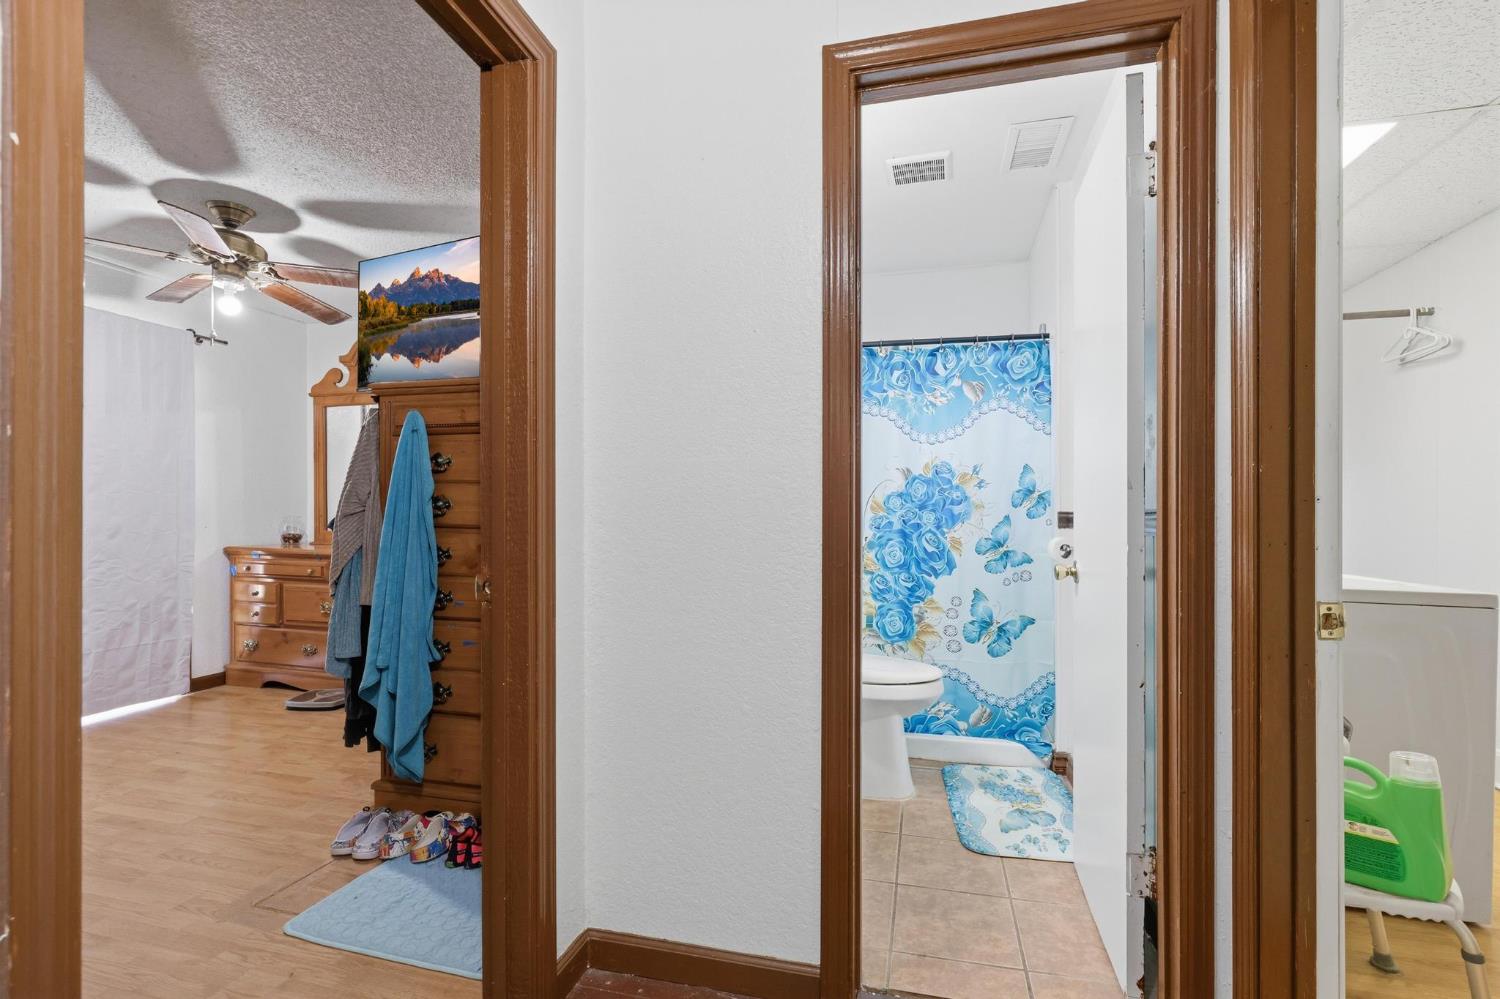
Bathroom with blue floral shower curtain and bath mat, seen between adjoining bedroom and laundry area.
Bathroom with a blue floral shower curtain and toilet, viewed beside a cluttered adjoining room.
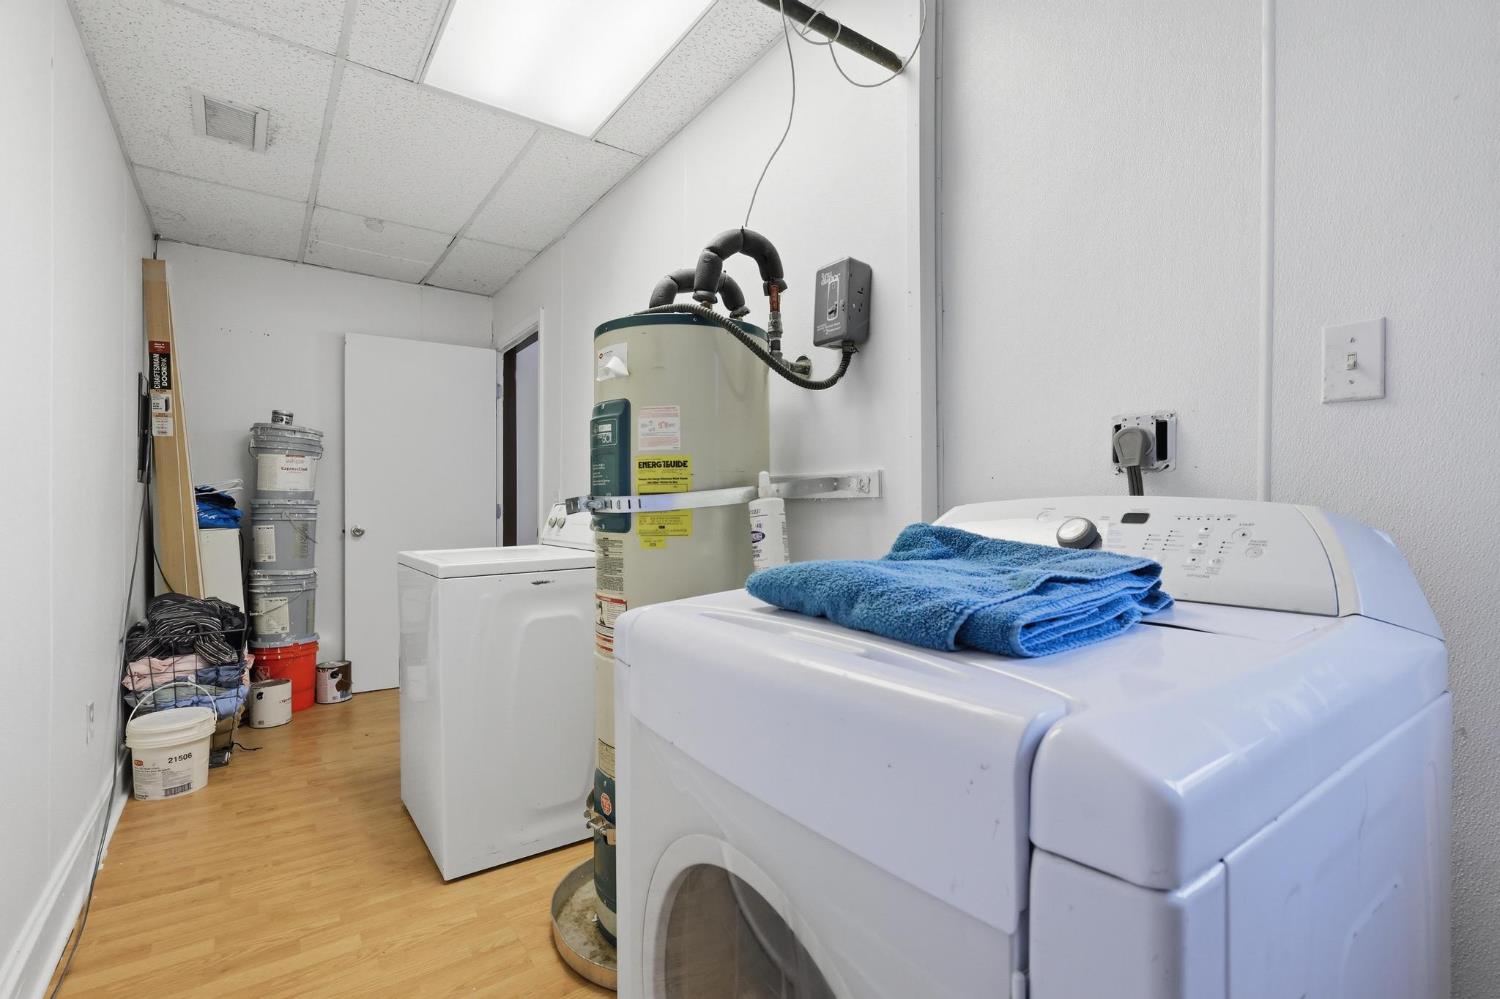
Laundry room with a top-loading washer, dryer, and large water heater.
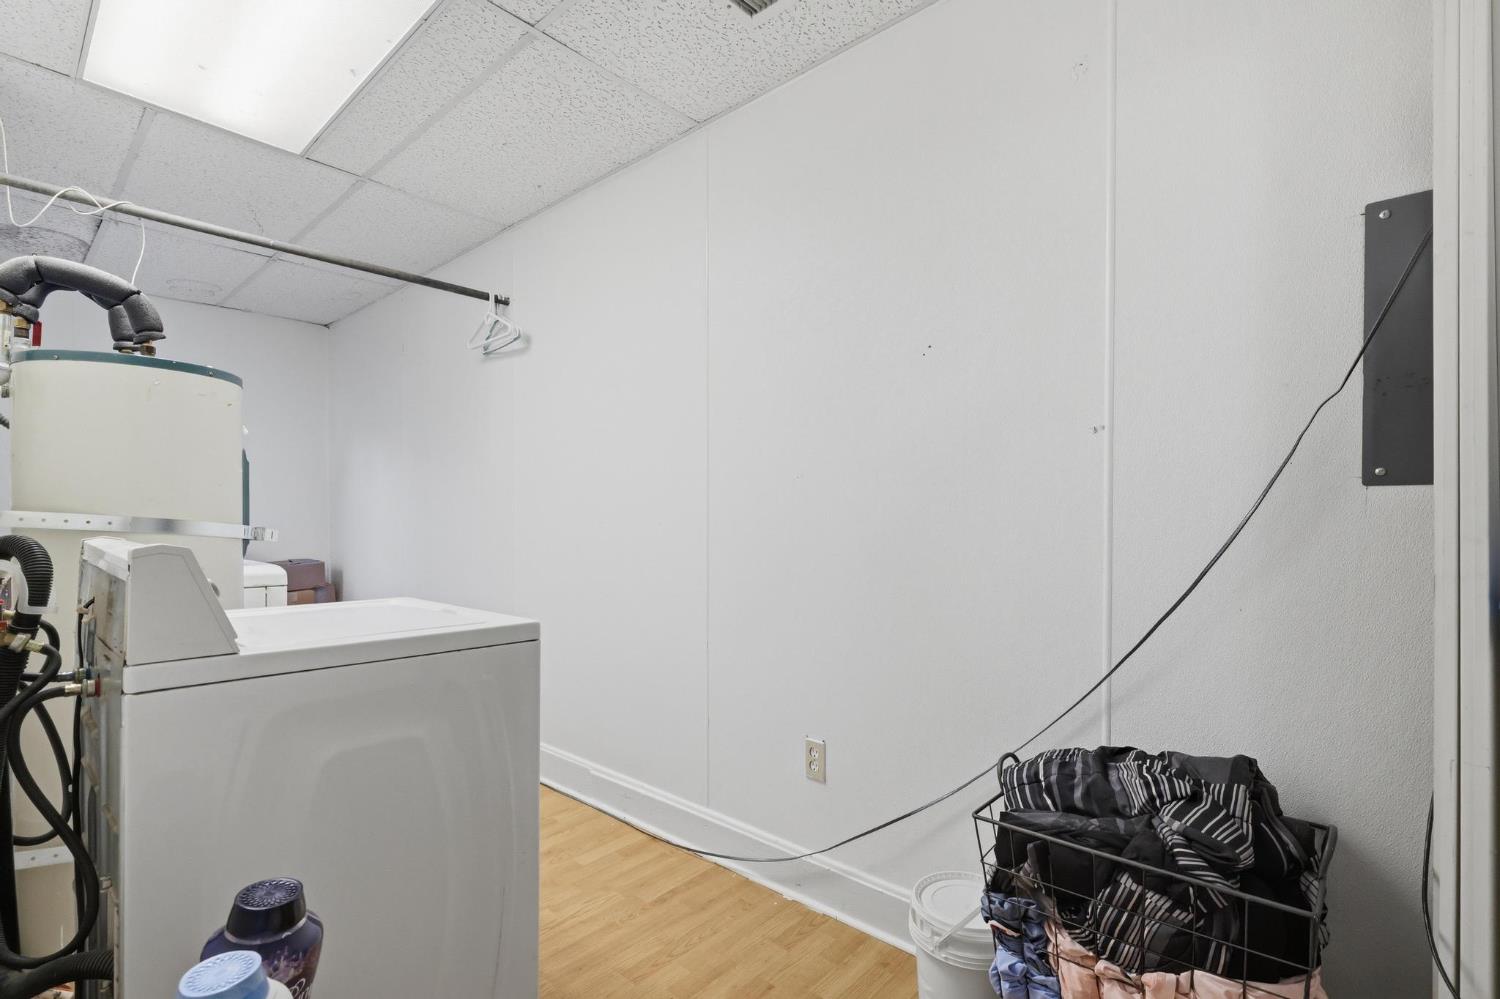
Laundry room with a washing machine, water heater, and basket of clothes.
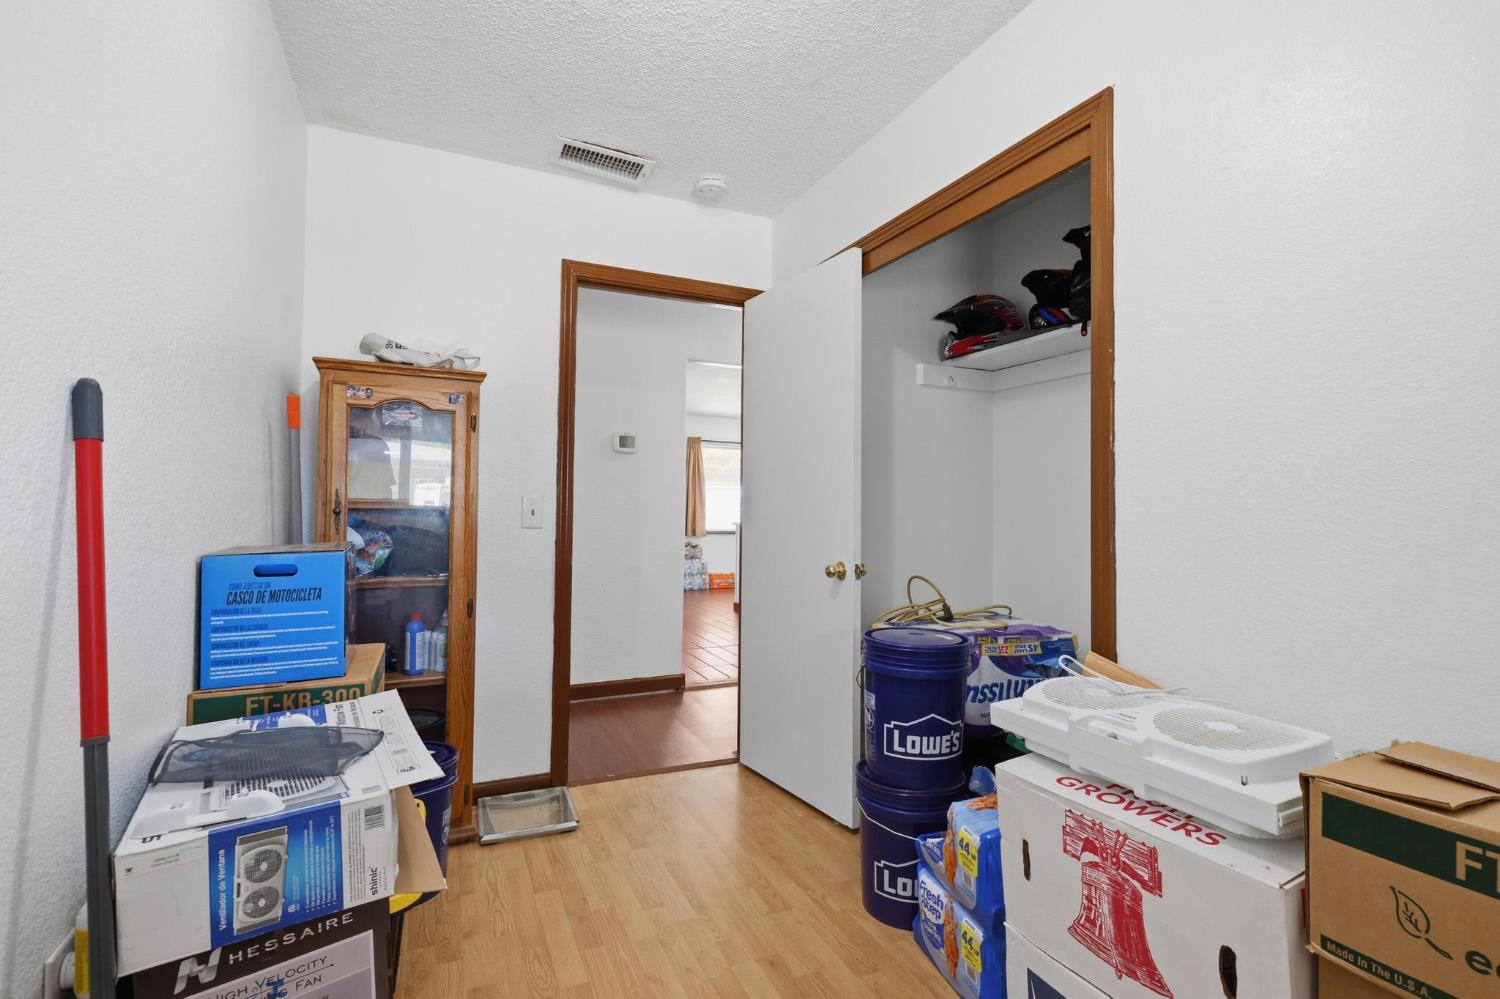
Storage room with an open helmet closet, wooden cabinet, and boxes stacked along the floor.
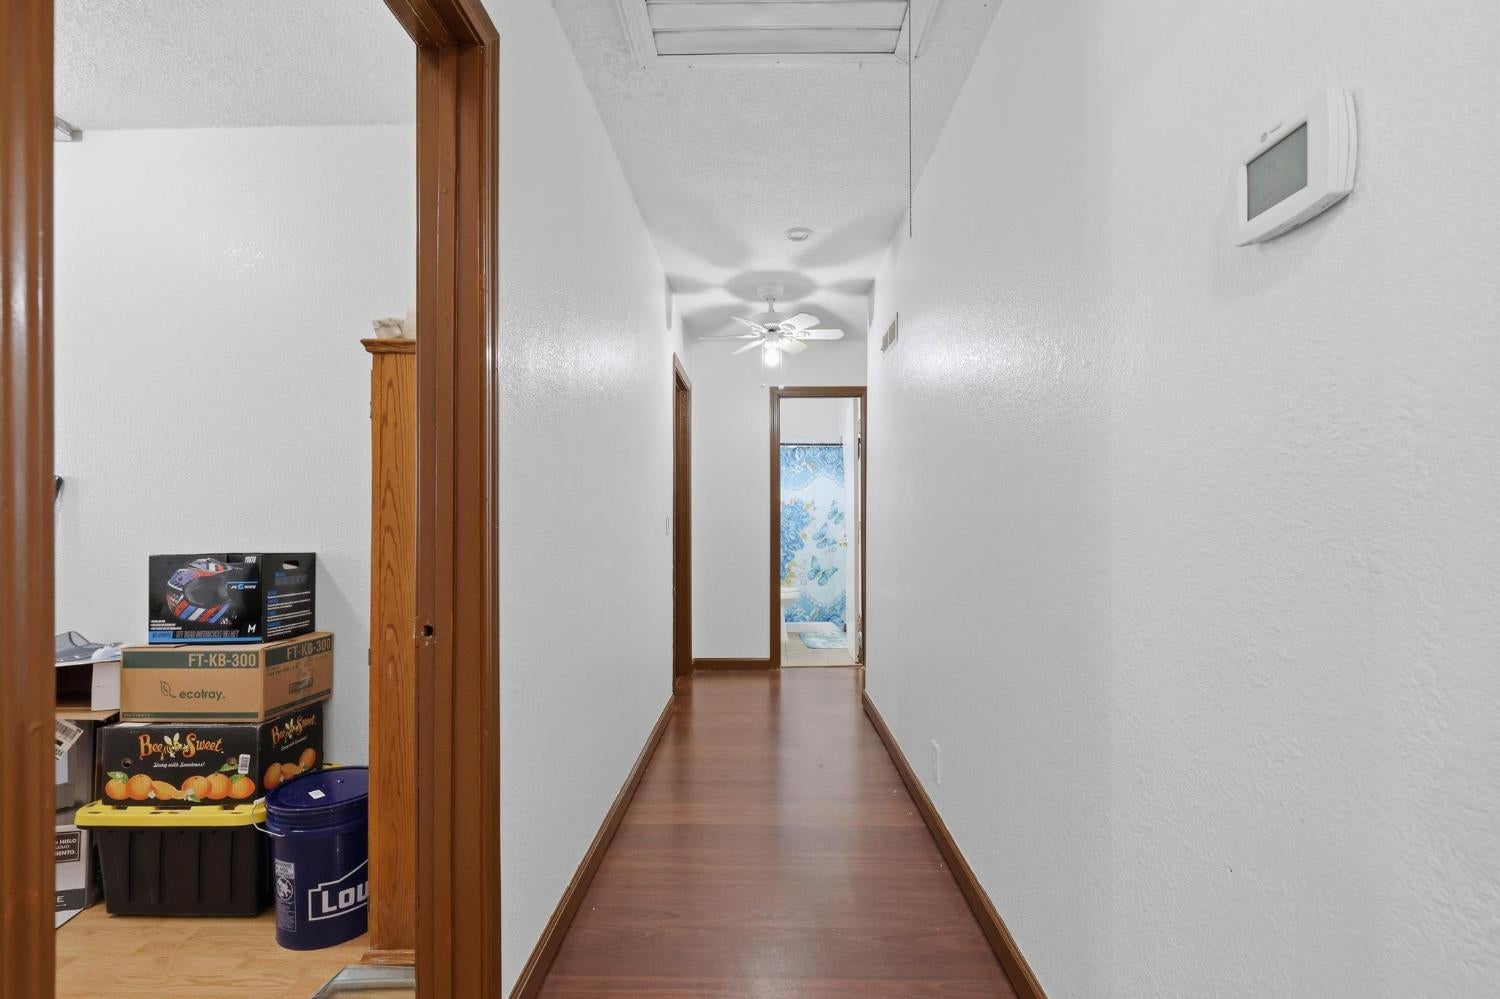
Narrow hallway with wood flooring, a ceiling fan, and a blue floral shower curtain visible through the far doorway.
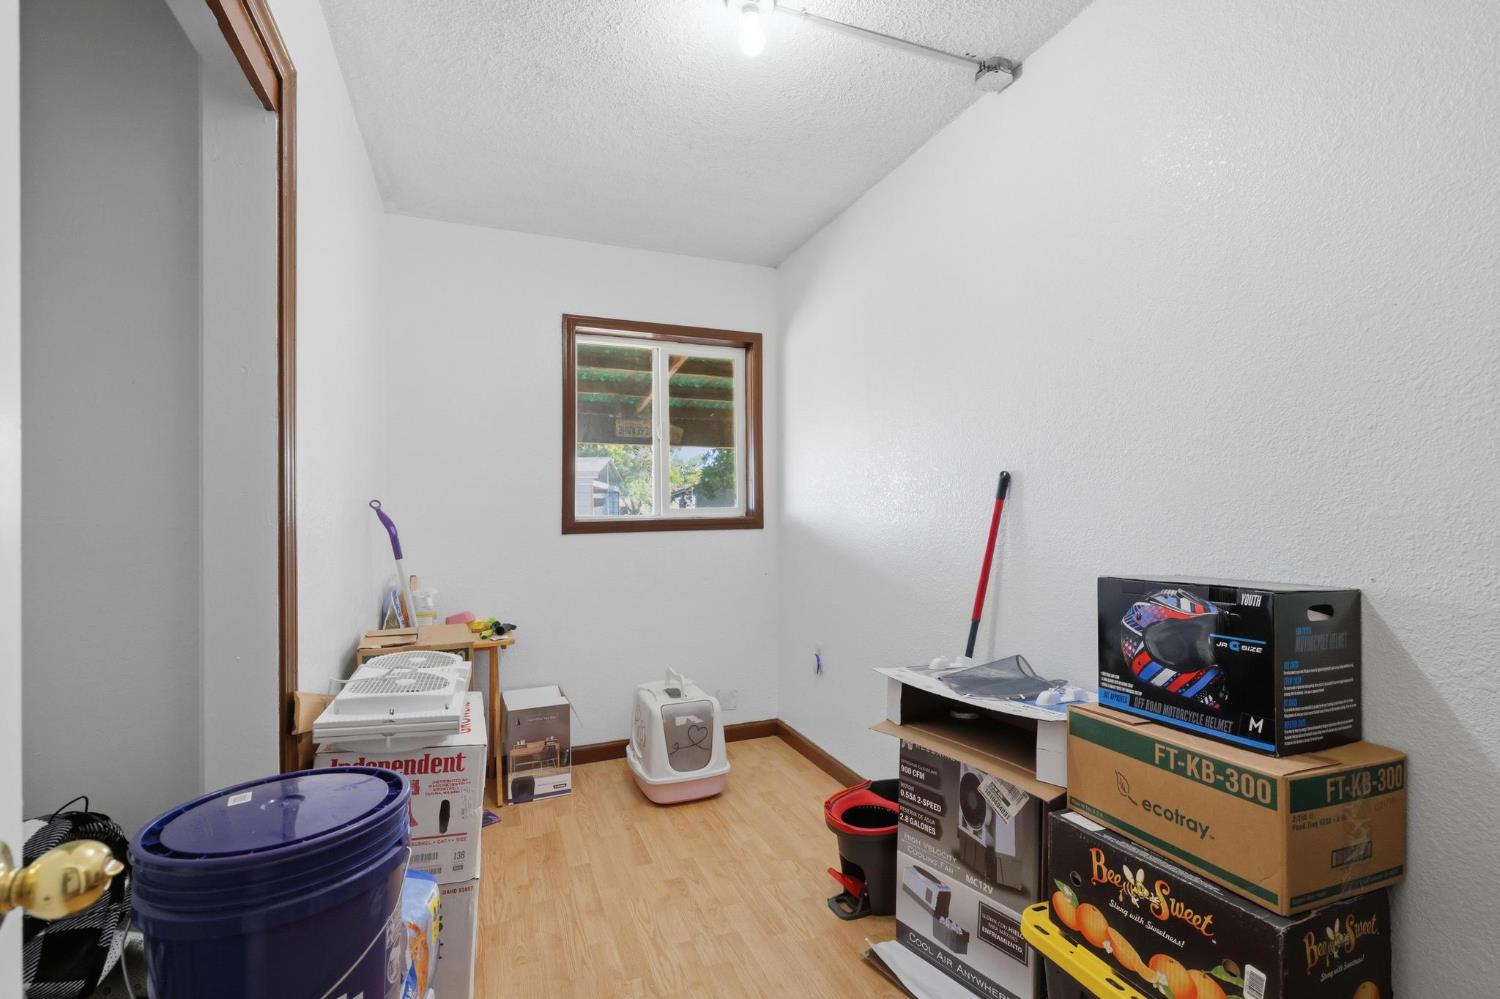
Storage room with a wood-look floor, brown-trimmed window, and boxes and household items.
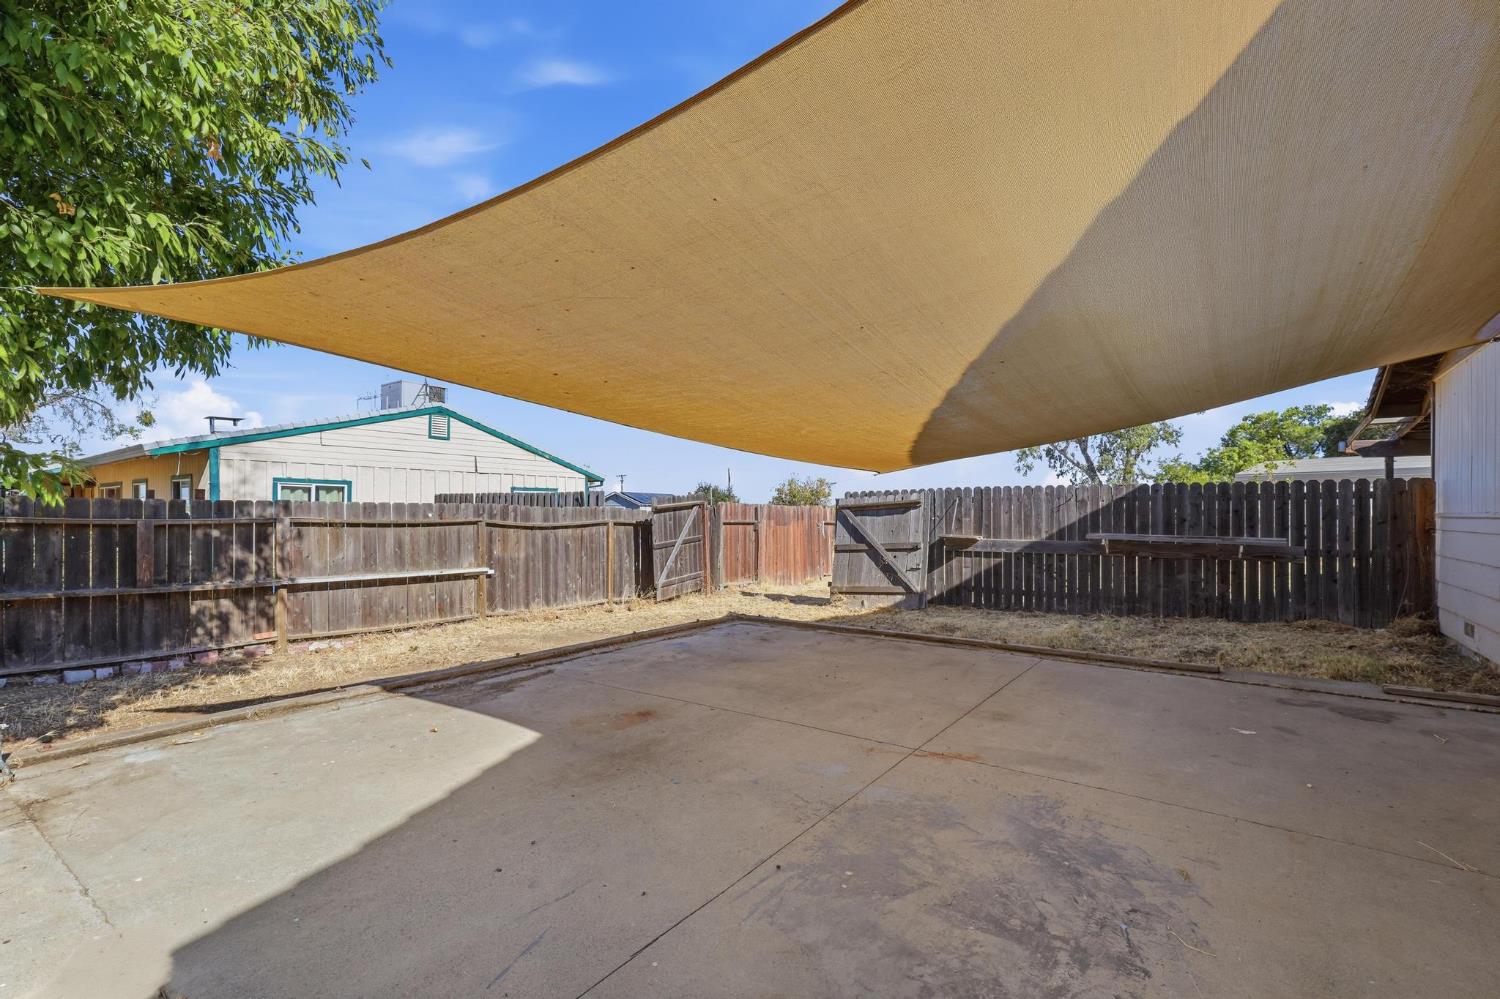
Concrete backyard patio under a large tan shade sail, enclosed by a wooden fence.
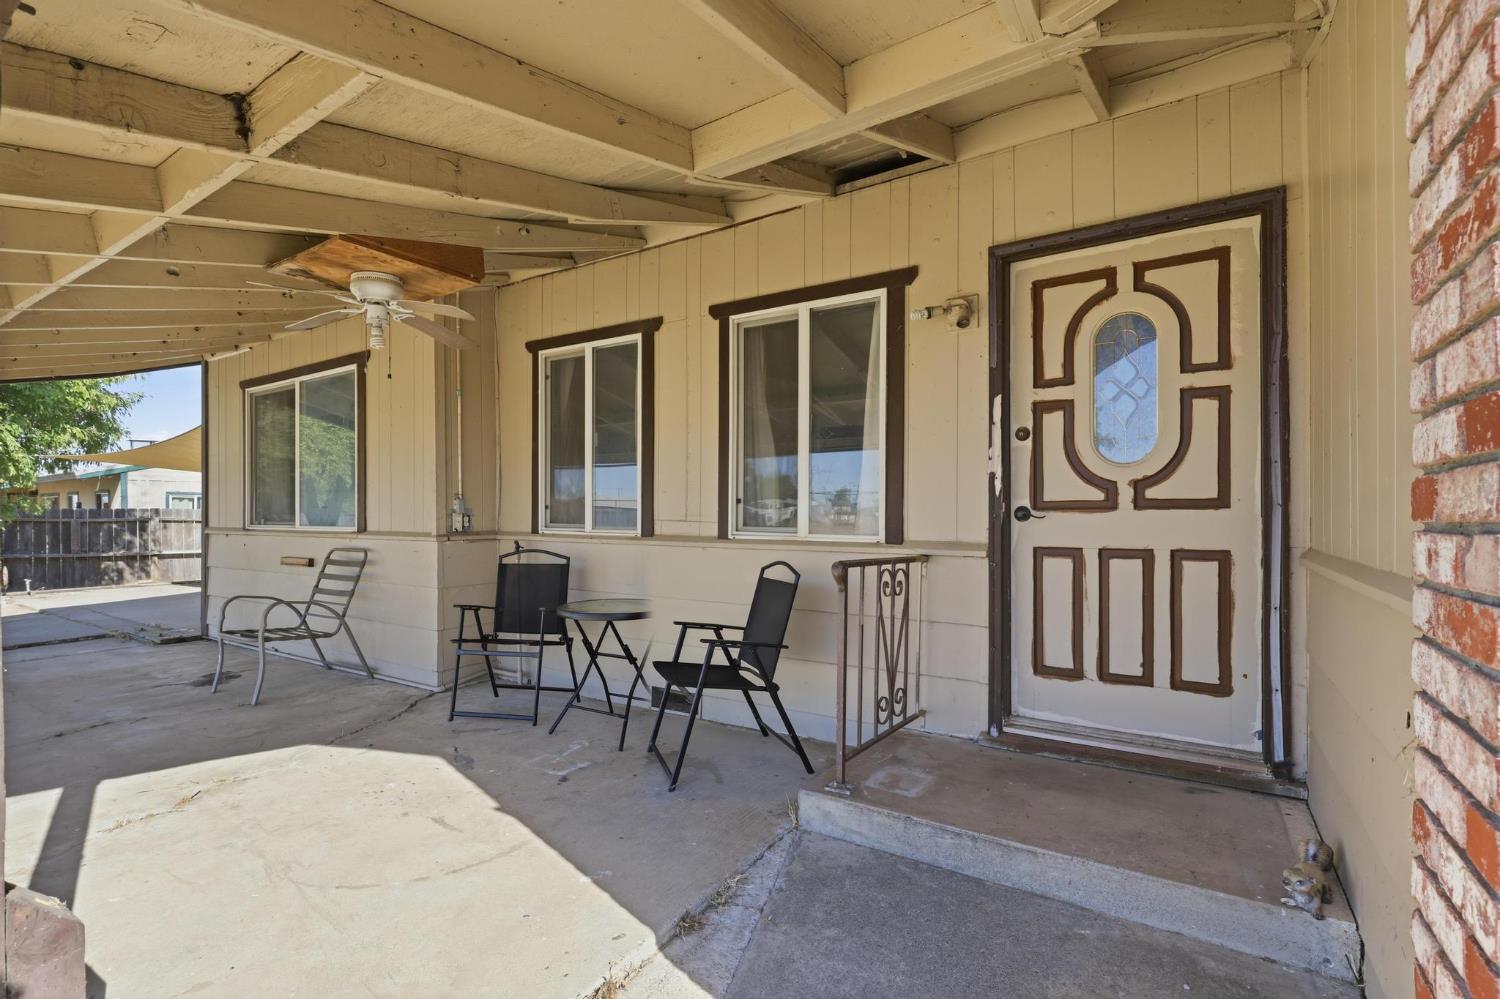
Covered front porch with a decorative entry door, exposed beams, and outdoor seating.
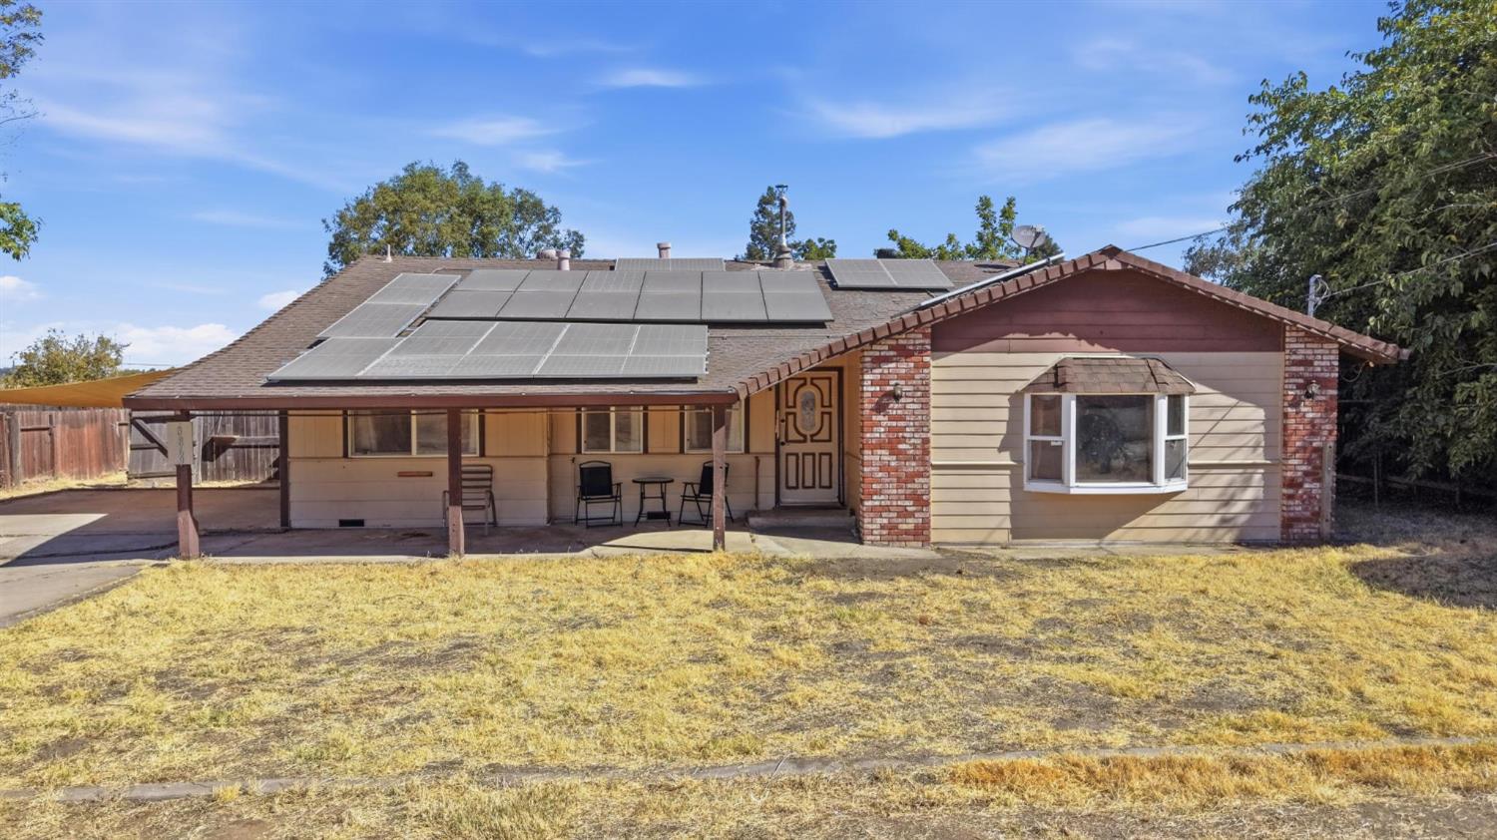
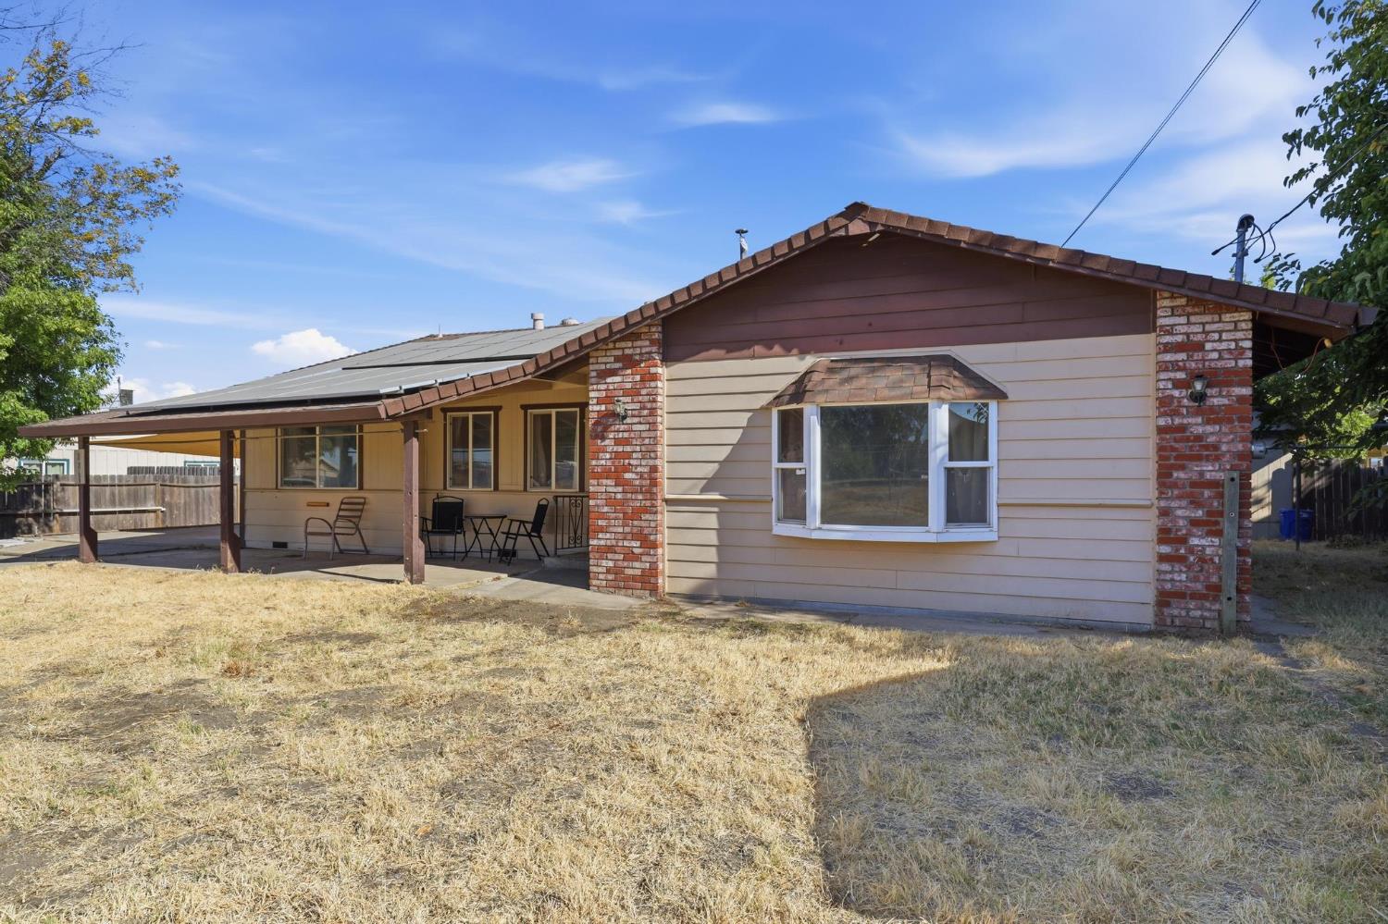
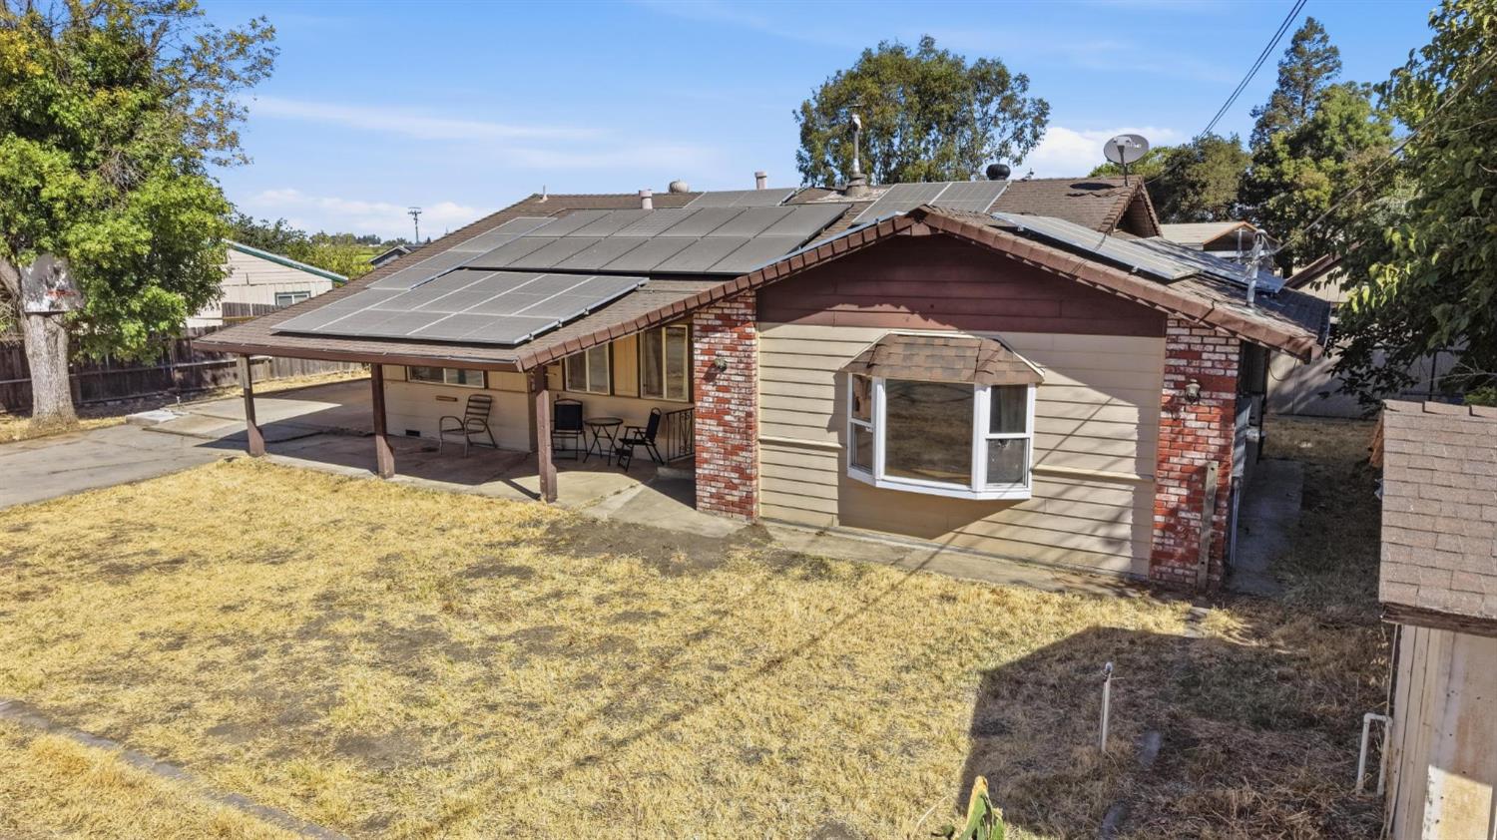
Single-story house with rooftop solar panels, a covered porch, and a bay window.
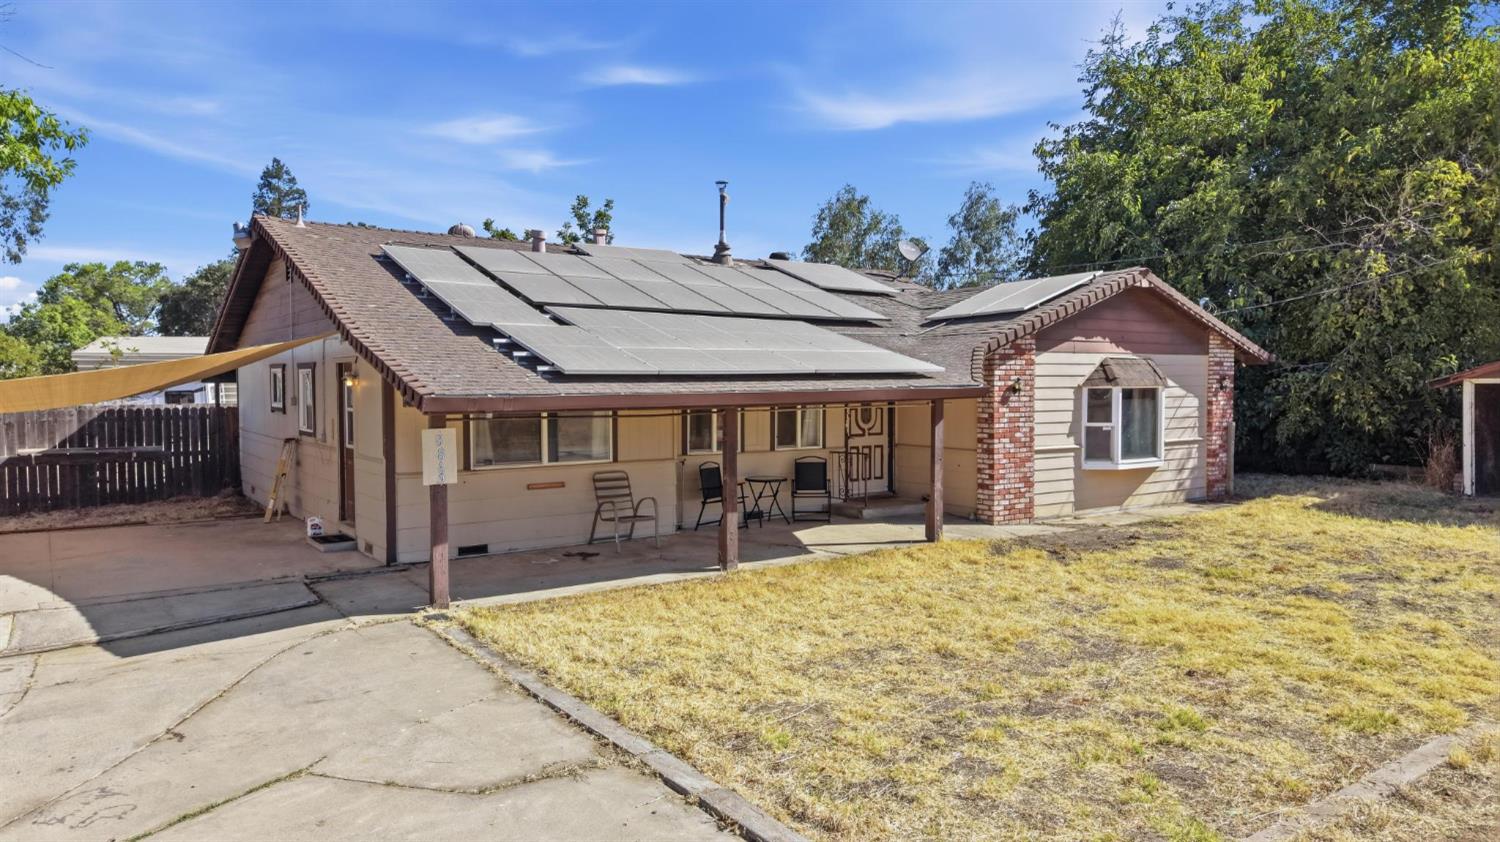
Single-story house with rooftop solar panels, a covered patio, and brick accents.
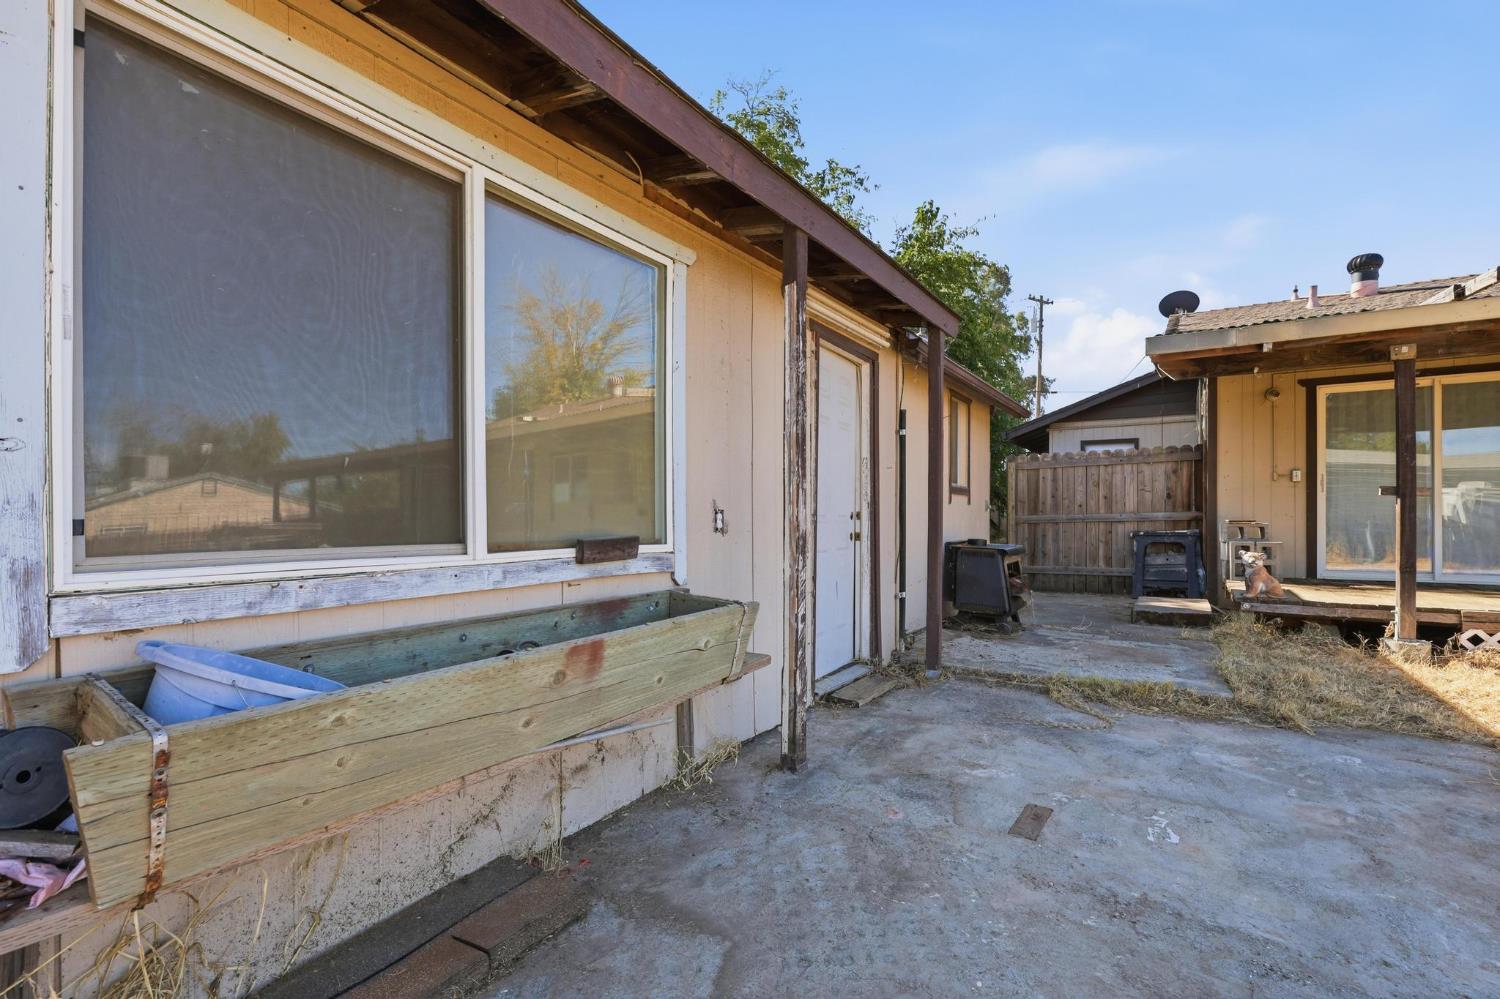
Concrete courtyard between two buildings, with a long wooden planter and covered walkway.
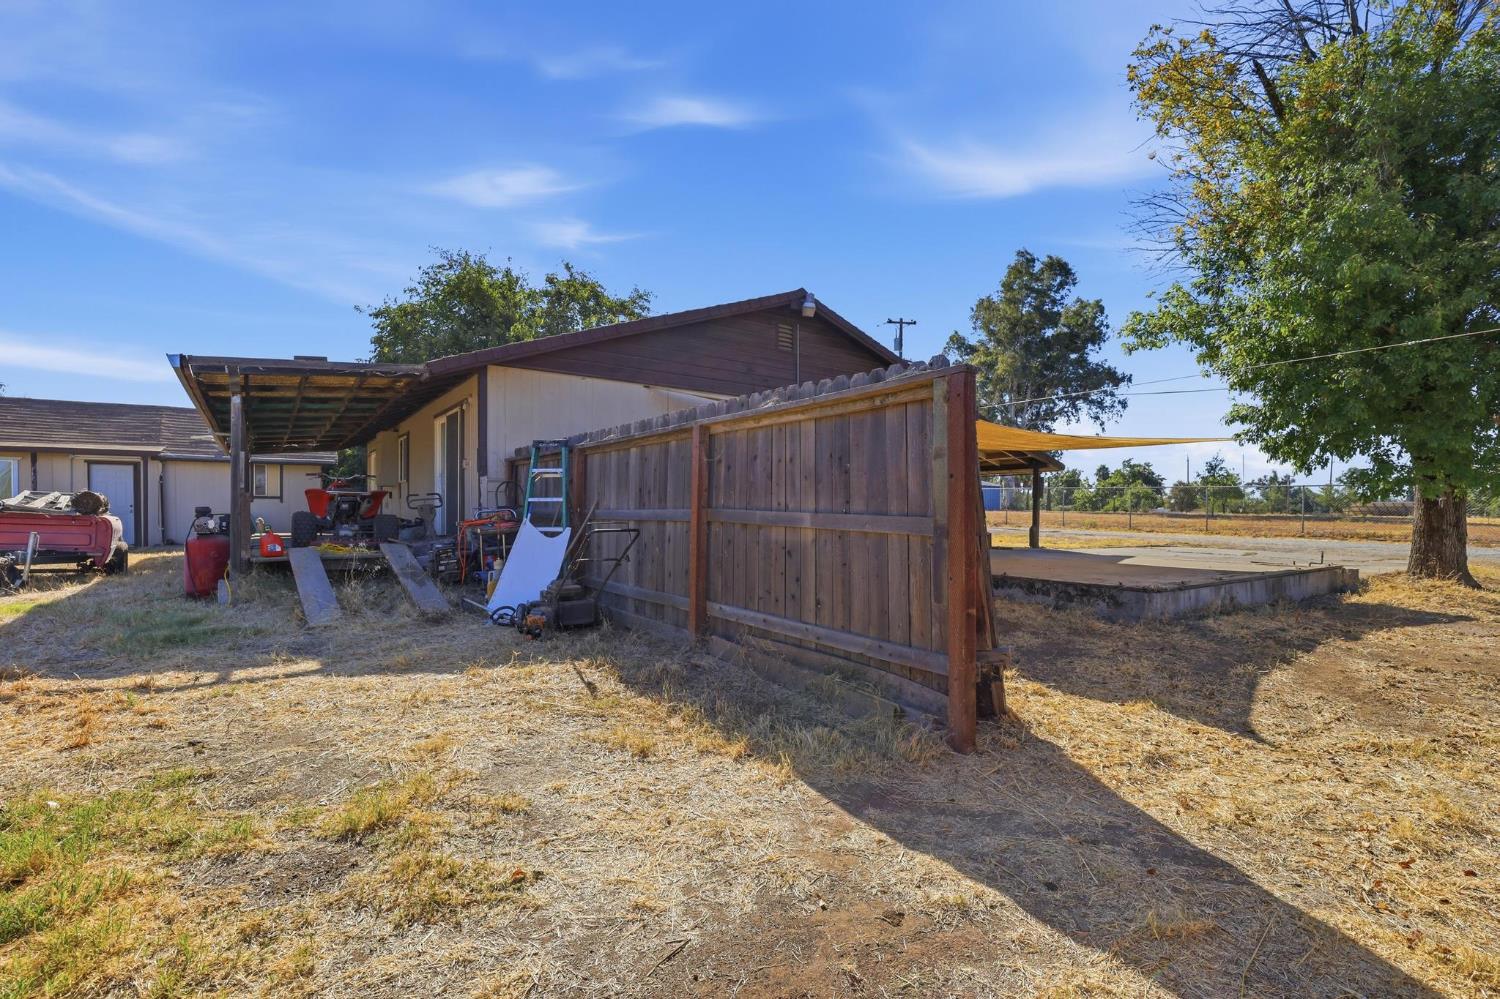
Rural property outbuilding and fenced work area beside a concrete patio and shade canopy.
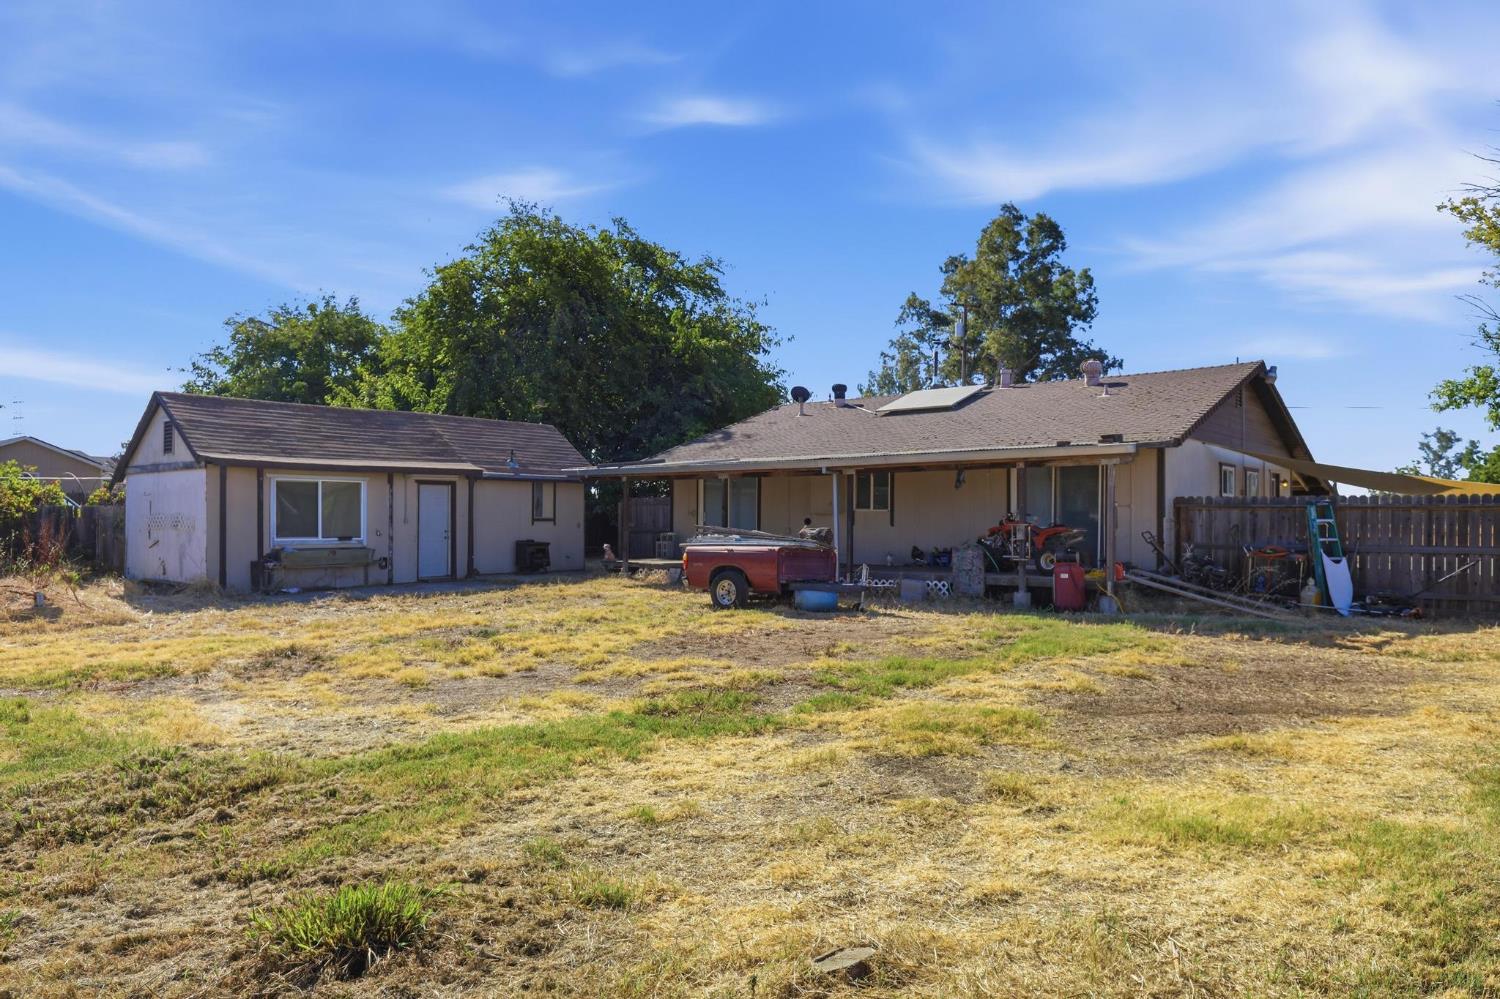
Single-story home with a covered patio and detached outbuilding across a dry backyard.
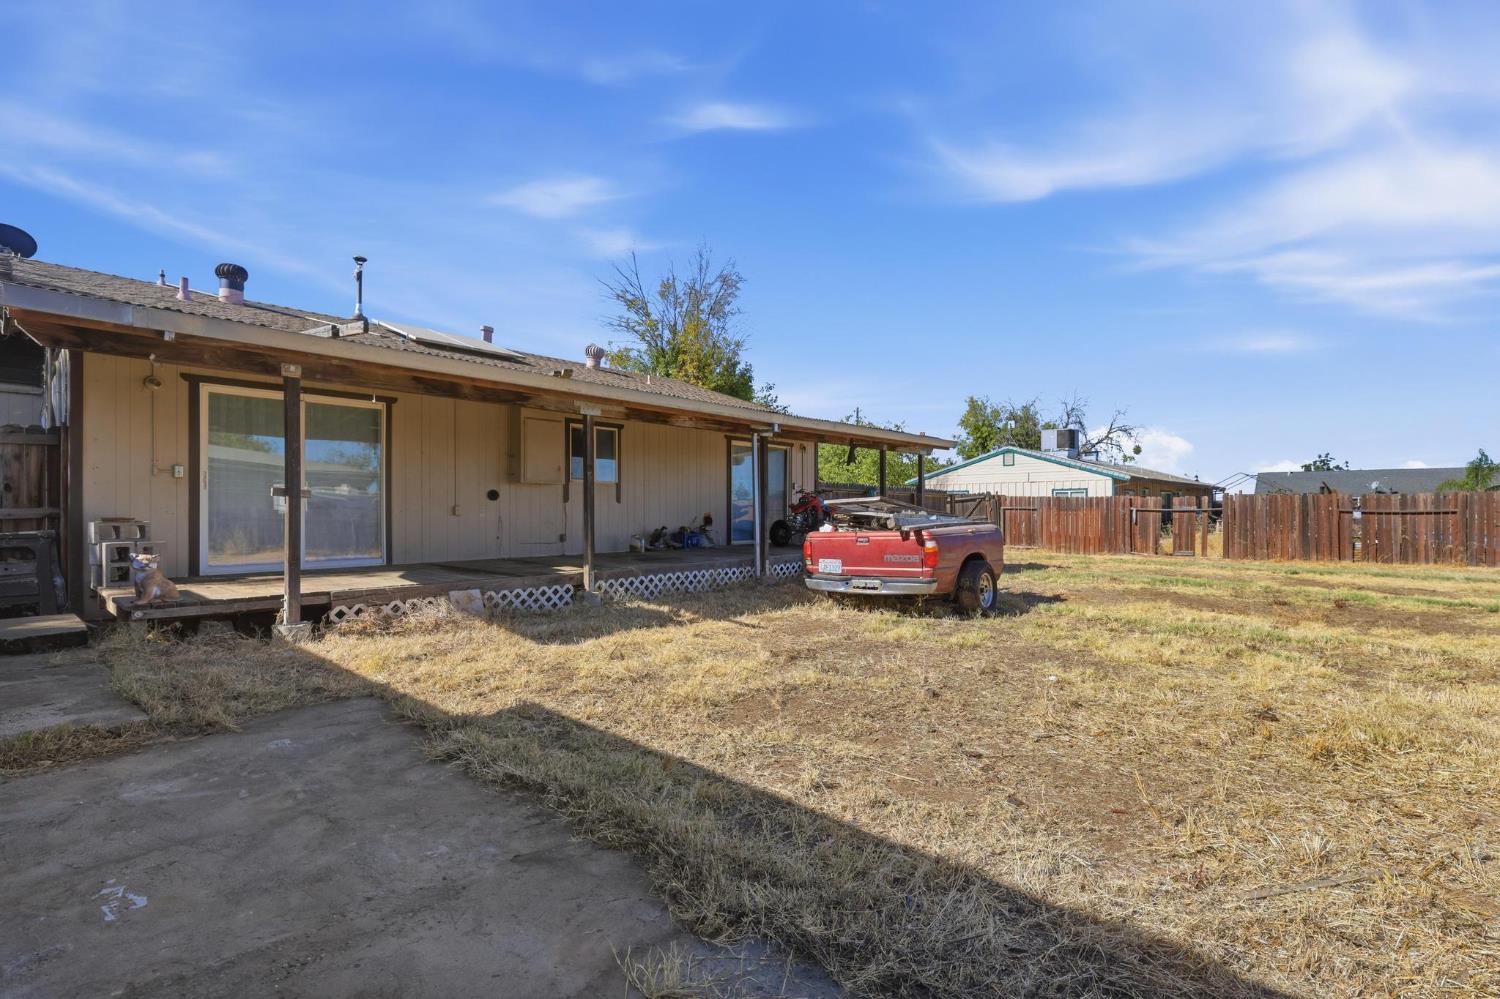
Single-story home with a long covered porch, sliding glass doors, and a red pickup in the dry yard.
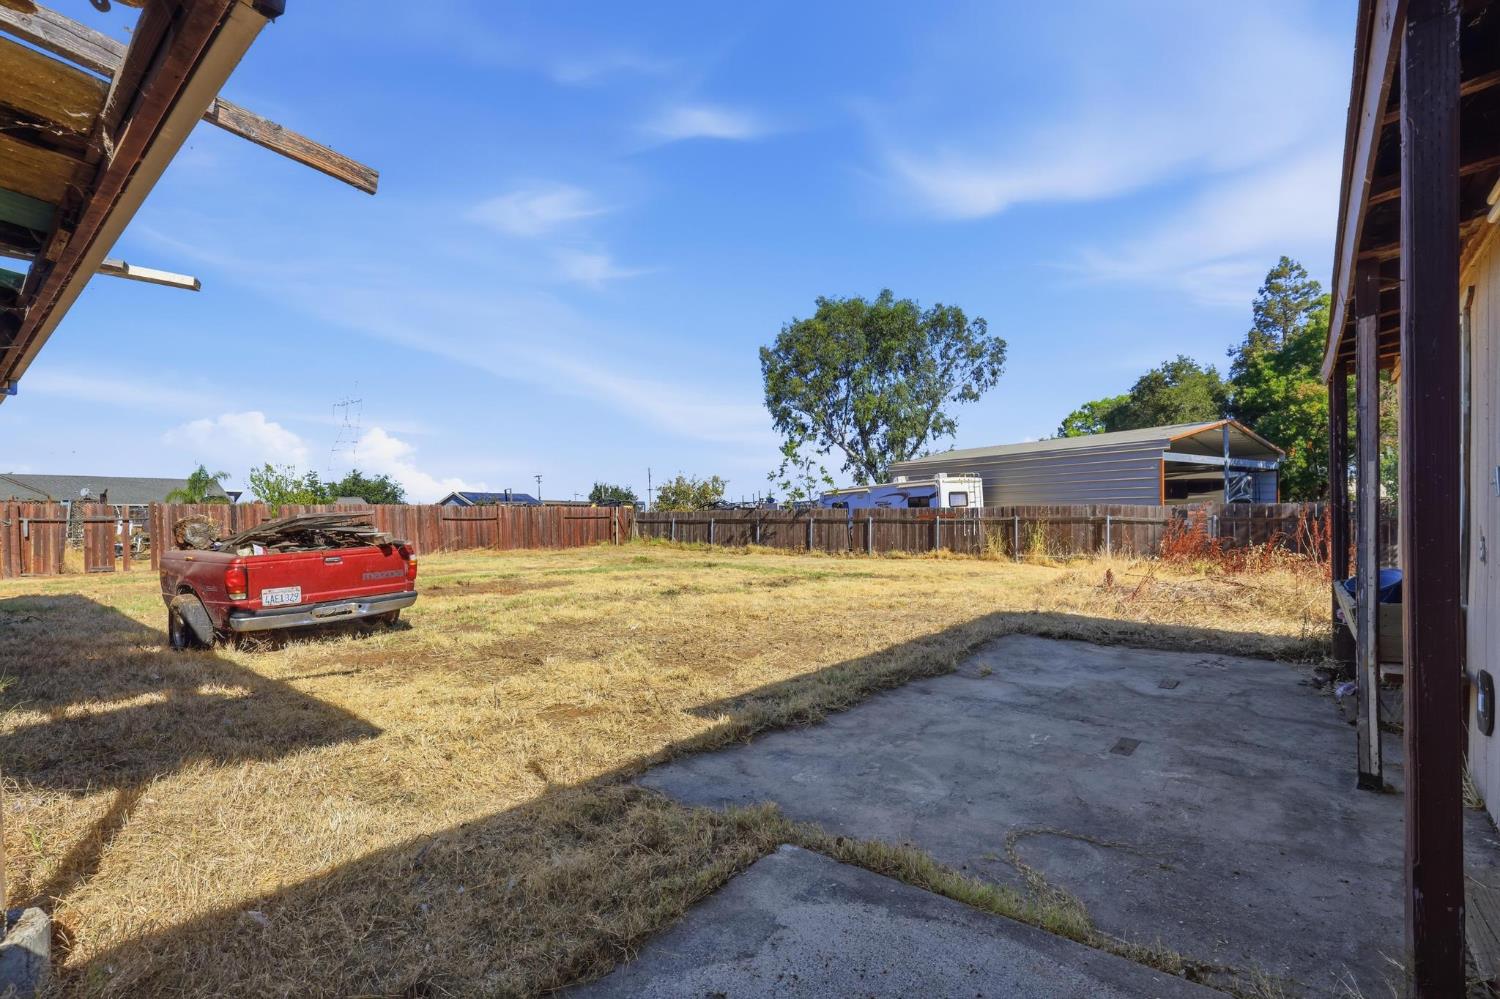
Fenced backyard with dry grass, a concrete patio, and a red pickup truck.
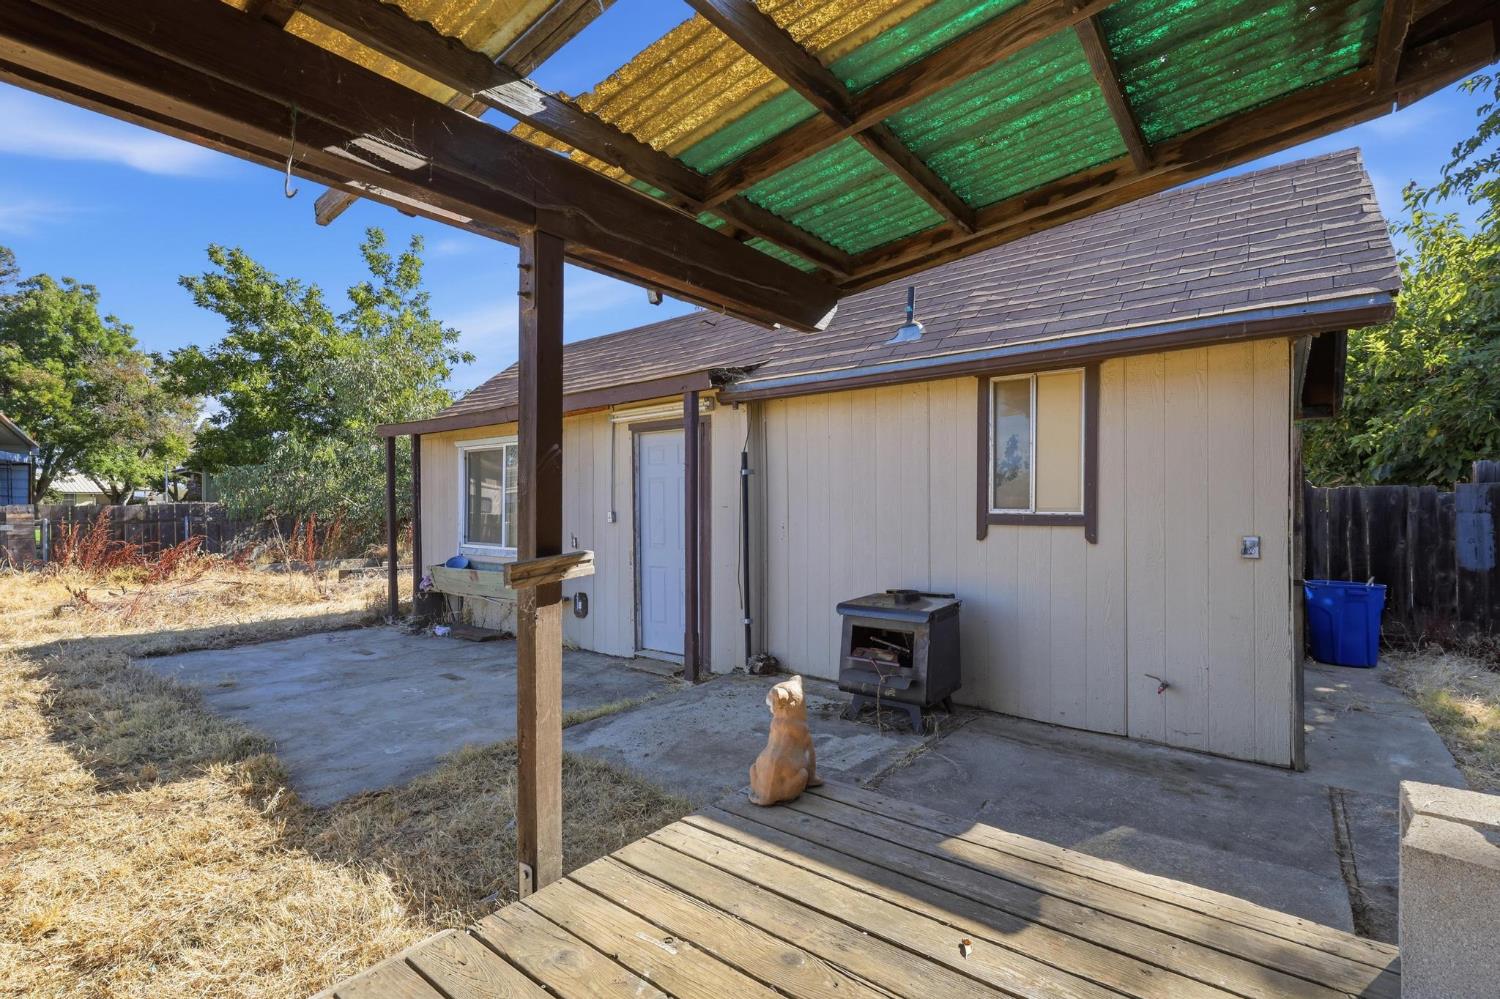
Home’s rear patio with a covered deck, concrete yard, and a small seated dog statue.
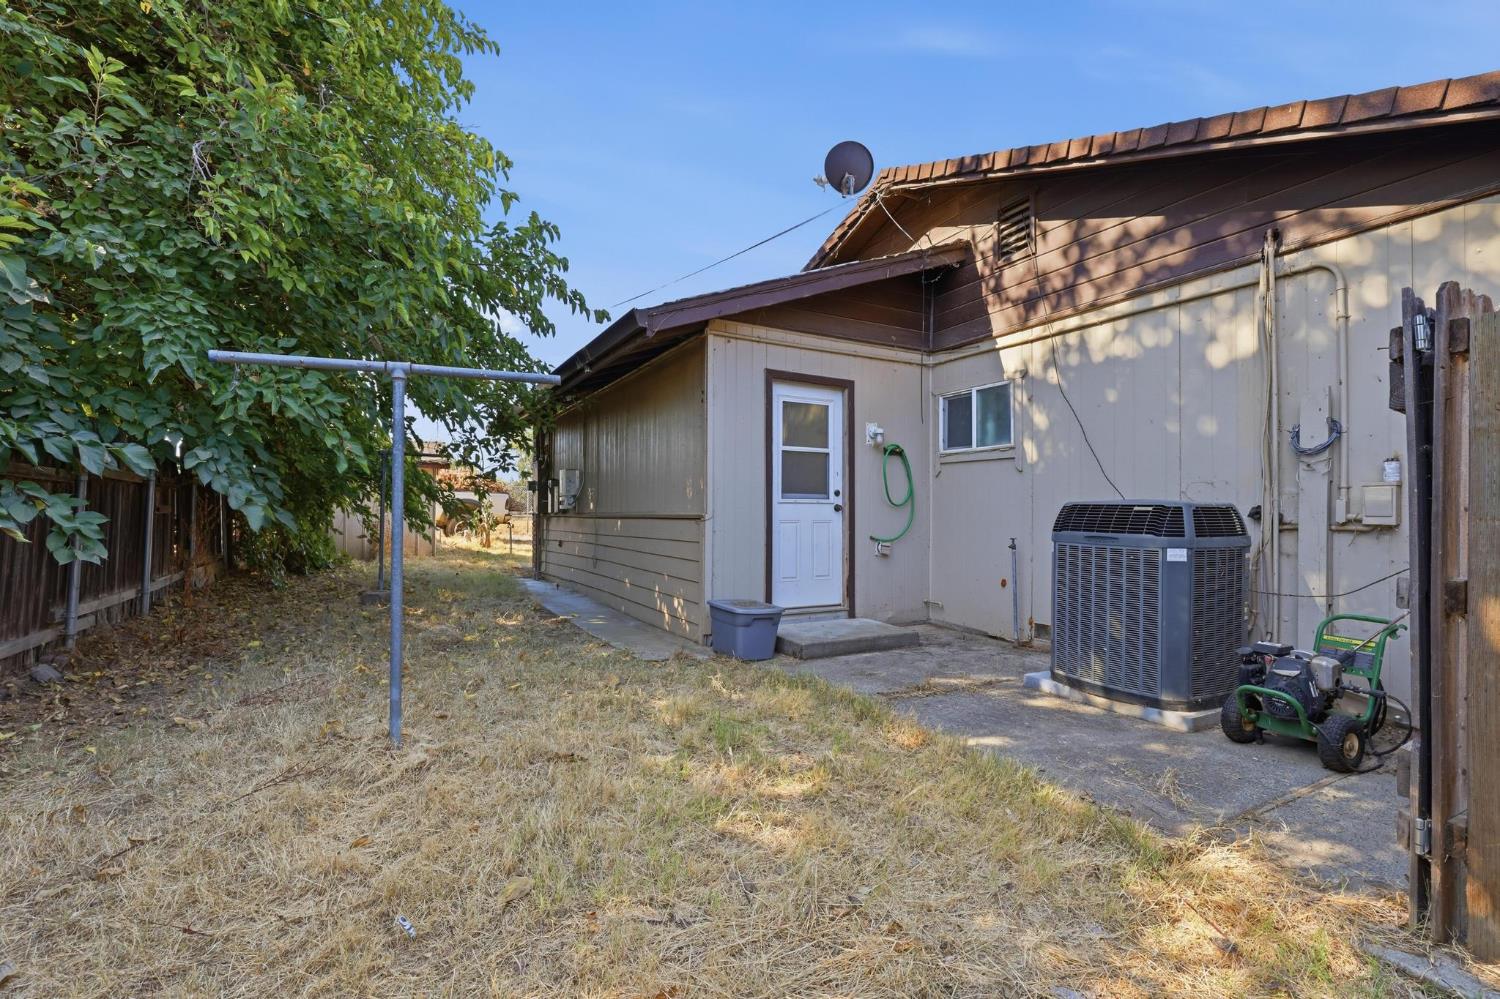
House exterior with a white door, air-conditioning unit, and dry side yard beneath a leafy tree.
Single-story house with brick accents, rooftop solar panels, and a covered patio.
Single-story home with rooftop solar panels, a covered patio, and brick accents.
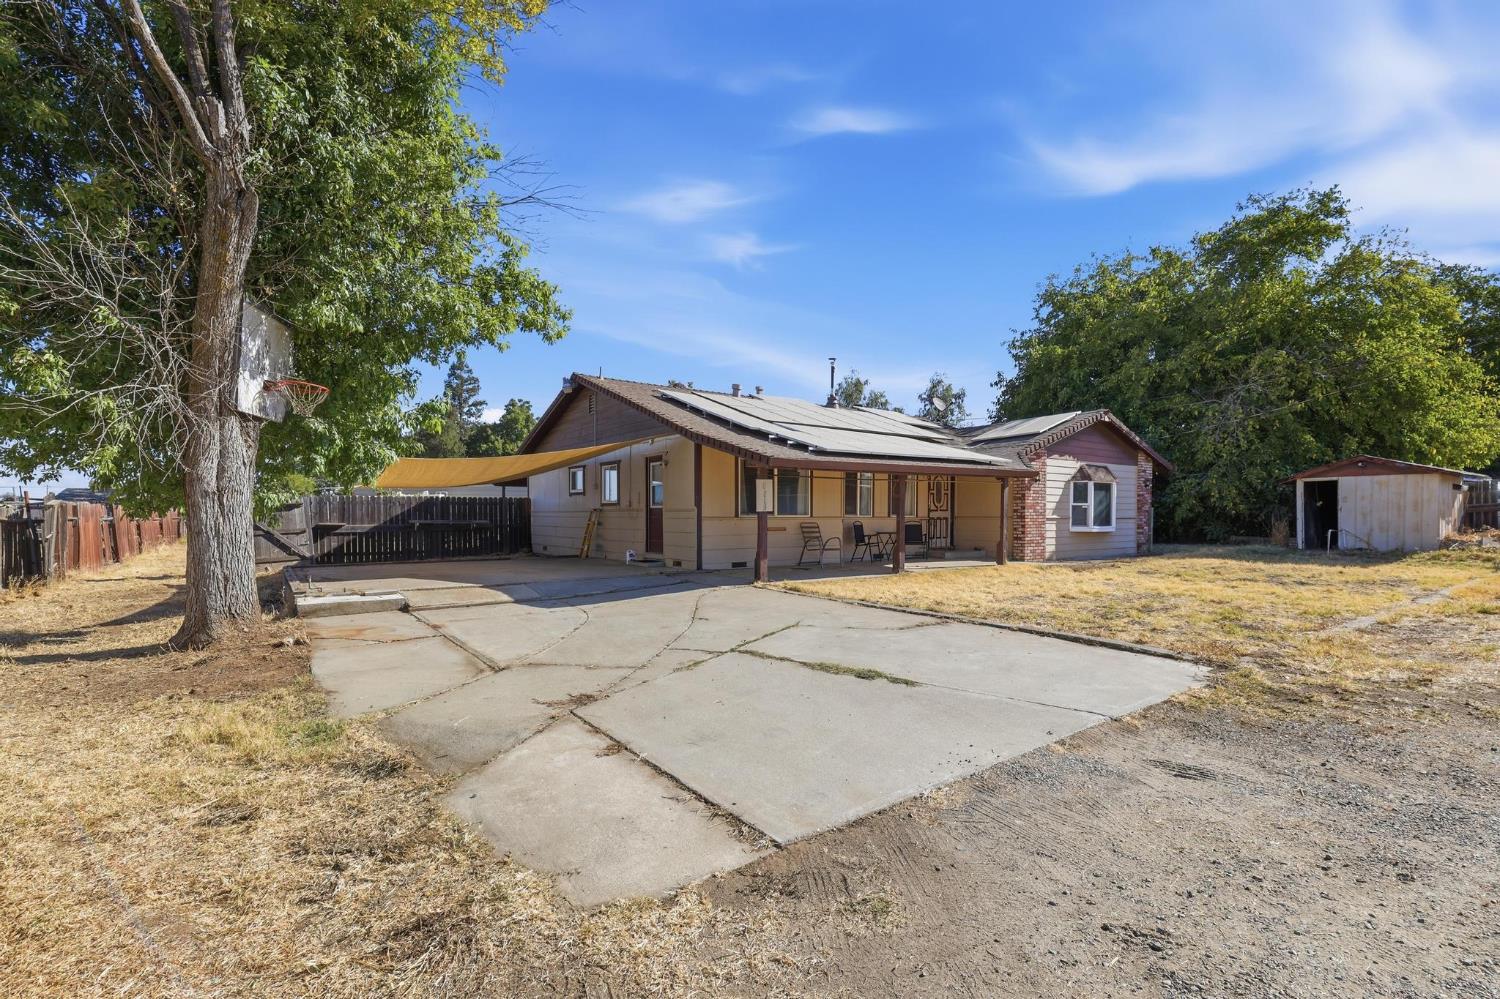
Single-story house with solar panels and a covered patio beside a broad concrete driveway.
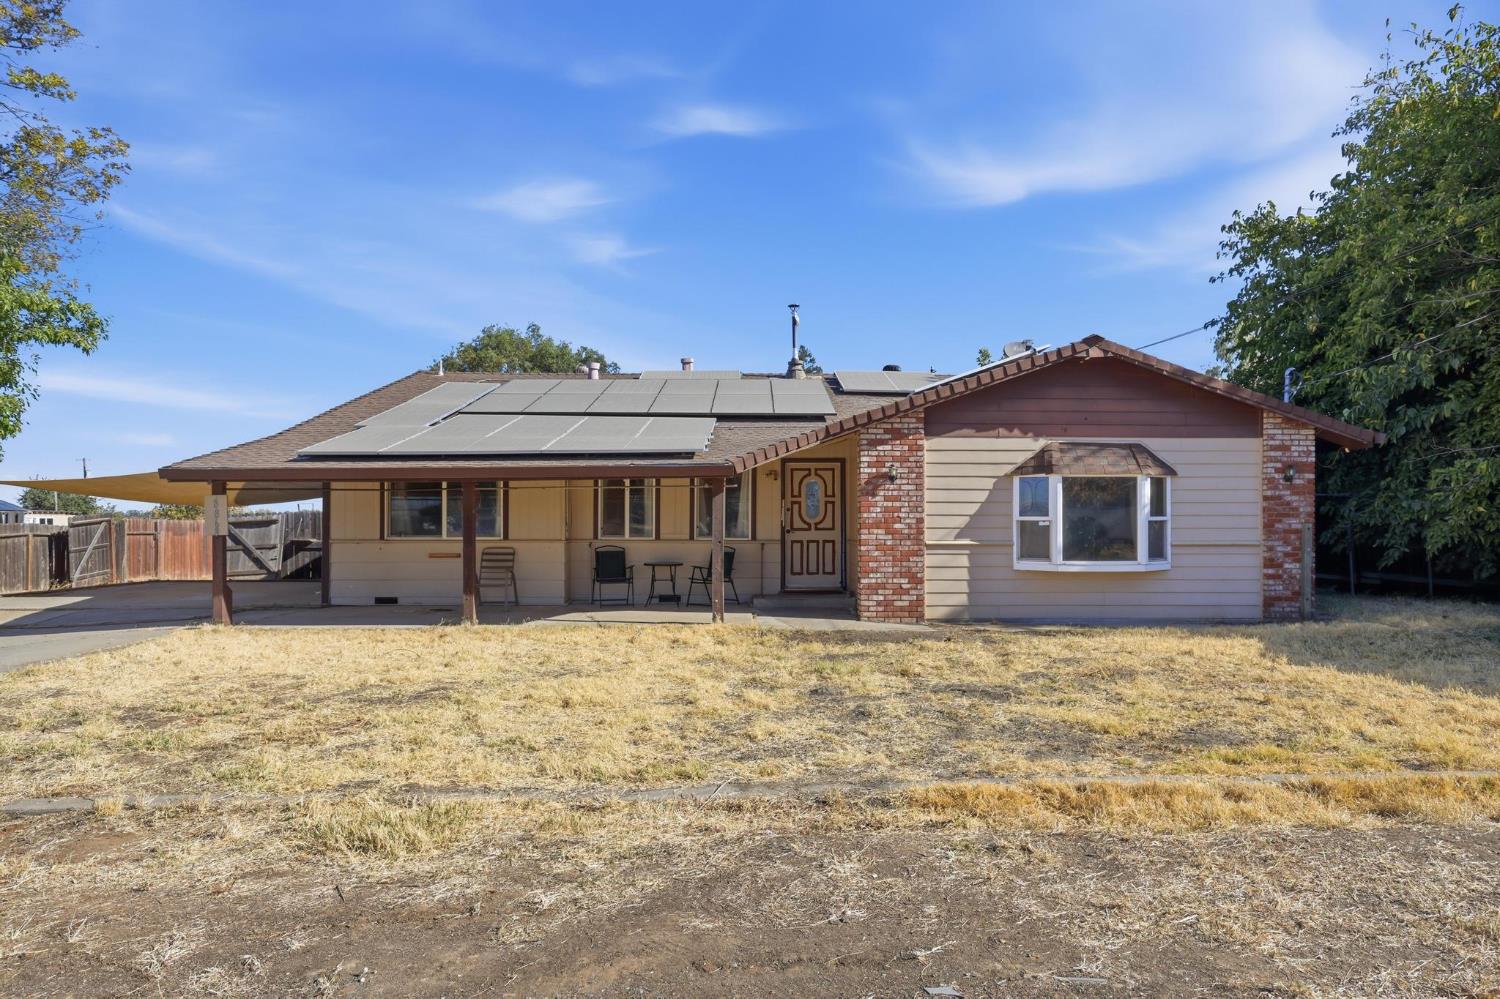
Single-story house with rooftop solar panels, a covered patio, and a dry front lawn.
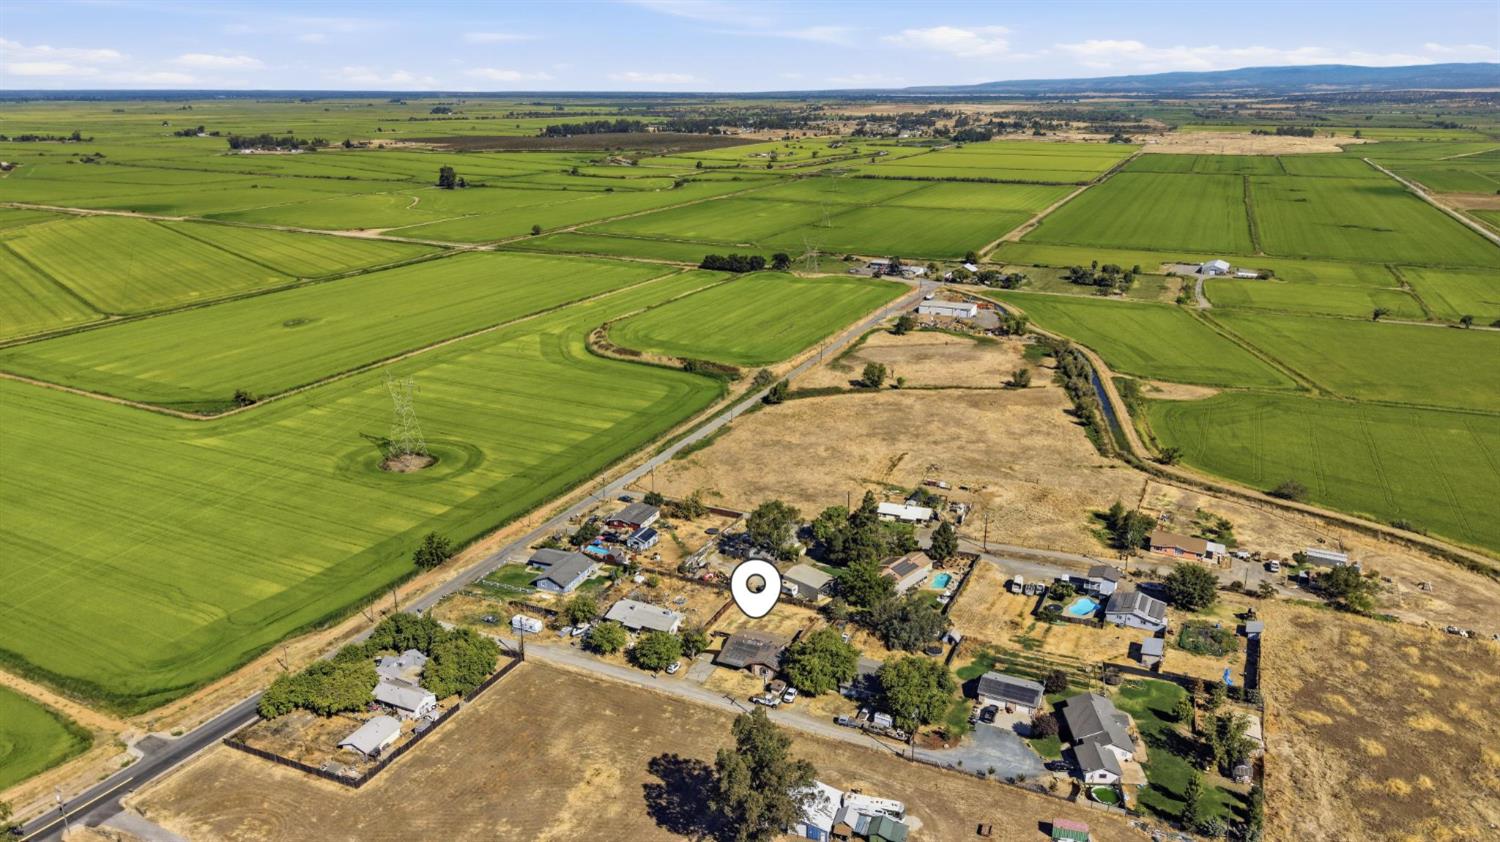
Aerial view of rural property amid farmland, with green fields and distant hills.
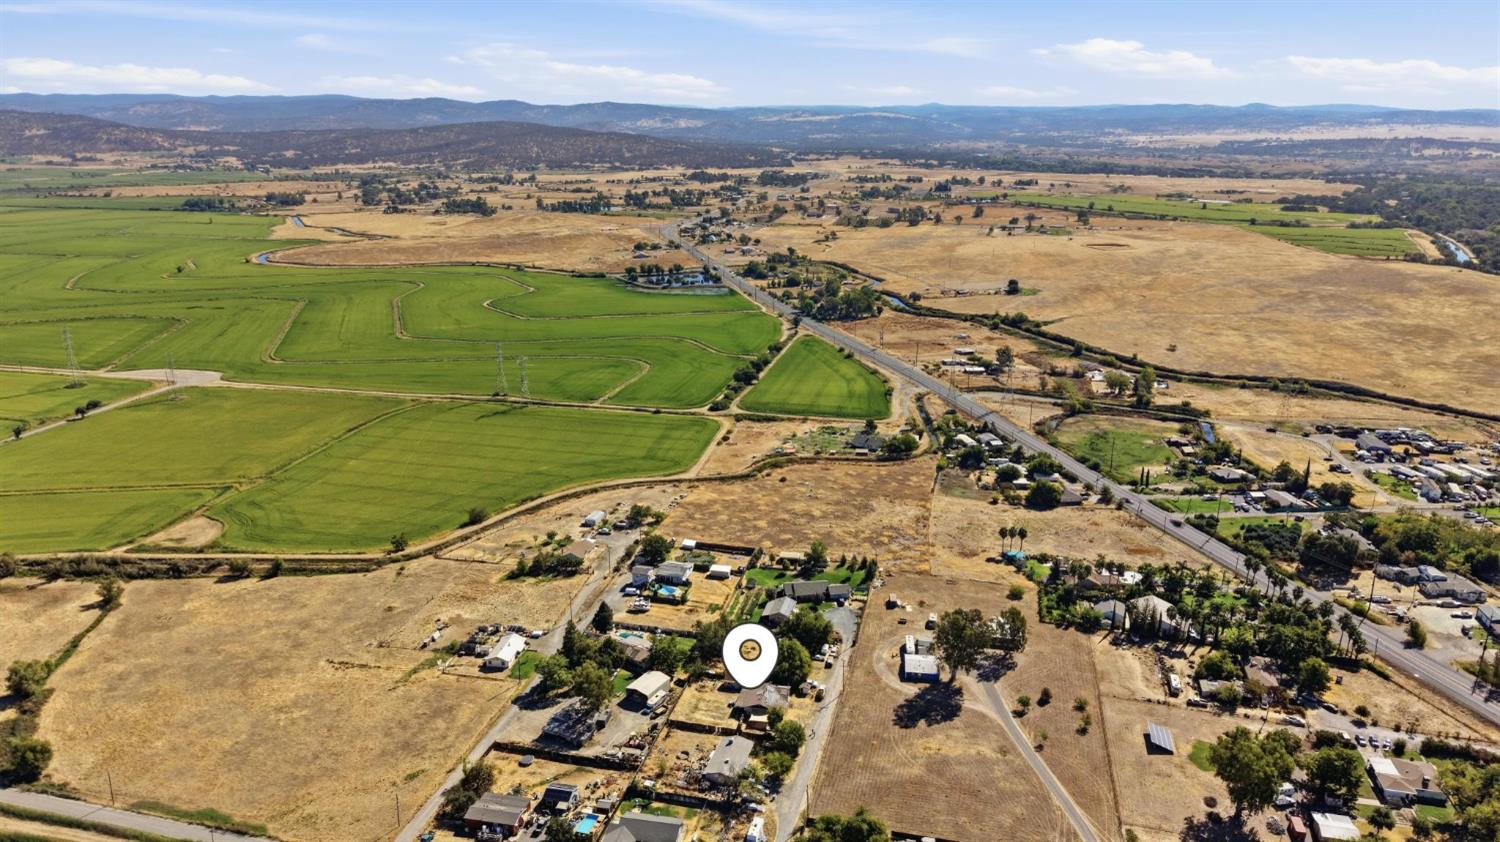
Aerial view of rural land marked by a pin, surrounded by fields, homes, ponds, and roads.
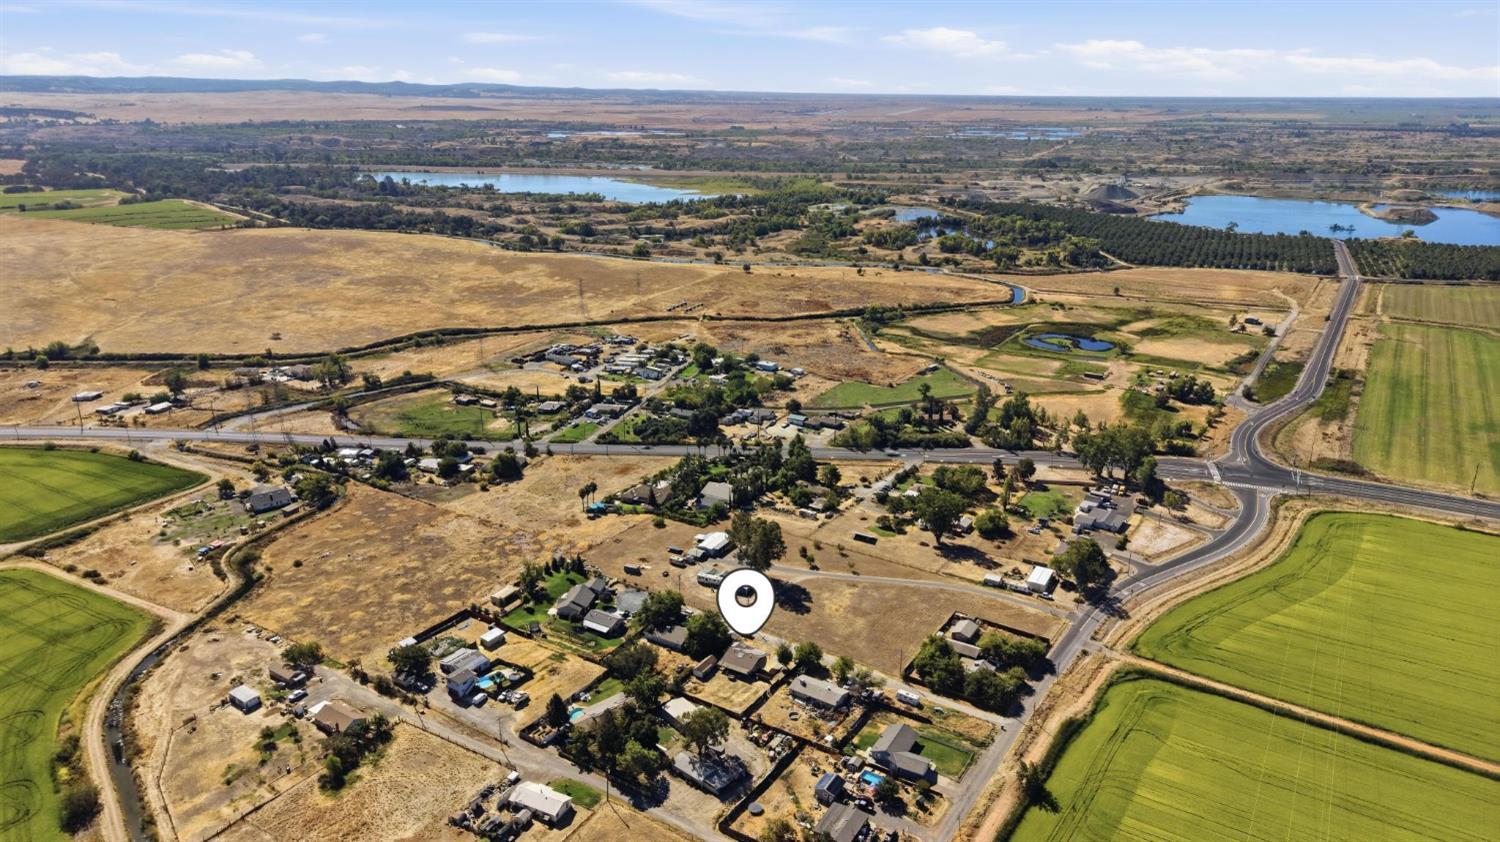
Aerial view of a rural property marked by a pin, beside expansive green fields and waterways.
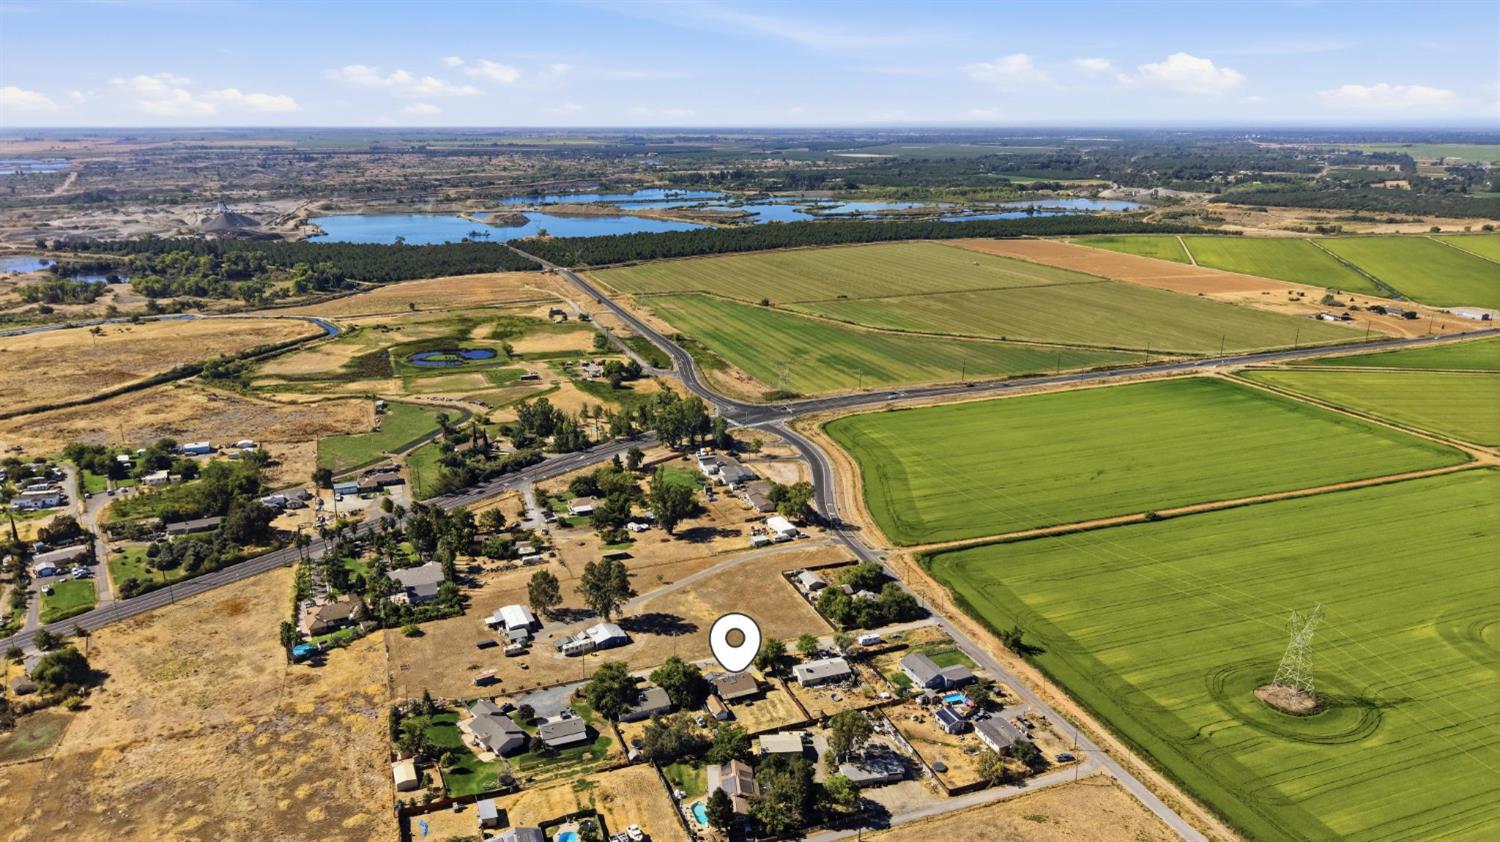
Aerial view of rural property amid green fields, with irrigation channels and low hills on the horizon.
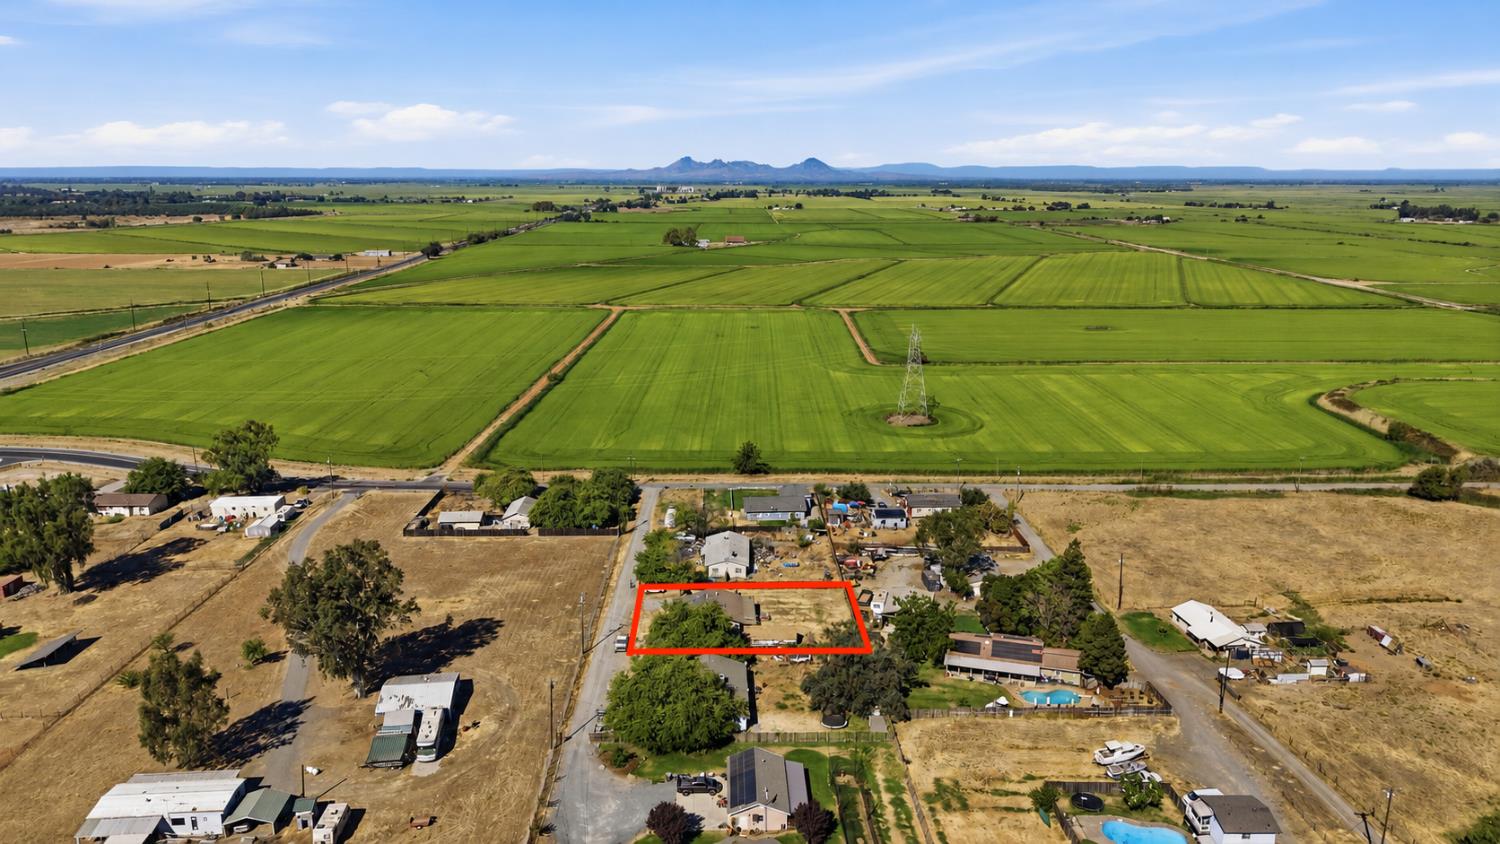
Aerial view of a rural parcel outlined in red, surrounded by homes and green fields.
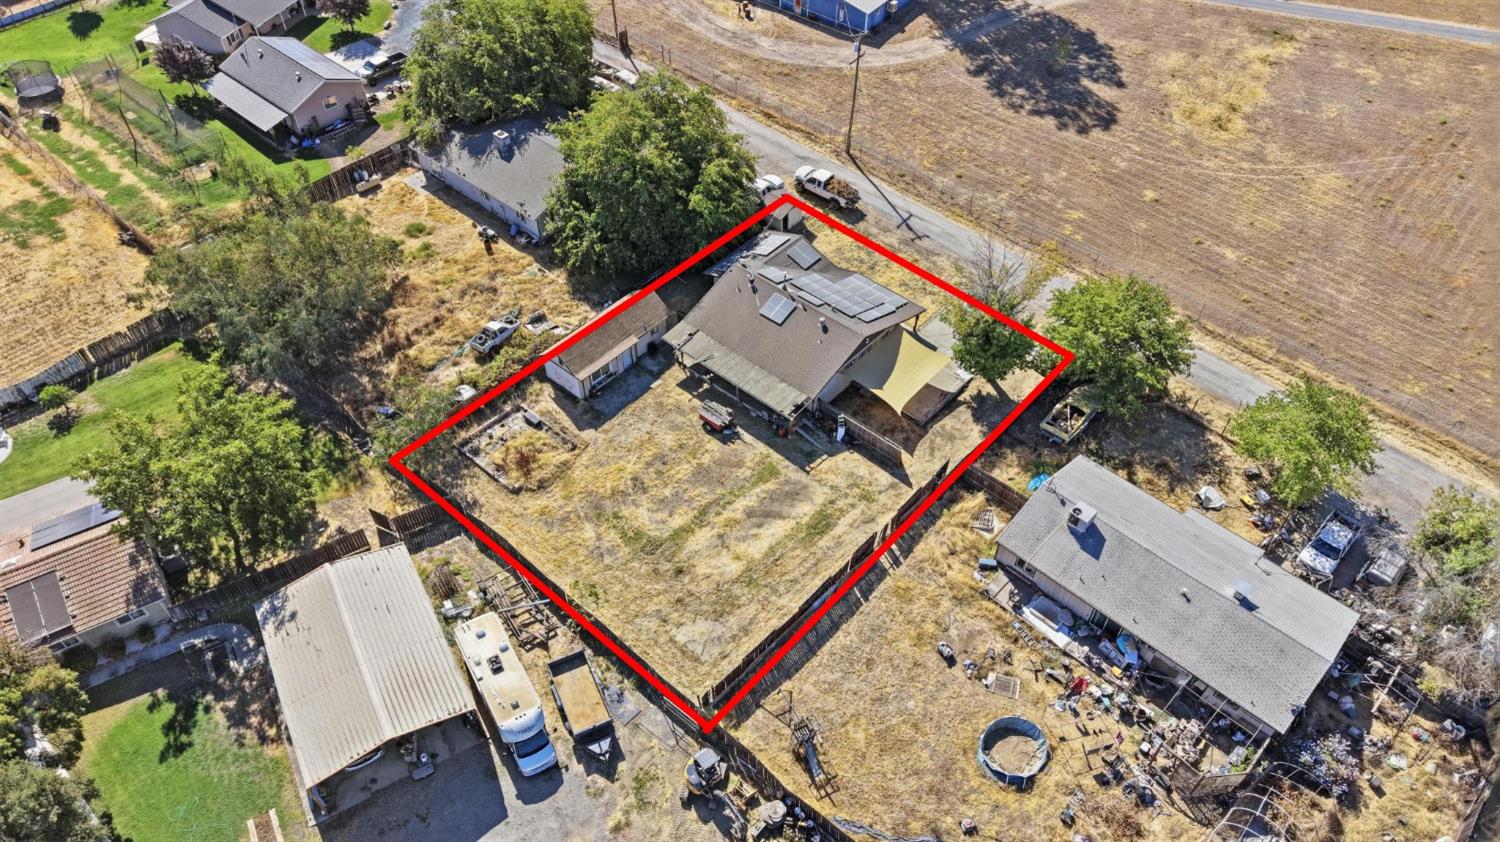
Aerial view of a home and dry yard outlined in red, with solar panels on the roof.
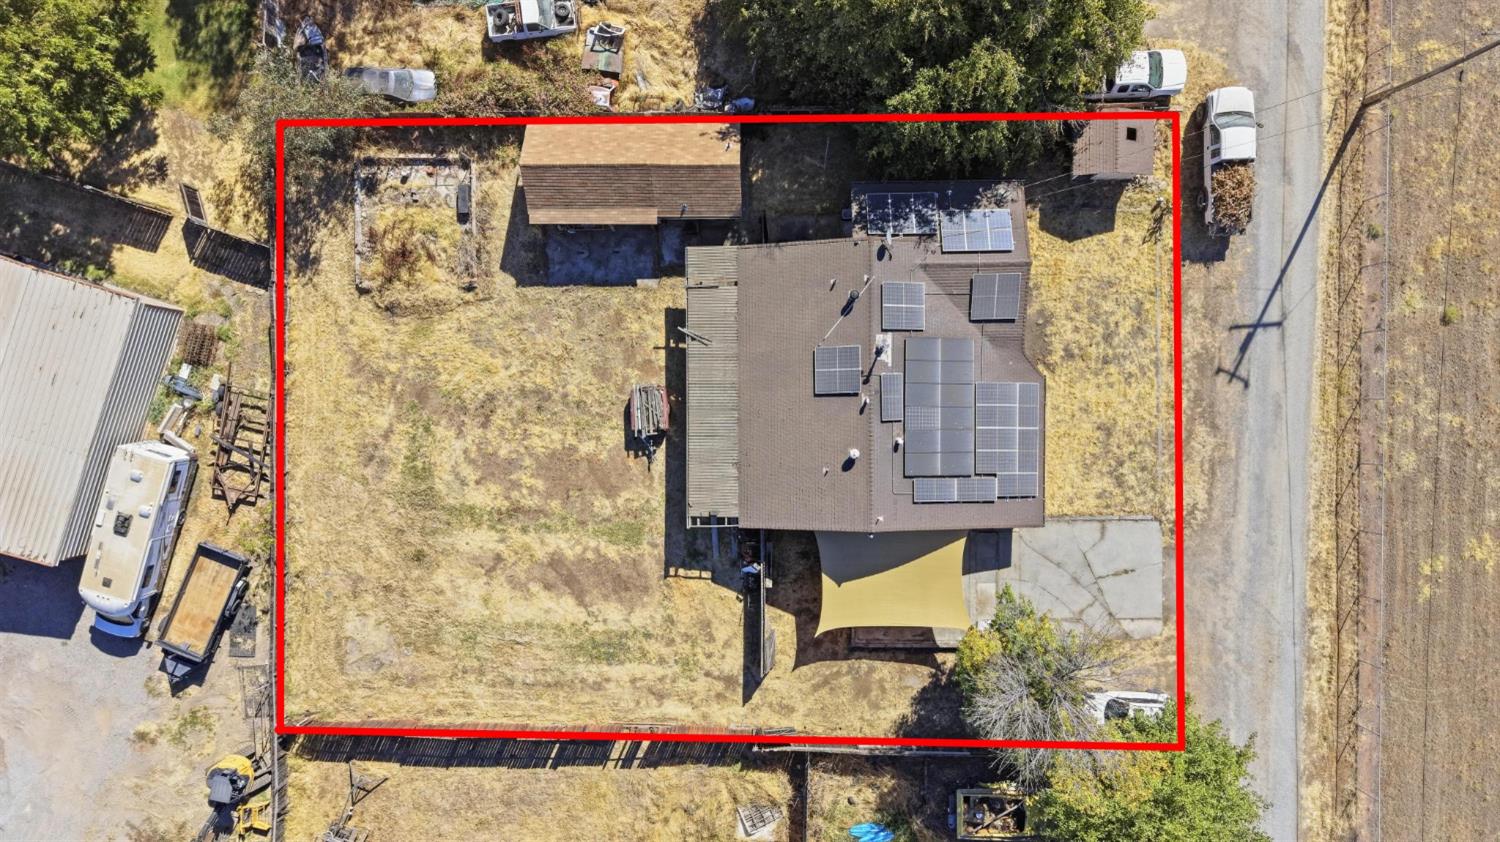
Aerial view of a house with rooftop solar panels and a dry yard outlined in red.
SEE ALL PHOTOS
Single-story house with rooftop solar panels and a covered porch at dusk.
Living room with dark sectional, vaulted ceiling, exposed wooden beam, and a window overlooking open land.
Dining area with a wooden table and terracotta tile floor, opening into a carpeted living room.
Dining area with reddish tile floors, adjoining white kitchen, and freestanding wood stove.
Kitchen with white cabinetry, granite counters, and an island cooktop beside a large patio-facing window.
Living room with a blue sectional sofa, exposed wood ceiling beam, and fan.
Carpeted living room with a dark sectional, exposed ceiling beam, and ceiling fan.
Black wood stove against a stone-tile wall, with an adjoining carpeted living room and terracotta tile floor.
Dining area with a wooden table, tiled floor, curtained windows, and adjoining white kitchen.
Kitchen and dining area with a large island, white cabinets, and terracotta tile flooring.
Kitchen with white cabinets, speckled countertops, and a double-basin sink beneath a curtained window.
Kitchen with reddish-brown tile flooring, white cabinetry, black range, and large curtained windows.
Kitchen with terracotta tile floors, a white island with built-in oven, and a wood-burning stove.
Kitchen with white cabinetry, reddish-brown tile flooring, and a black range with a turquoise towel.
Kitchen with white cabinets and peninsula, white refrigerator, and reddish-brown tile flooring.
Kitchen with white cabinets, brown tile floors, and tall storage cupboards beside a doorway.
Home office with a computer desk in an open closet and a doorway to a dining area.
Bedroom with a bed, white curtains, wood-look flooring, and a ceiling fan.
Bathroom with a geometric gray shower curtain, pedestal sink, and dark wood-look tile wainscoting.
Hallway with wood flooring and a bedroom with a patterned bedspread beyond the open doorway.
Bedroom with a large wooden dresser, clothes hanging from a wardrobe, and a doorway to the laundry area.
Bedroom with a colorful scenic bedspread, wooden dresser and mirror, and ceiling fan.
Bathroom with a pedestal sink and toilet beside a vivid blue floral shower curtain.
Bathroom with blue floral shower curtain and bath mat, seen between adjoining bedroom and laundry area.
Bathroom with a blue floral shower curtain and toilet, viewed beside a cluttered adjoining room.
Laundry room with a top-loading washer, dryer, and large water heater.
Laundry room with a washing machine, water heater, and basket of clothes.
Storage room with an open helmet closet, wooden cabinet, and boxes stacked along the floor.
Narrow hallway with wood flooring, a ceiling fan, and a blue floral shower curtain visible through the far doorway.
Storage room with a wood-look floor, brown-trimmed window, and boxes and household items.
Concrete backyard patio under a large tan shade sail, enclosed by a wooden fence.
Covered front porch with a decorative entry door, exposed beams, and outdoor seating.
Single-story house with rooftop solar panels, a covered porch, and a bay window.
Single-story house with rooftop solar panels, a covered patio, and brick accents.
Concrete courtyard between two buildings, with a long wooden planter and covered walkway.
Rural property outbuilding and fenced work area beside a concrete patio and shade canopy.
Single-story home with a covered patio and detached outbuilding across a dry backyard.
Single-story home with a long covered porch, sliding glass doors, and a red pickup in the dry yard.
Fenced backyard with dry grass, a concrete patio, and a red pickup truck.
Home’s rear patio with a covered deck, concrete yard, and a small seated dog statue.
House exterior with a white door, air-conditioning unit, and dry side yard beneath a leafy tree.
Single-story house with brick accents, rooftop solar panels, and a covered patio.
Single-story home with rooftop solar panels, a covered patio, and brick accents.
Single-story house with solar panels and a covered patio beside a broad concrete driveway.
Single-story house with rooftop solar panels, a covered patio, and a dry front lawn.
Aerial view of rural property amid farmland, with green fields and distant hills.
Aerial view of rural land marked by a pin, surrounded by fields, homes, ponds, and roads.
Aerial view of a rural property marked by a pin, beside expansive green fields and waterways.
Aerial view of rural property amid green fields, with irrigation channels and low hills on the horizon.
Aerial view of a rural parcel outlined in red, surrounded by homes and green fields.
Aerial view of a home and dry yard outlined in red, with solar panels on the roof.
Aerial view of a house with rooftop solar panels and a dry yard outlined in red.
Sold

8869 Kibbe Road

8869 Kibbe Road, Marysville, CA 95901

$305,000
Welcome to 8869 Kibbe Road, a country property filled with possibilities. This home offers a wonderful opportunity for a new owner to bring fresh ideas, personal touches, and make the space truly their own. Inside, you'll find a comfortable kitchen while solar provides an added benefit. Step outside and enjoy the peaceful surroundings and space that country living has to offer. Located near Highway 20 with convenient access to Marysville and surrounding communities. Bring your vision and discover the potential this property has to offer.

3
beds

2
baths

1,464 Sq.Ft. LIVING AREA

0.3 Acres lot

Taylor Zapata

Taylor Zapata

Features & Amenities

Interior

  • total bedrooms3
  • Total bathrooms2
  • full bathrooms2
  • Flooring Wood
  • Fireplace Wood Burning
  • other interior Features Laminate Counters

Area & Lot

  • Status Sold
  • Date Sold October 5, 2026
  • Living Area1,464 Sq.Ft.
  • Lot Area0.3 Acres
  • MLS® ID226108310
  • TypeResidential
  • YEAR BUILT1964
  • NeighborhoodMarysville
  • School DistrictYuba

Exterior

  • STORIES1
  • Garage Space2.0
  • water SourceWell
  • roofShingle
  • lot featuresPrivate, Landscaped
  • parkingAttached
  • HEAT TYPEWall Furnace
  • AIR CONDITIONINGCentral Air
  • sewerSeptic Tank
  • SubstructureRaised
  • security FeaturesCarbon Monoxide Detector(s)

Financial

  • Sales Price$305,000
  • Zoning A/rr

Marysville

Explore

Strategic Guidance. Honest Advice. Exceptional Service.

From your first consultation to closing day, Taylor is committed to delivering expert market insight, clear communication, and a personalized experience tailored to your goals.

Follow Me on Instagram