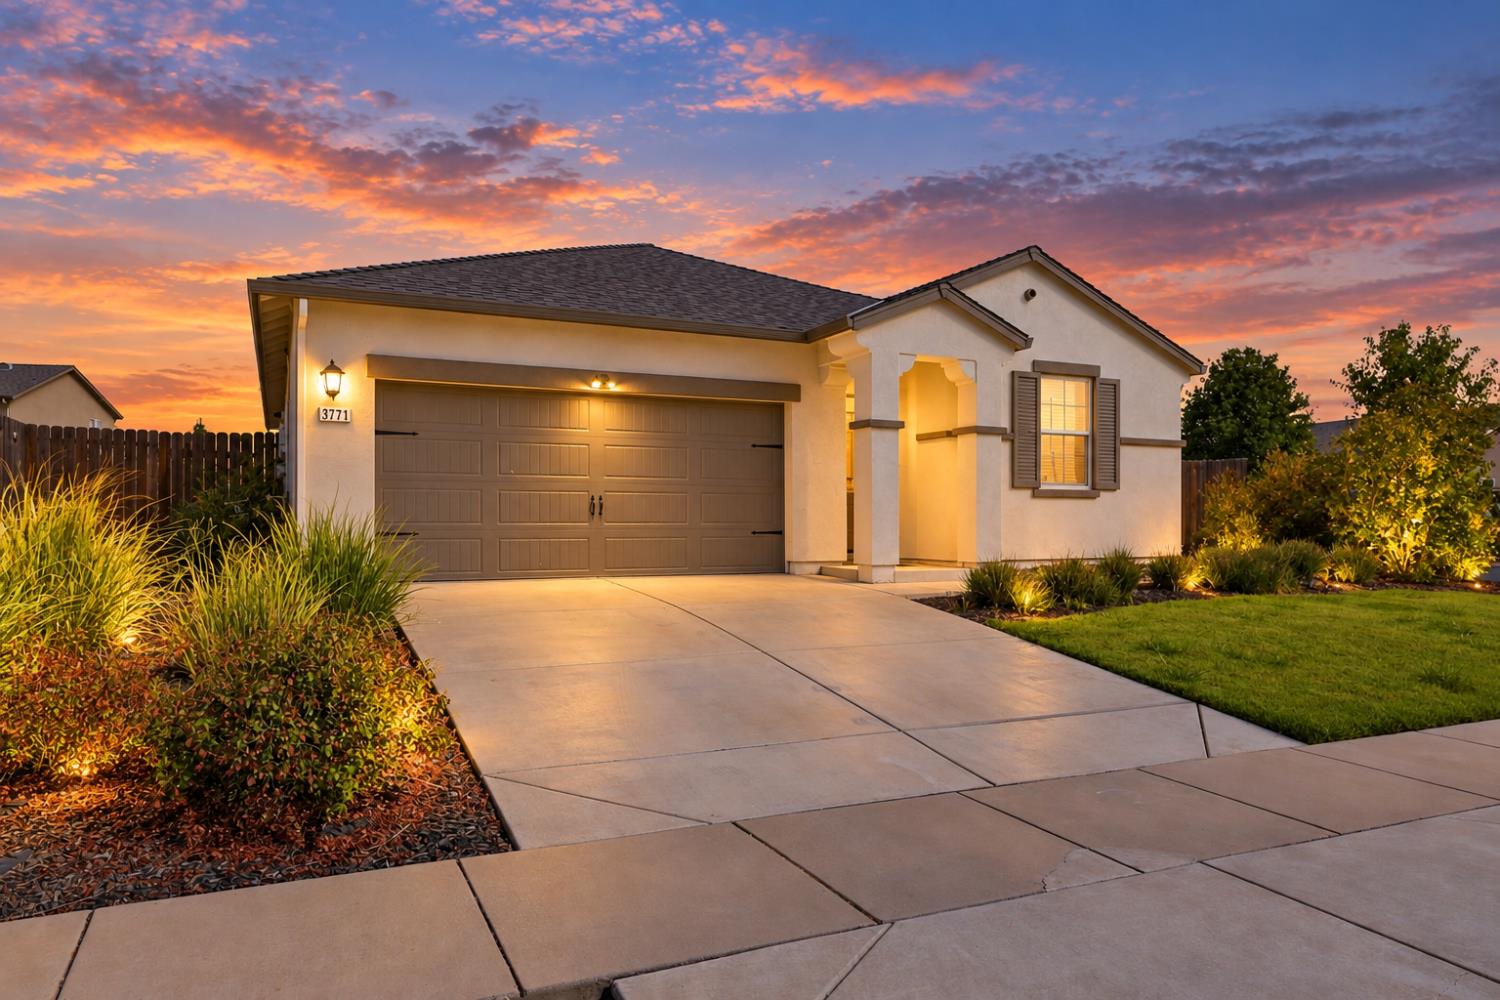
Single-story stucco house with a two-car garage and landscaped yard beneath a vivid sunset sky.
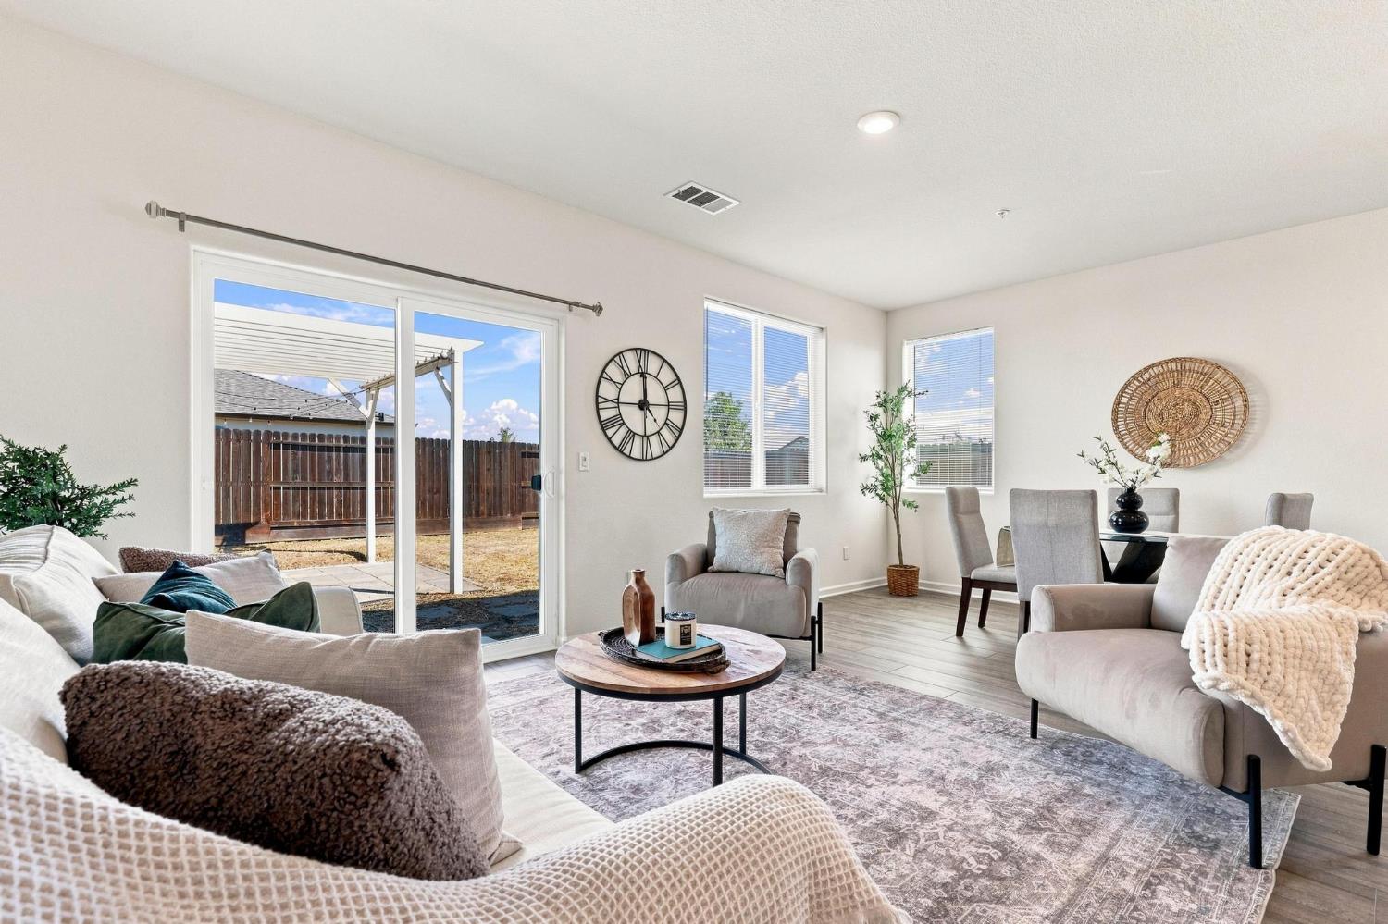
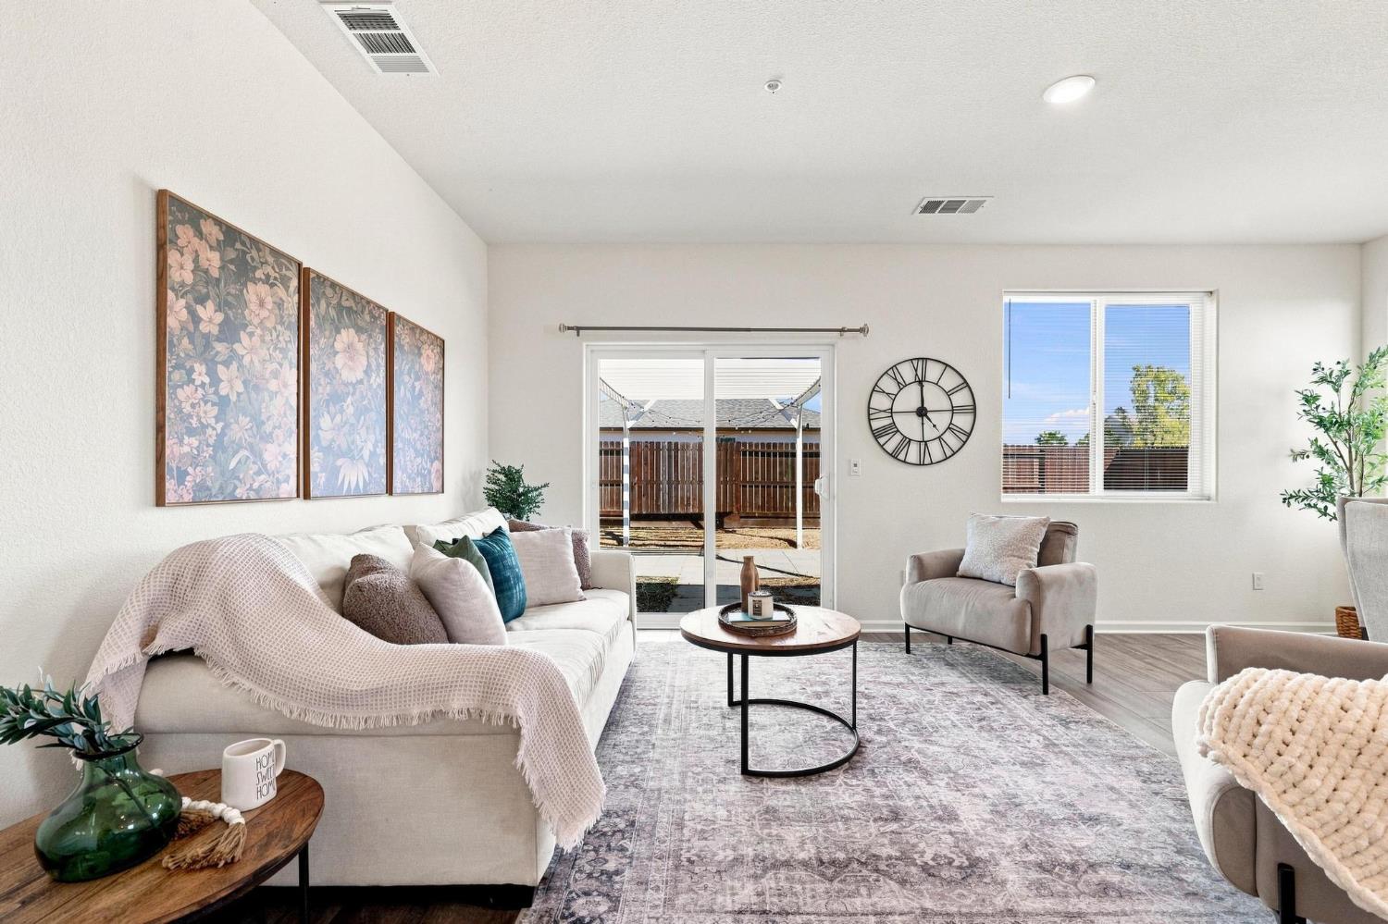
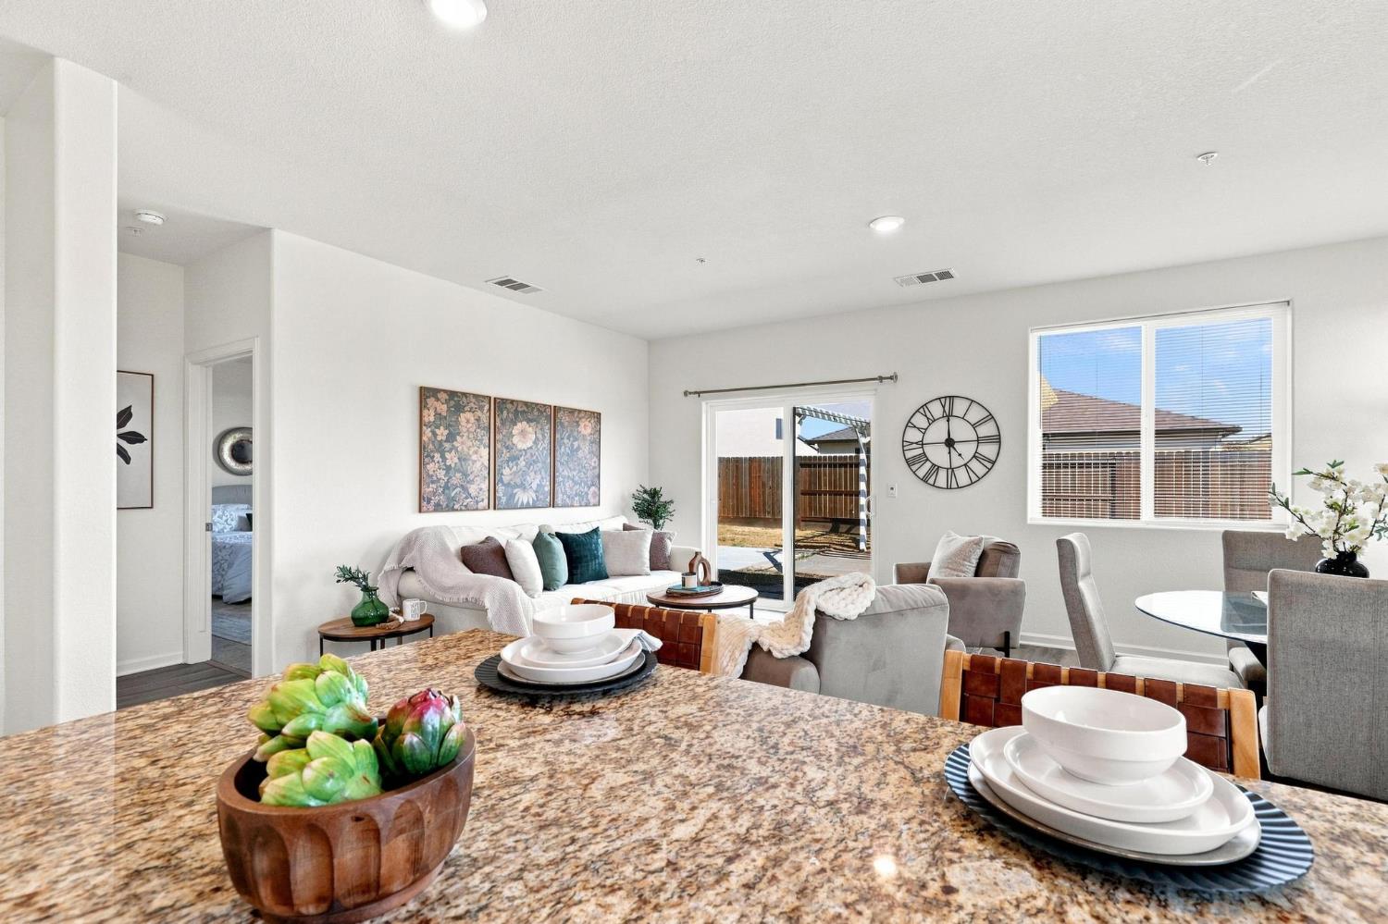
Furnished living room with sliding glass doors to a fenced backyard and an adjacent dining area.
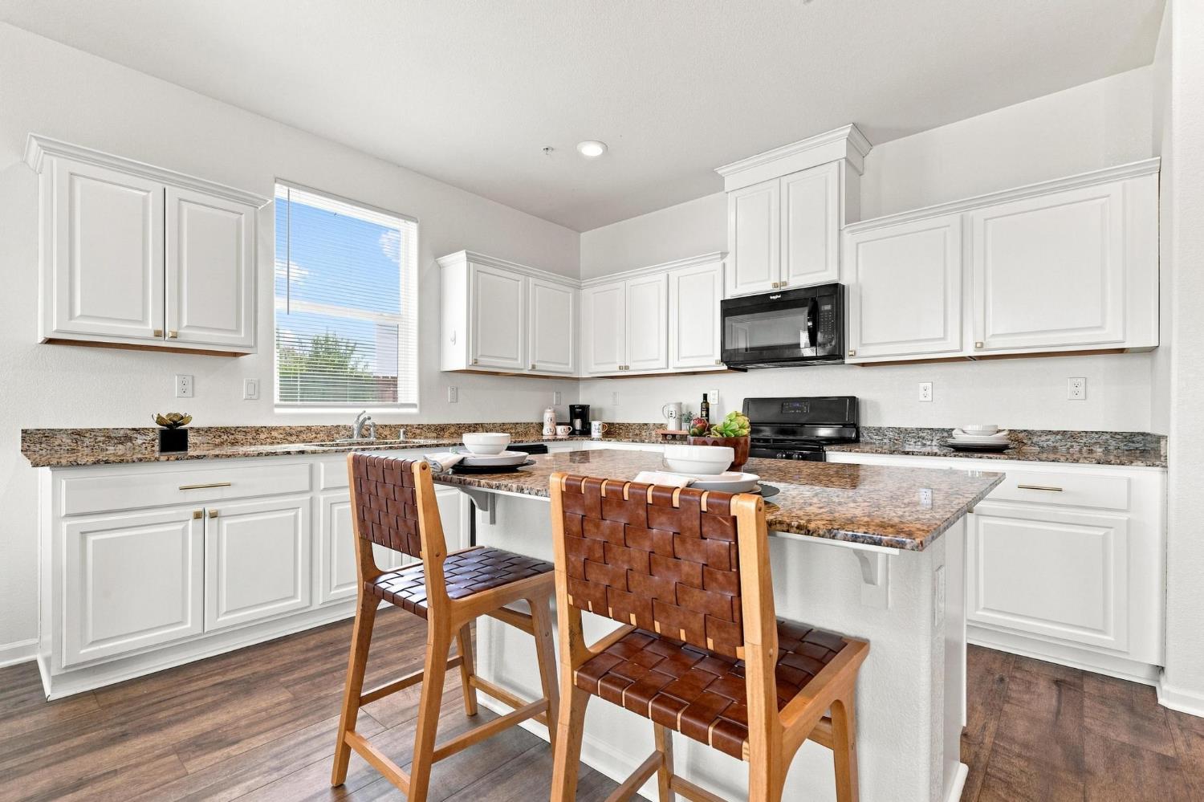
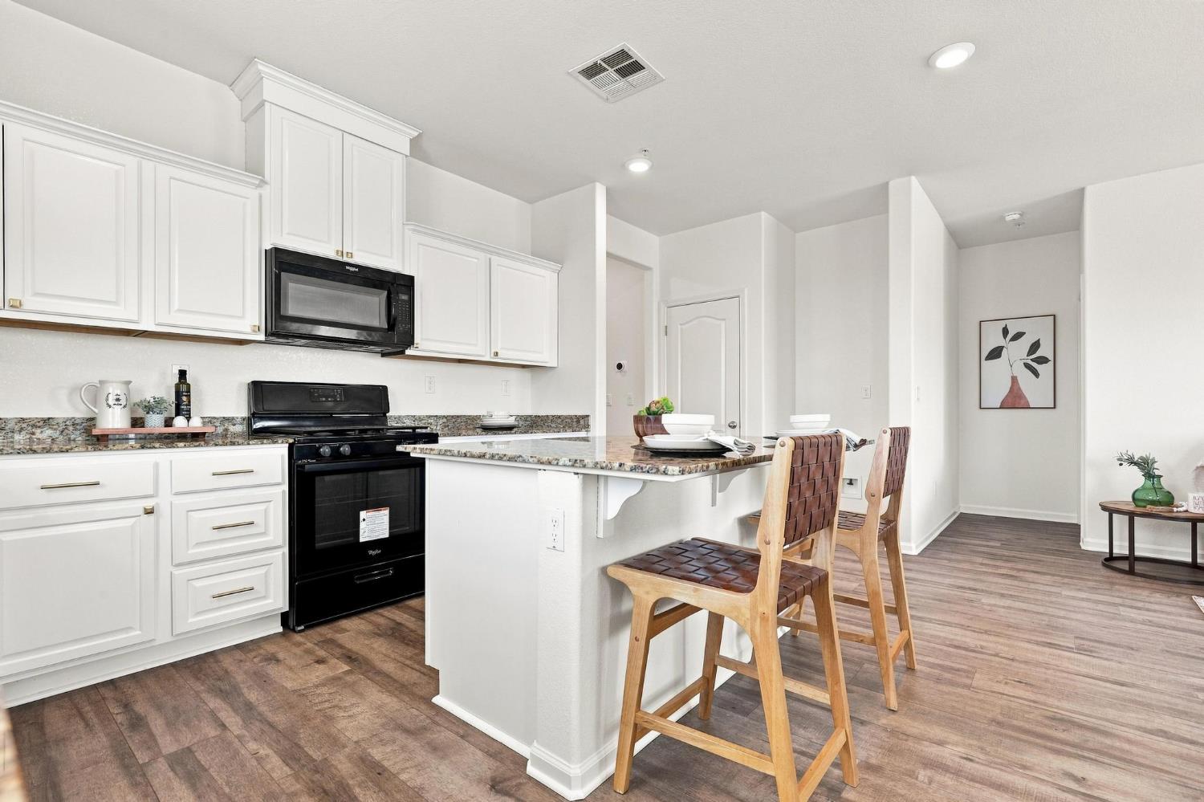
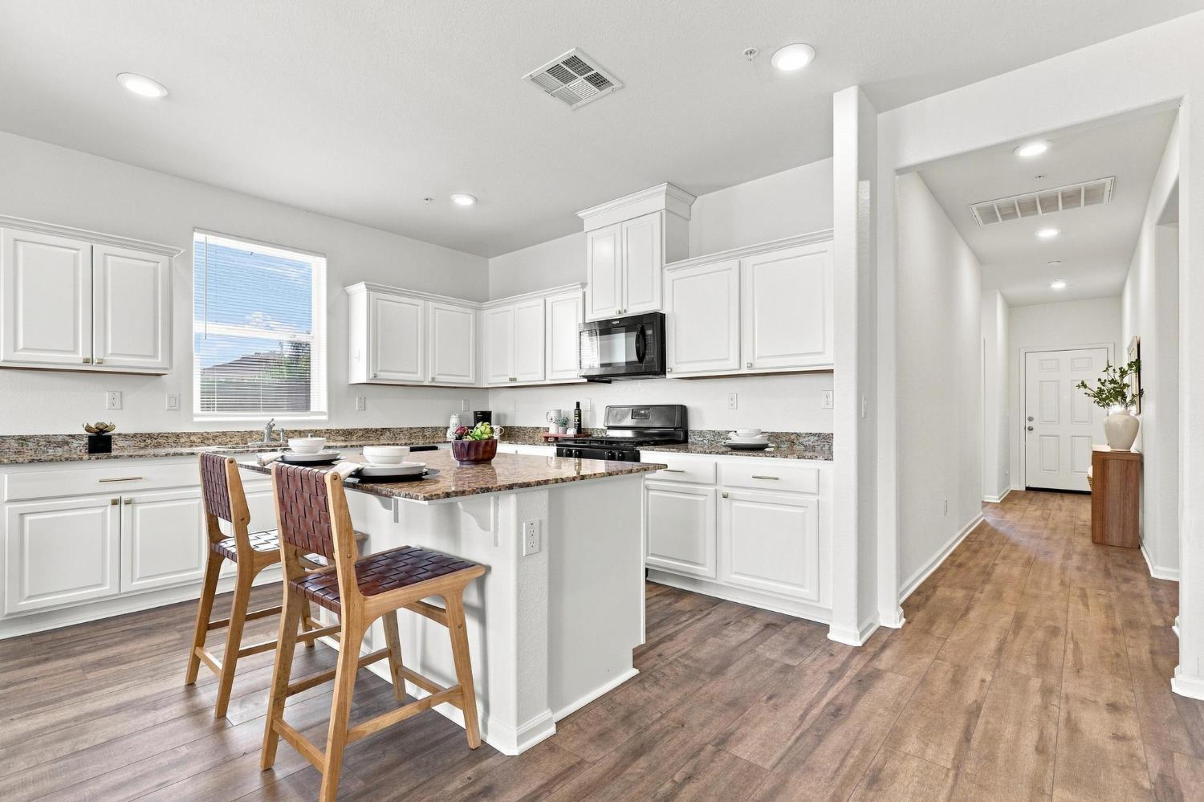
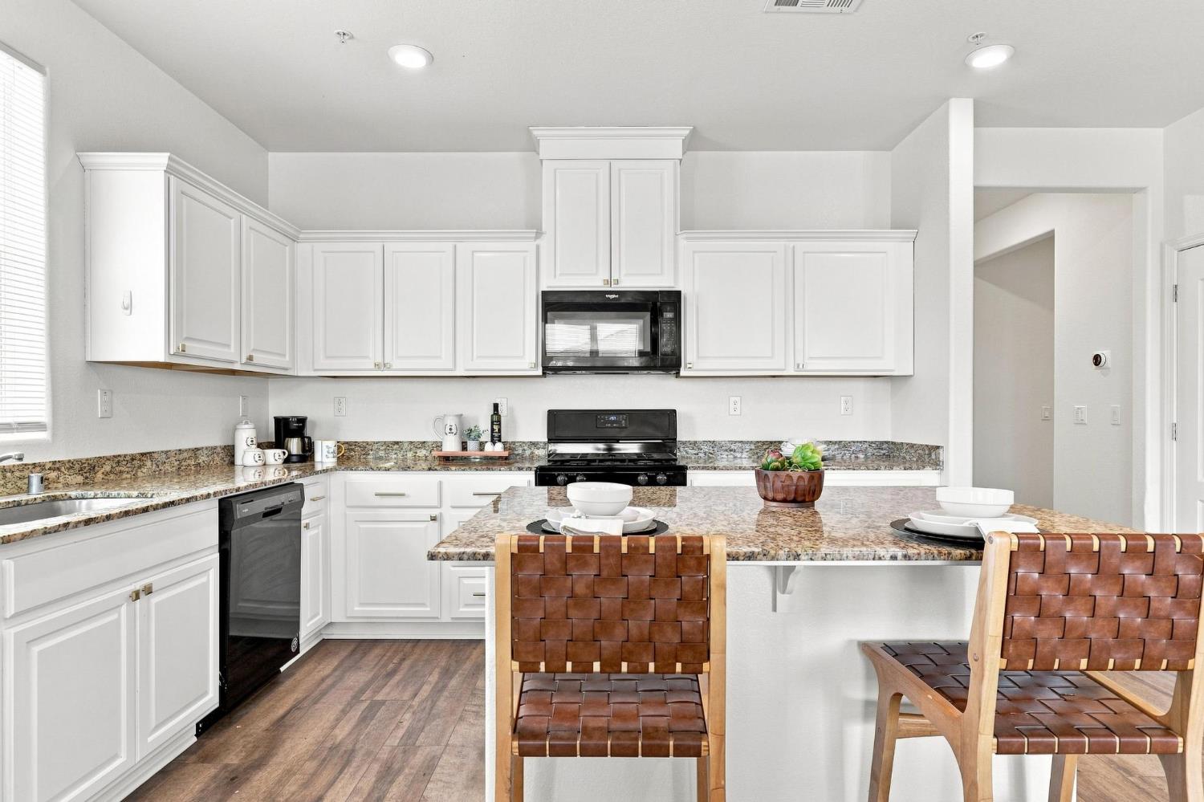
Kitchen with white cabinets, granite island, and two woven wooden bar chairs.
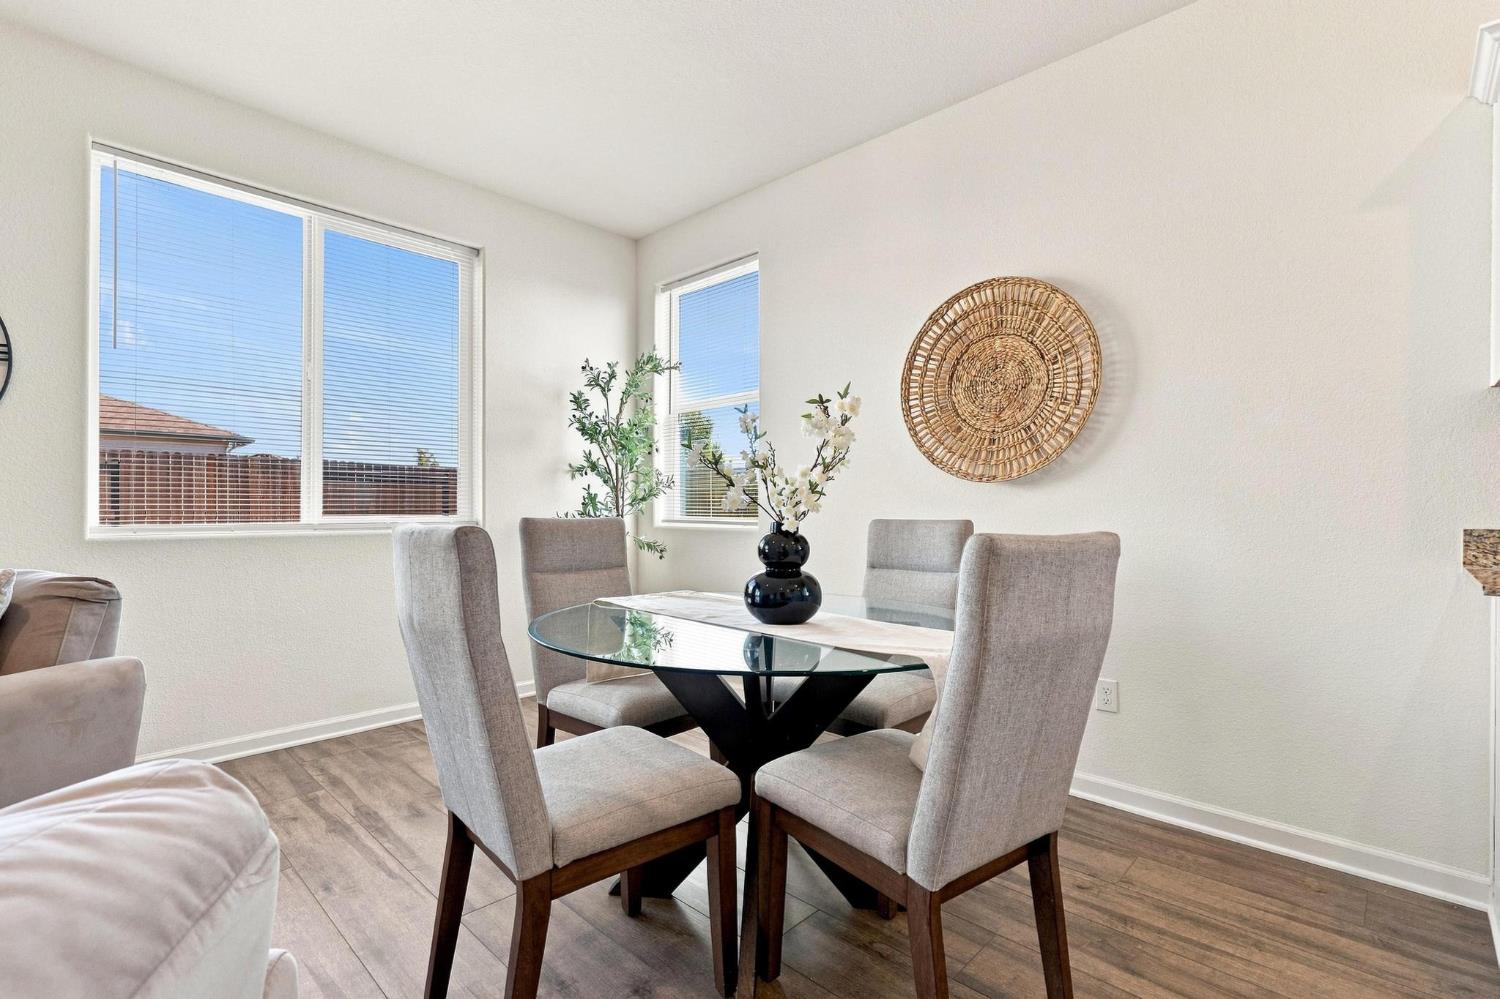
Dining room with a glass-top table, four upholstered chairs, large windows, and wood-look flooring.
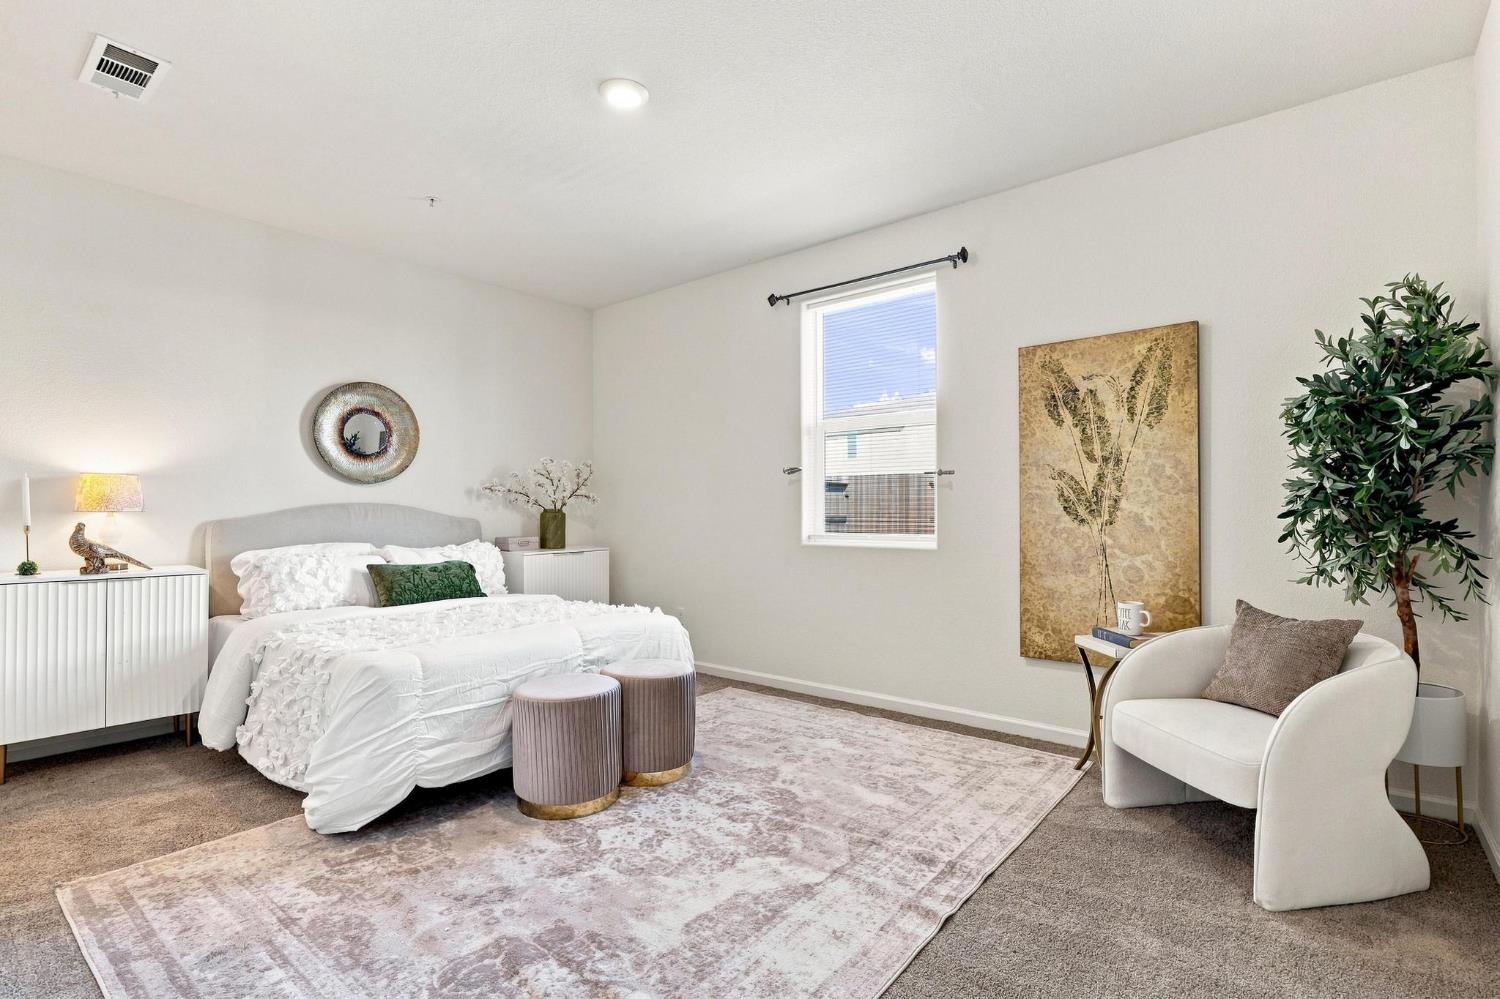
Staged bedroom with a white bed, pale area rug, and accent chair beside the window.
Furnished living room with a white sofa, patterned rug, and sliding doors to a fenced backyard.
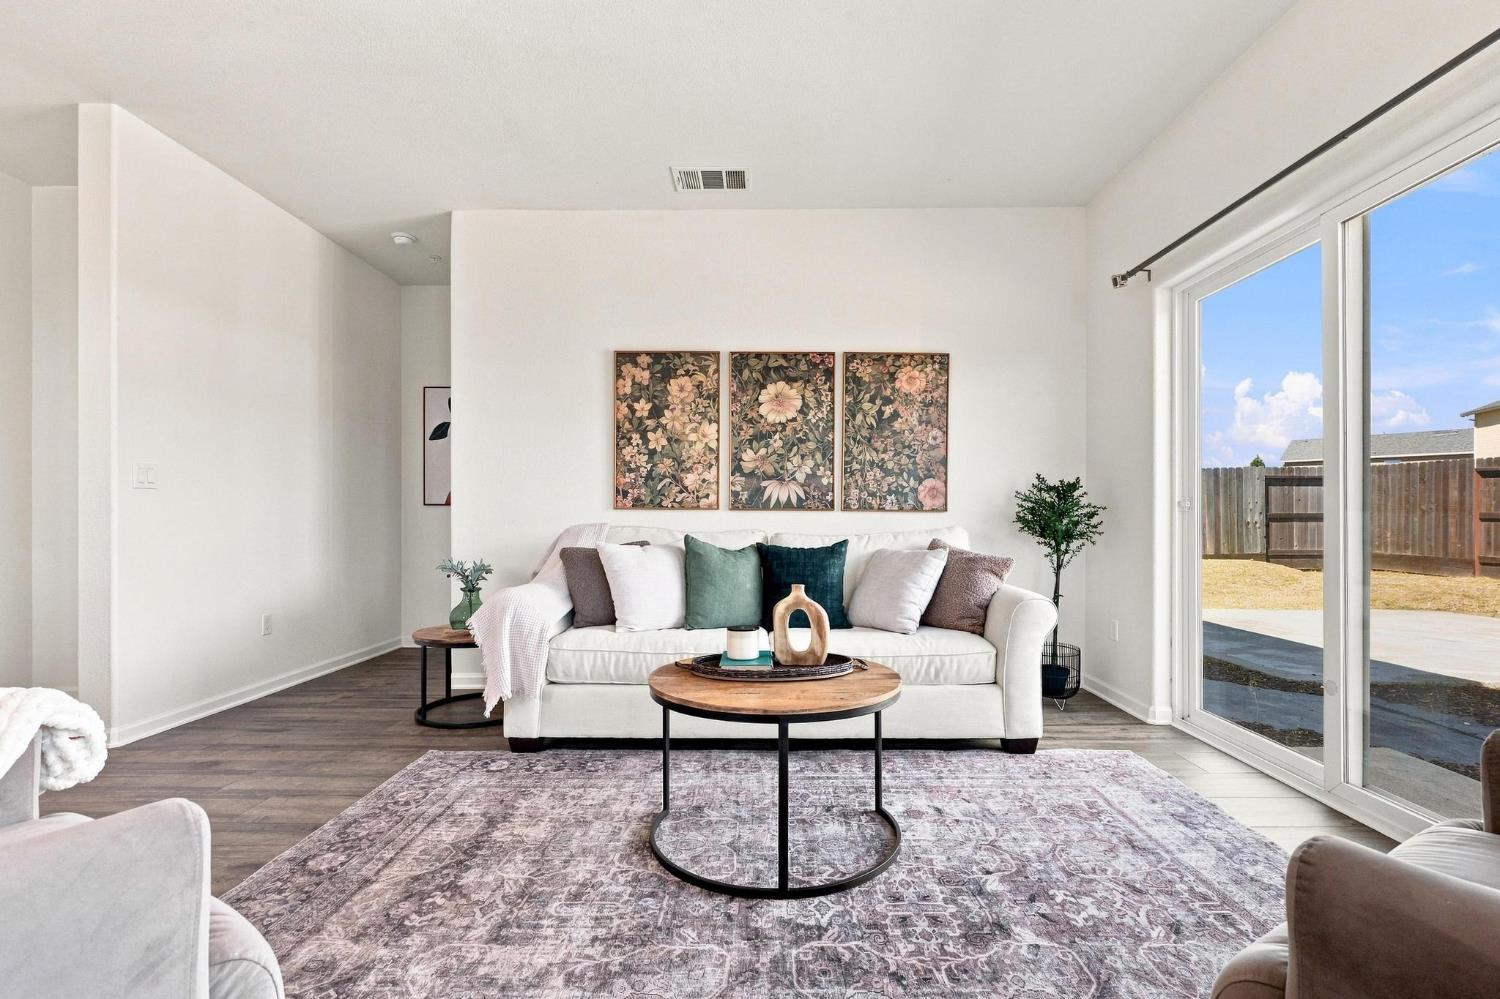
Staged living room with a white sofa, round wood coffee table, and sliding doors to a fenced backyard.
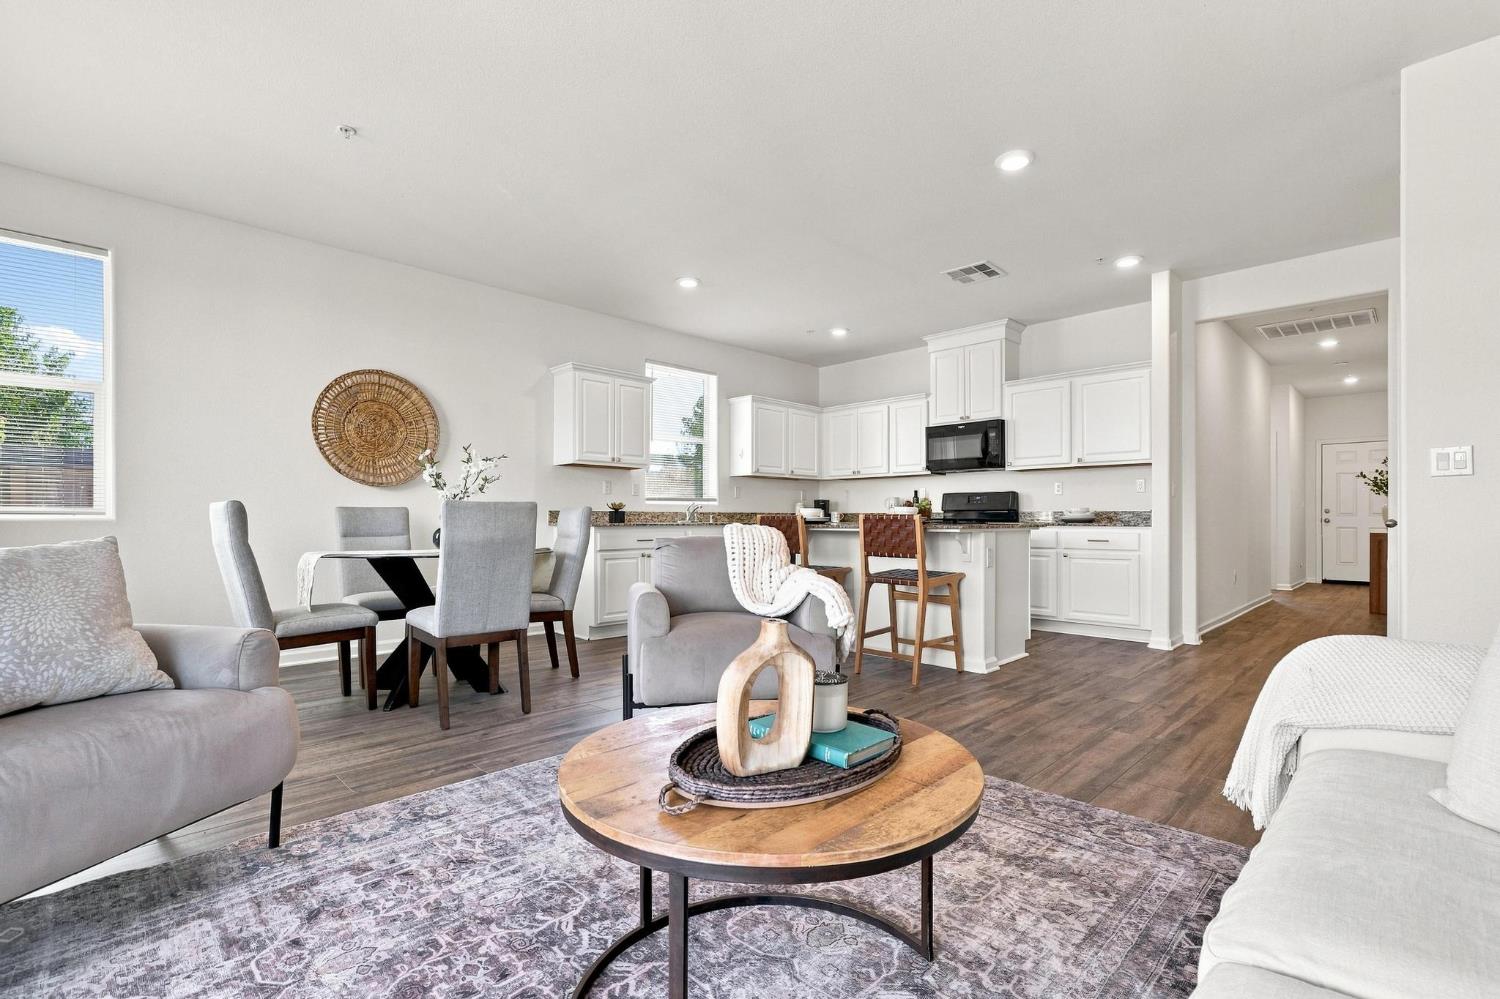
Open-plan living room and kitchen with white cabinets, gray seating, and a round wood coffee table.
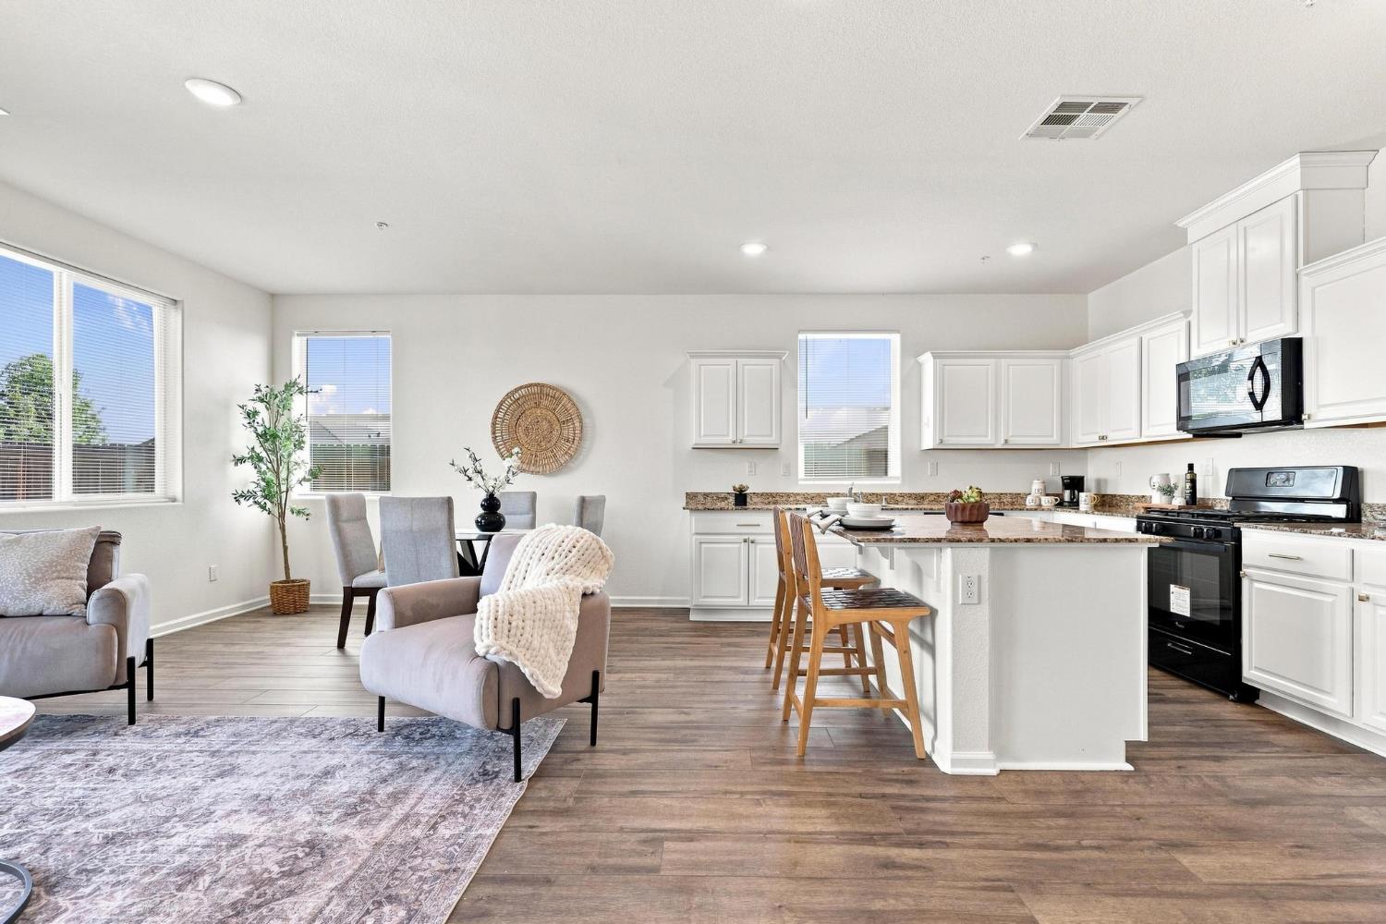
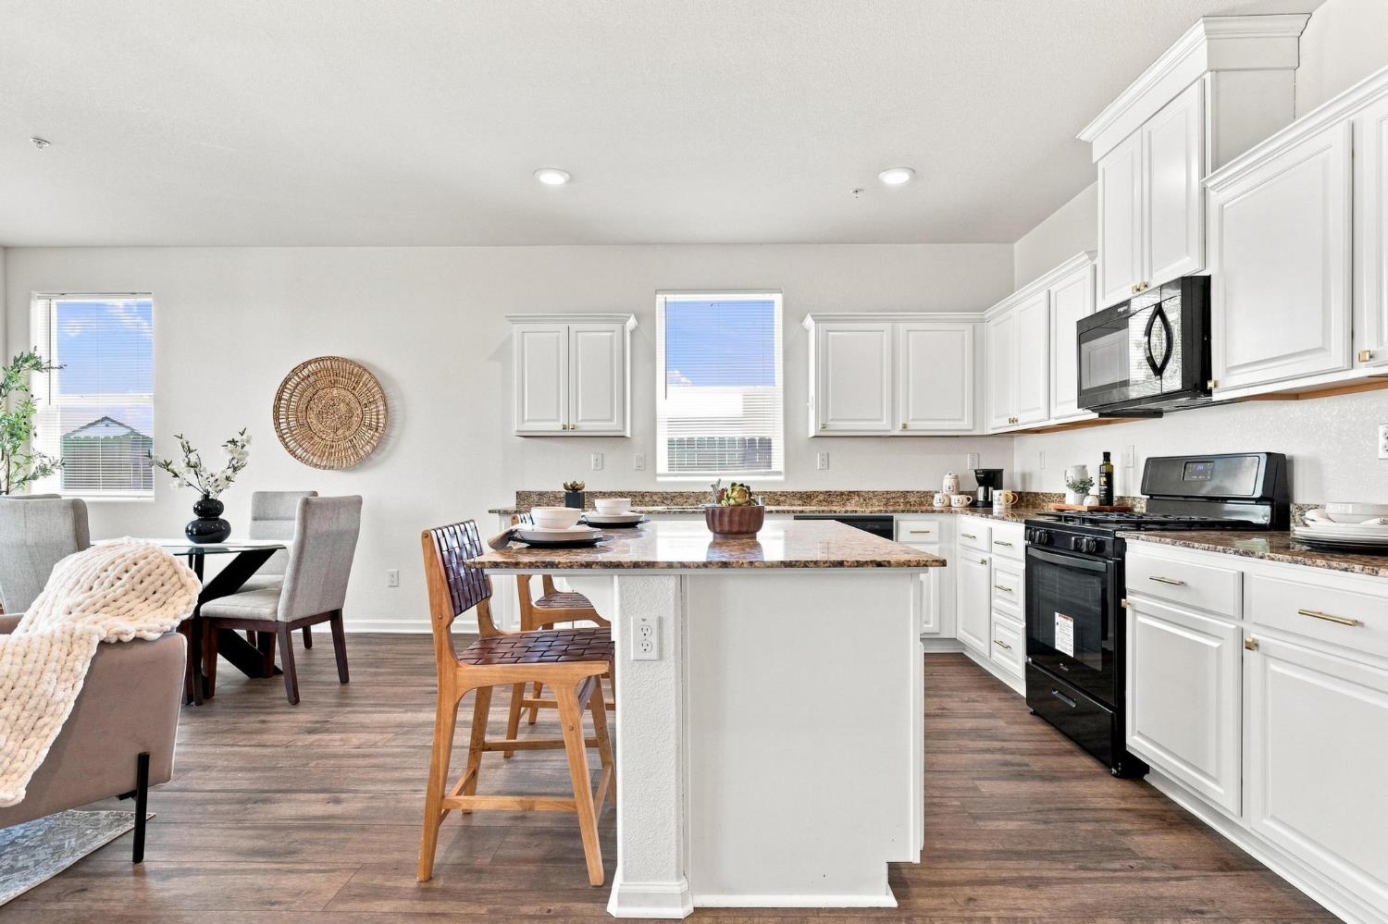
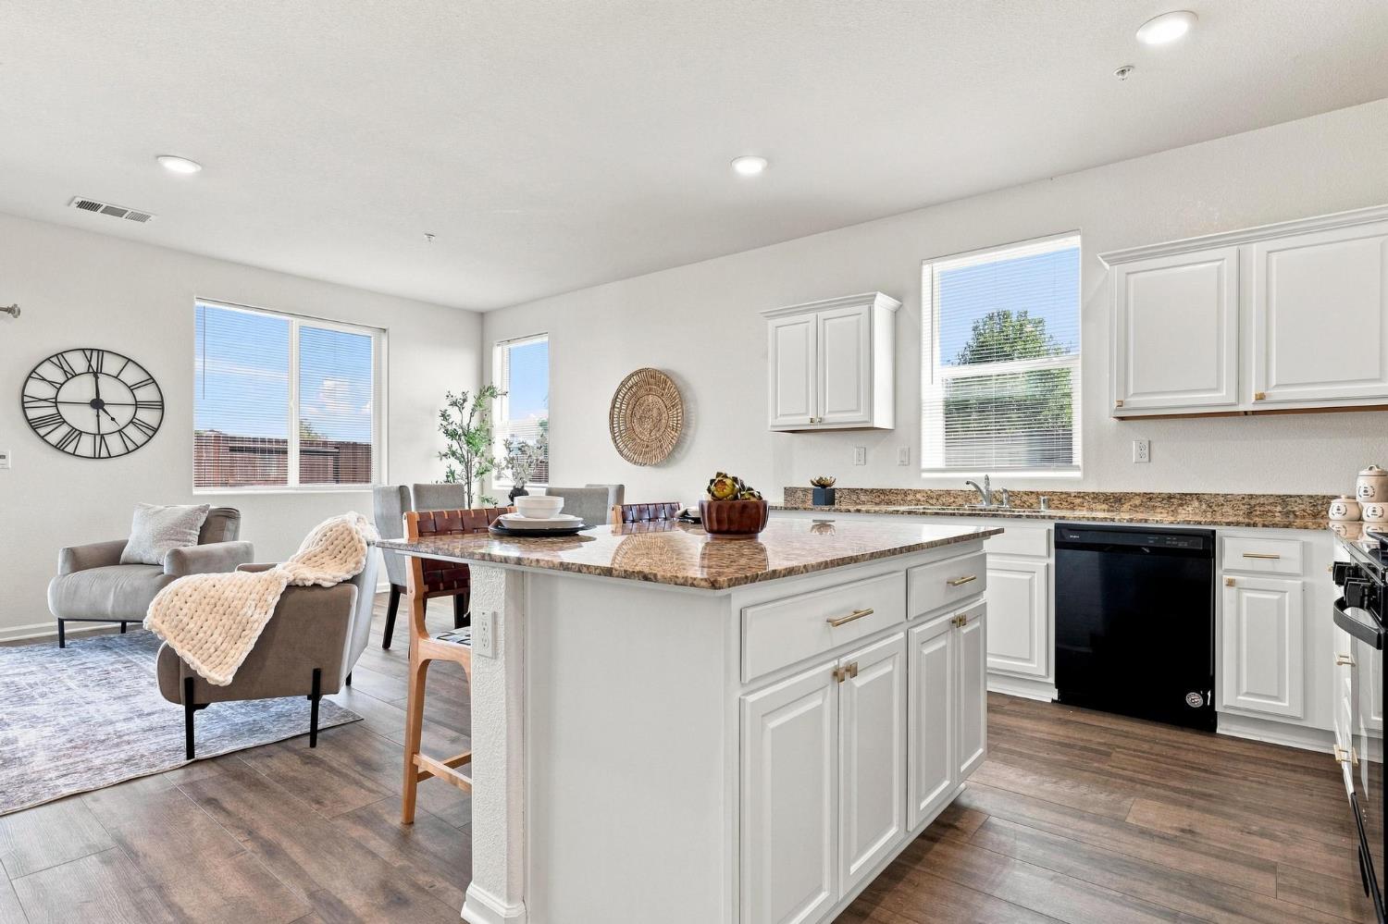
Open-plan kitchen and living area with a large island, white cabinets, and dining nook by the windows.
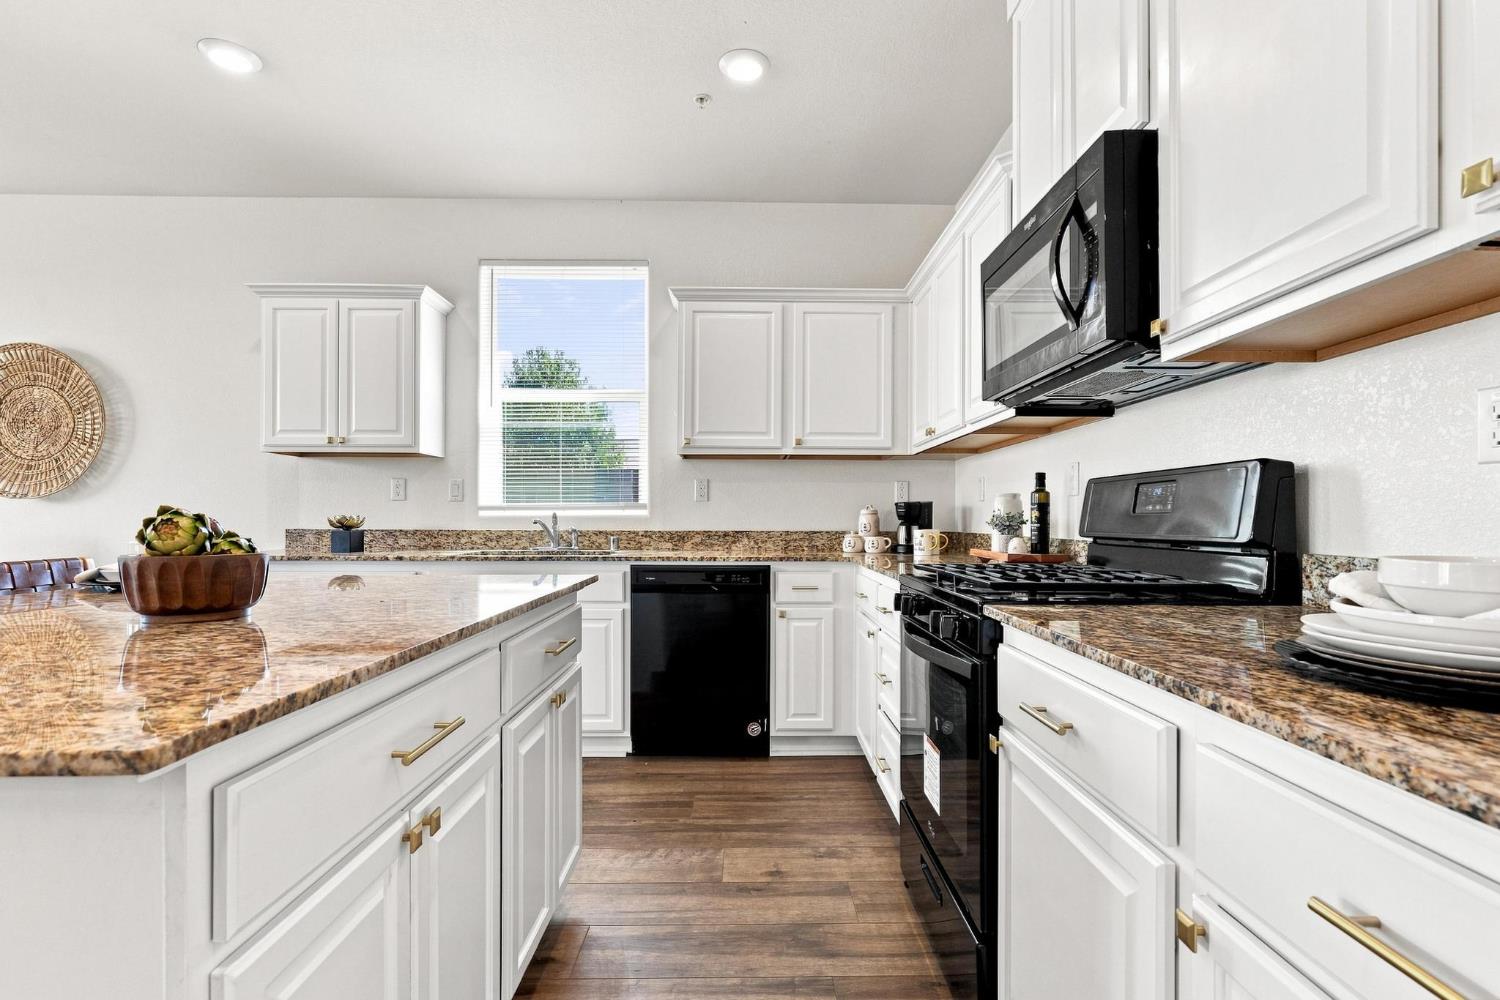
Kitchen with white cabinets, granite counters, a large island, and black appliances.
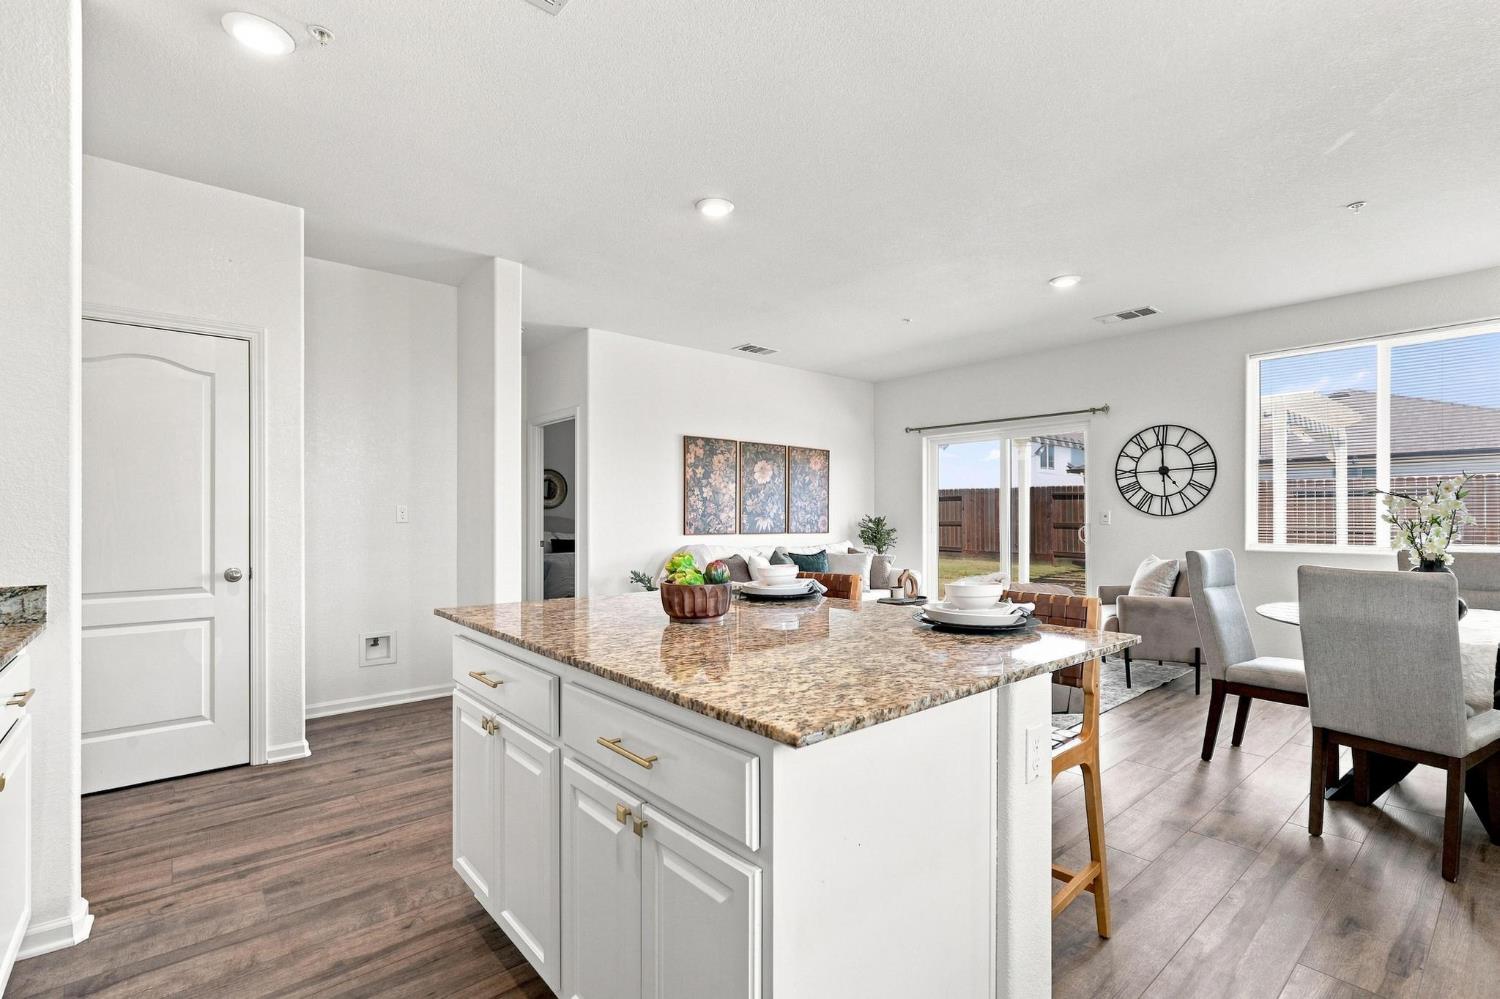
Open-plan kitchen and dining area with a granite island and sliding doors to the backyard.
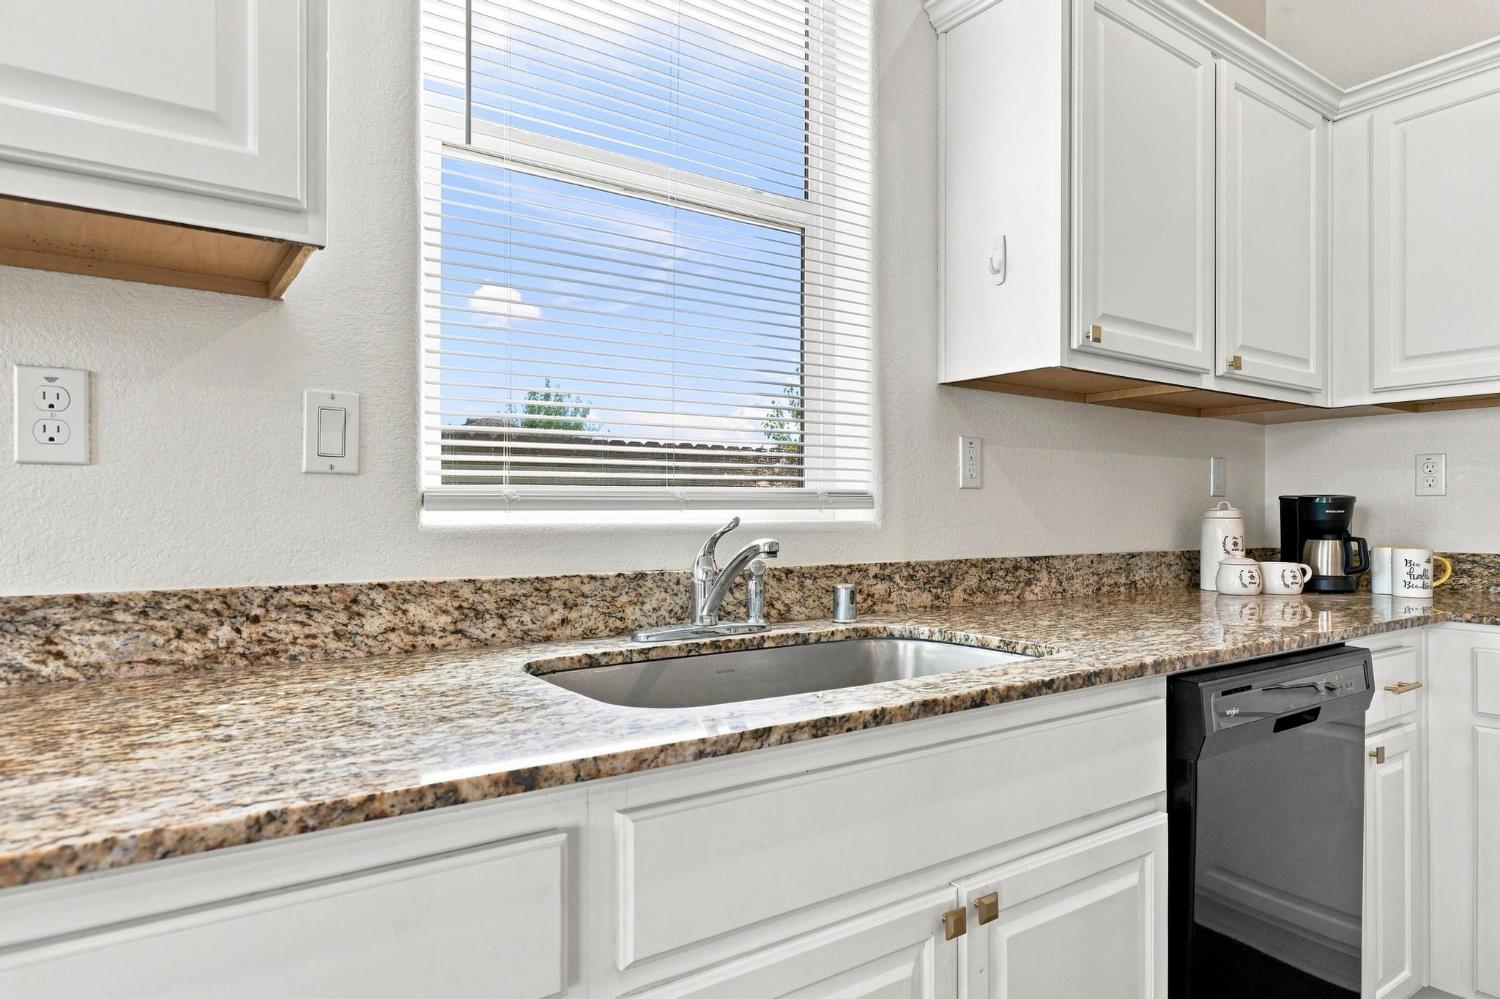
Kitchen with white cabinets, granite counters, a sink beneath a window, and a black dishwasher.
Bright kitchen with white cabinets, granite breakfast bar, black appliances, and wooden stools.
Bright white kitchen with granite counters, a breakfast bar, wooden chairs, and a hallway to the front door.
Bright kitchen with white cabinetry, a large granite-topped island, and an adjoining dining area.
Open-plan living and dining area with a granite counter, staged seating, and sliding glass door.
Kitchen with white cabinets, granite countertops and a large island with two woven chairs.
Open-plan kitchen with a large granite island, white cabinetry, and adjoining dining and sitting areas.
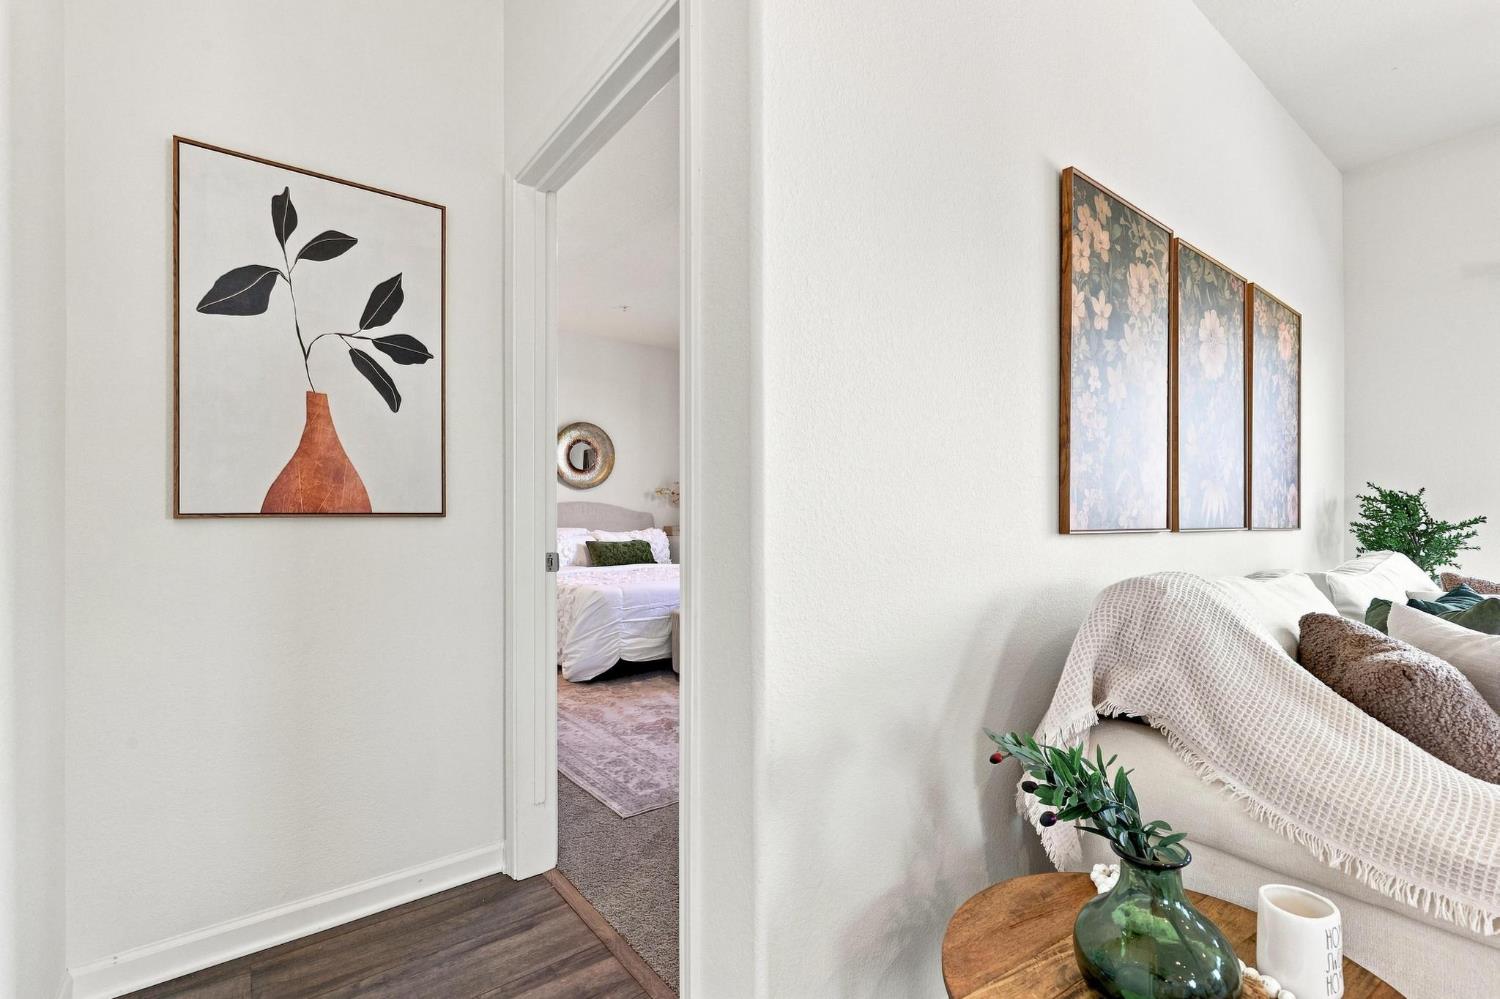
Living room with a cream sofa and framed artwork beside a doorway to a bedroom.
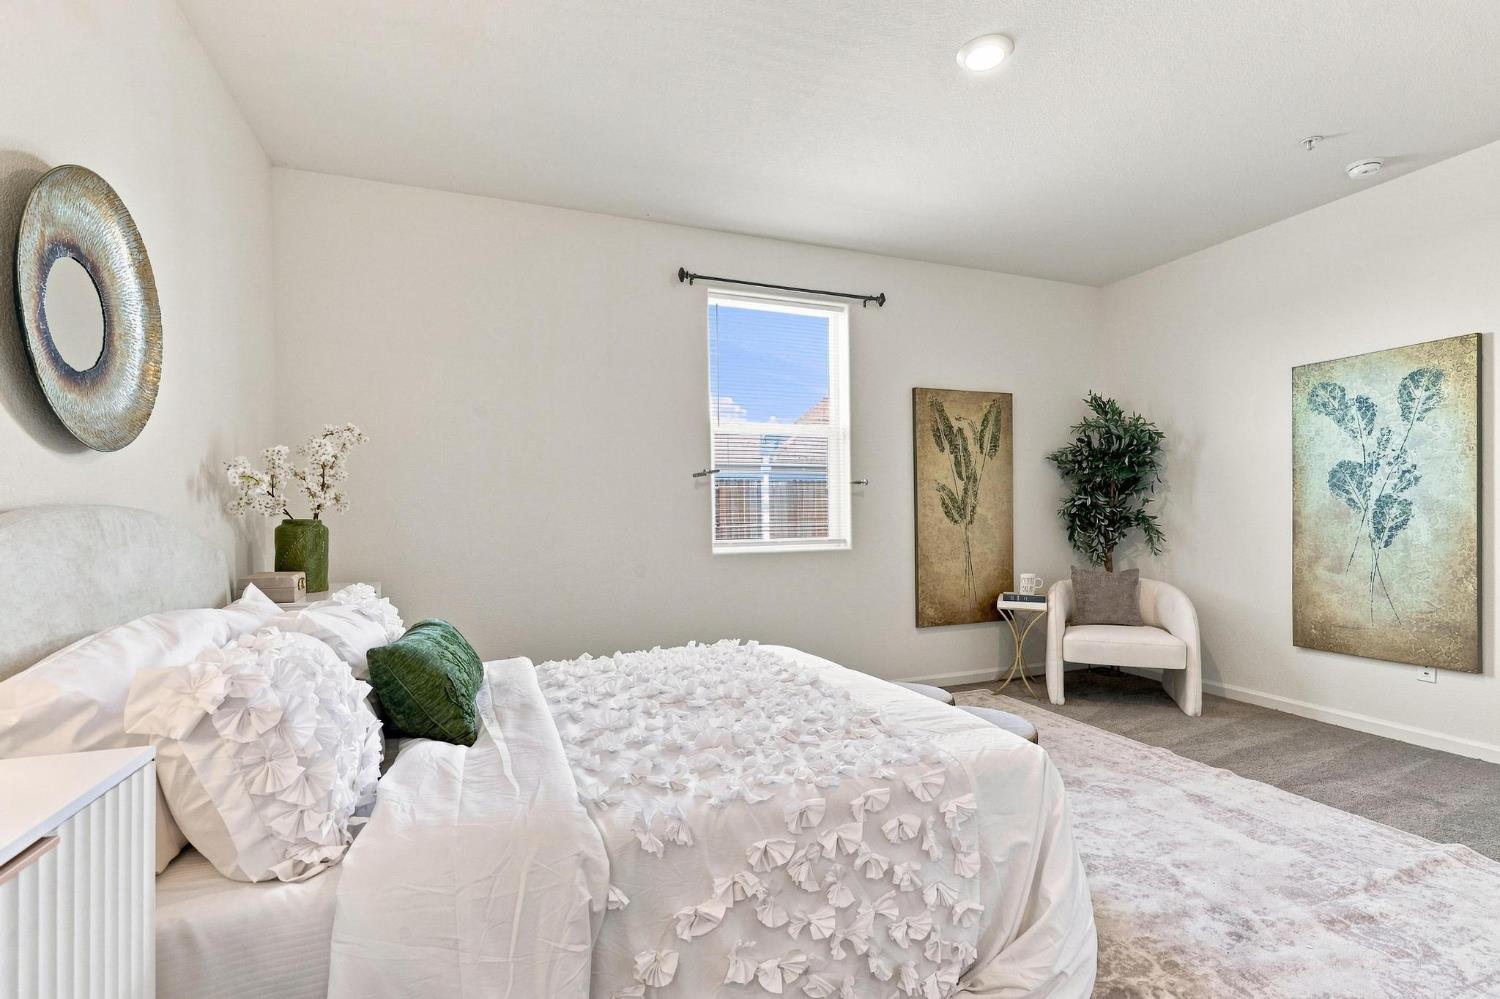
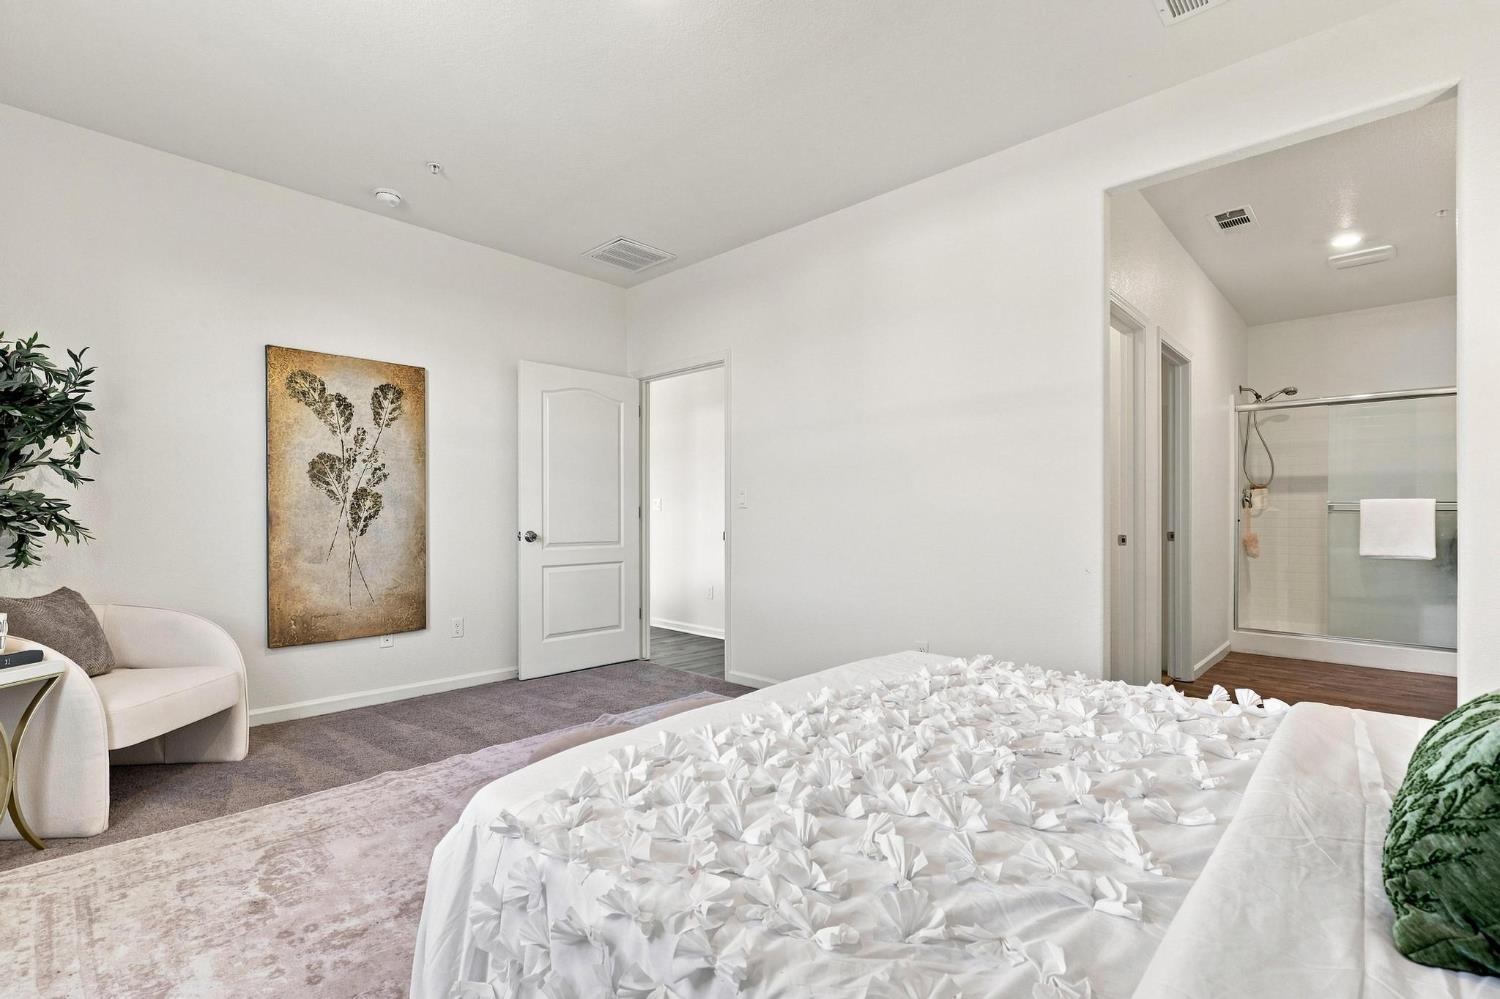
Staged bedroom with textured white bedding, botanical wall art, and a chair beside the window.
Staged bedroom with a white bed and cream chair, opening to an en-suite bathroom with a glass shower.
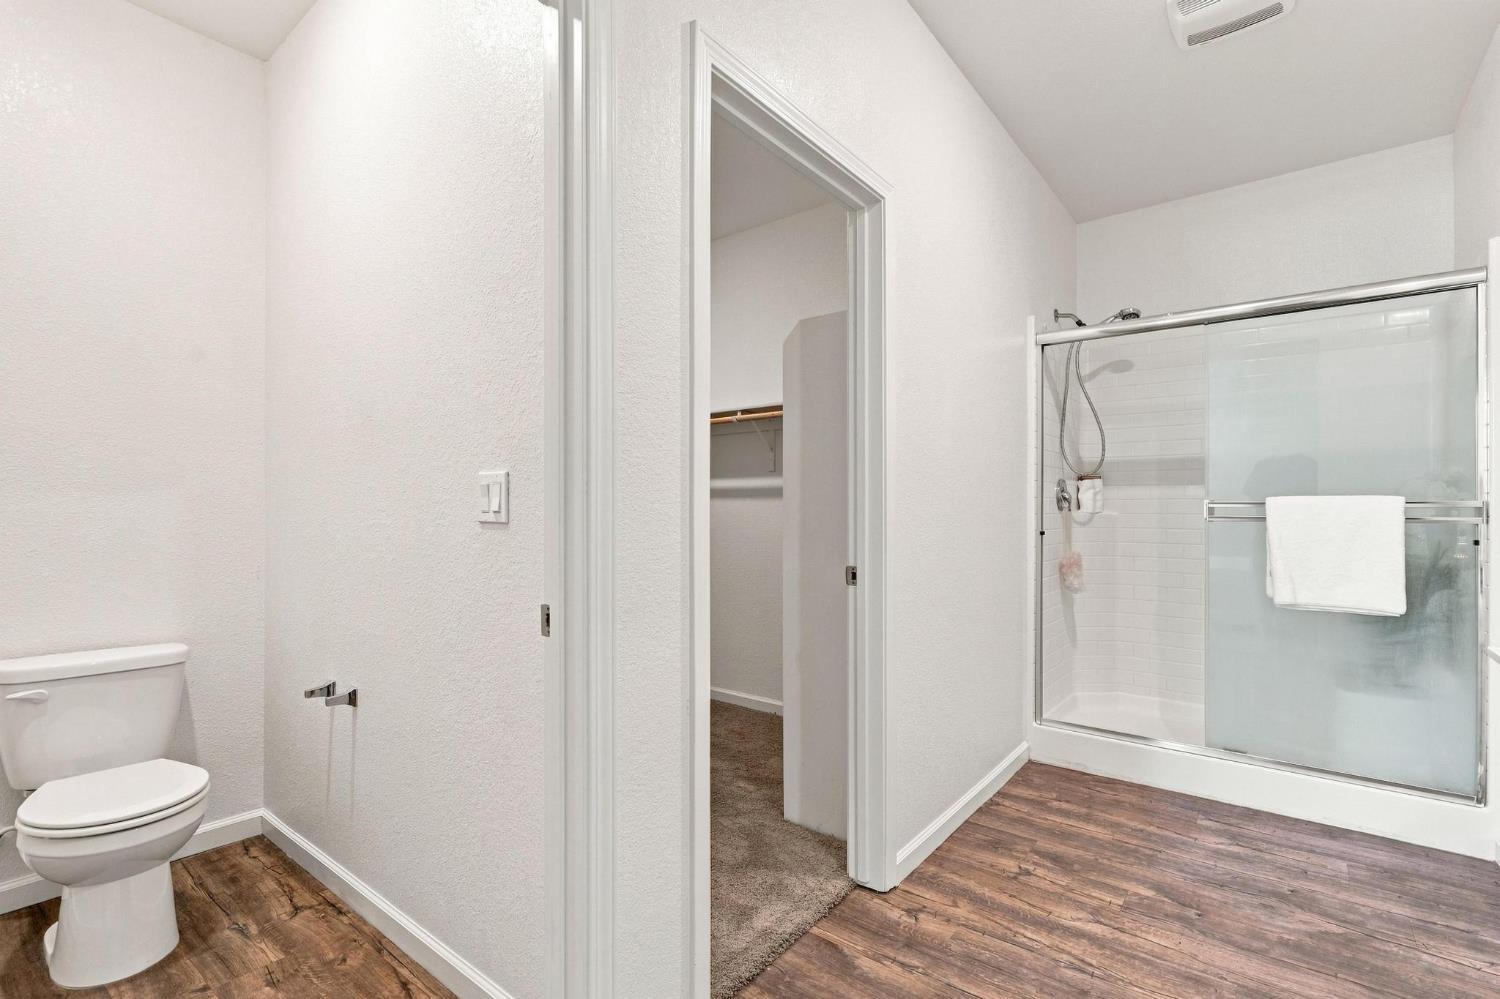
Bathroom with a glass-enclosed white-tile shower, toilet, and wood-look flooring.
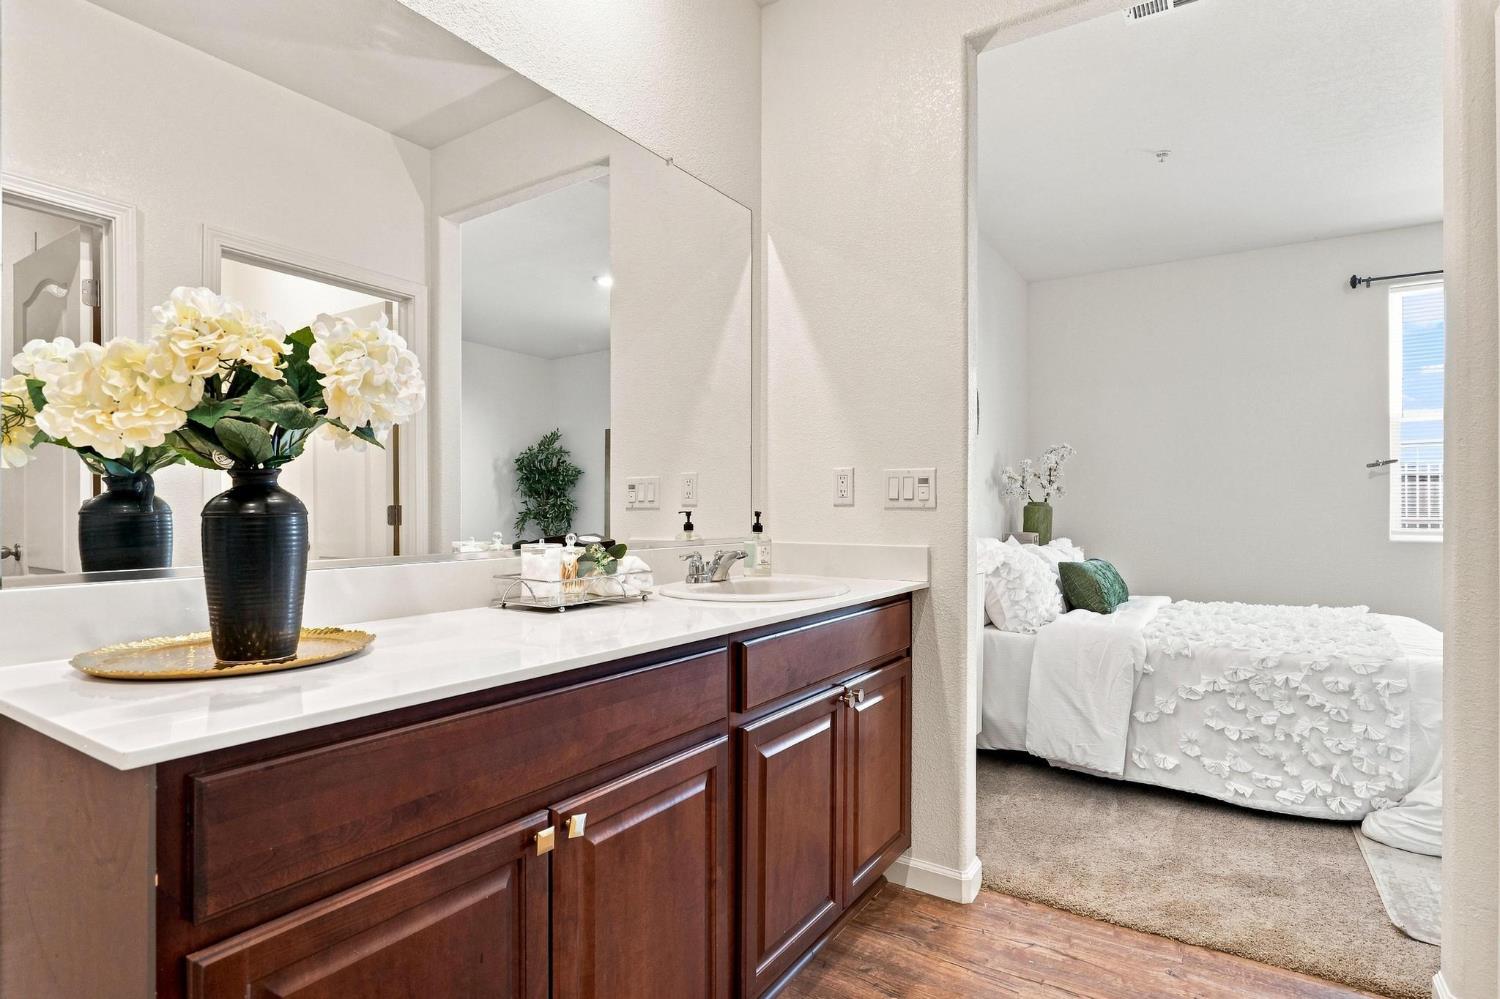
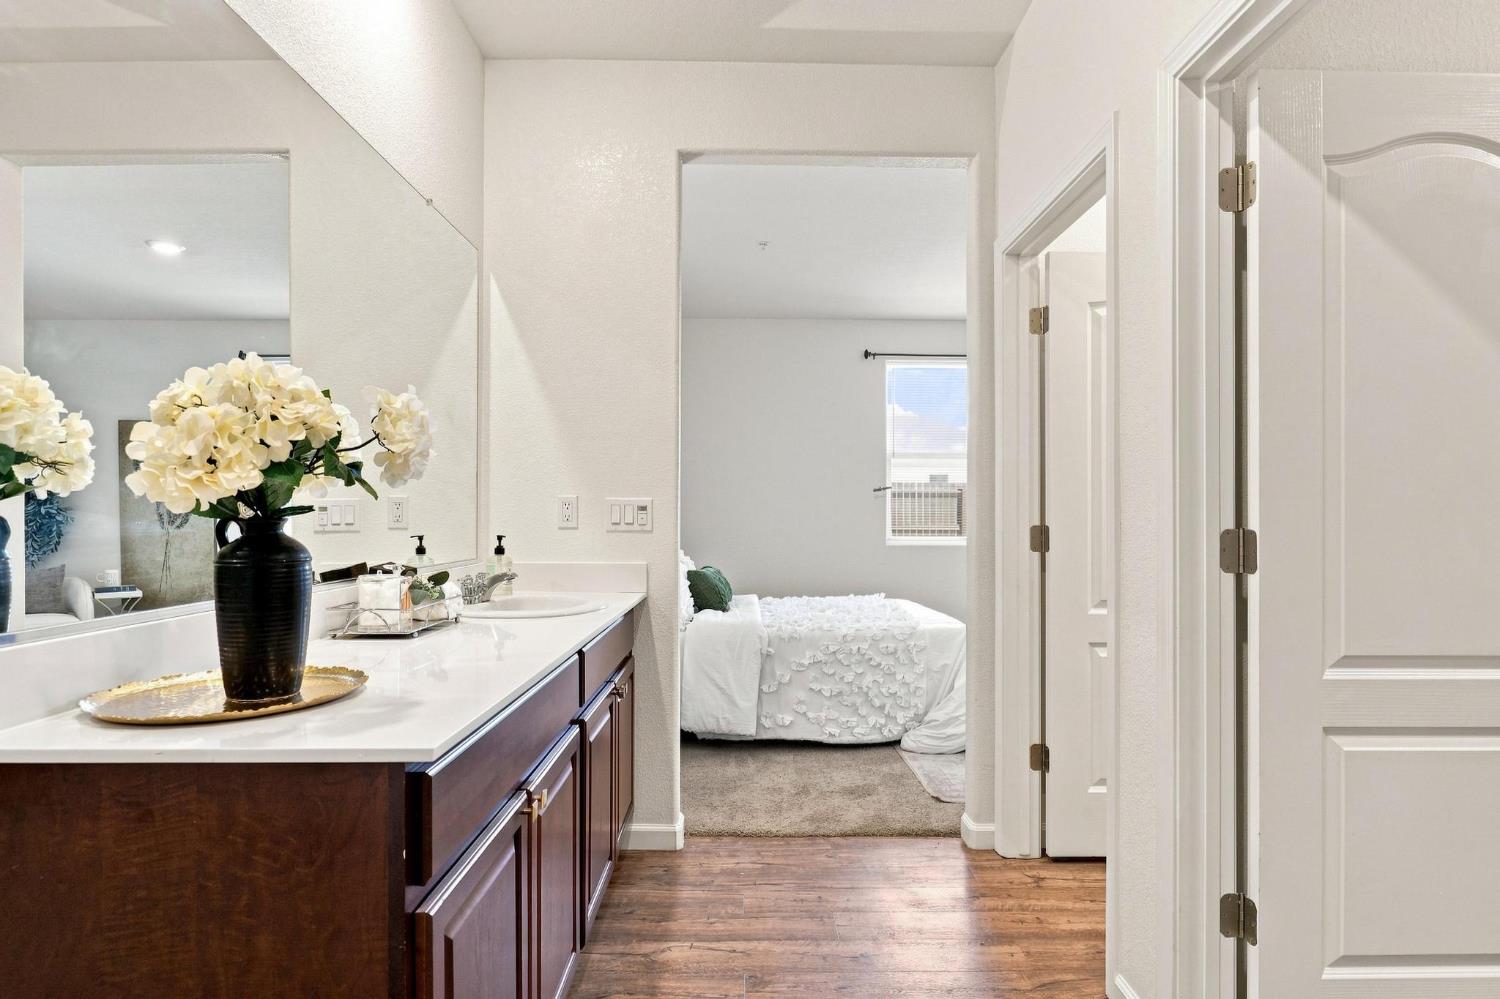
Bathroom vanity with a large mirror and dark wood cabinets beside a bedroom with a white bed.
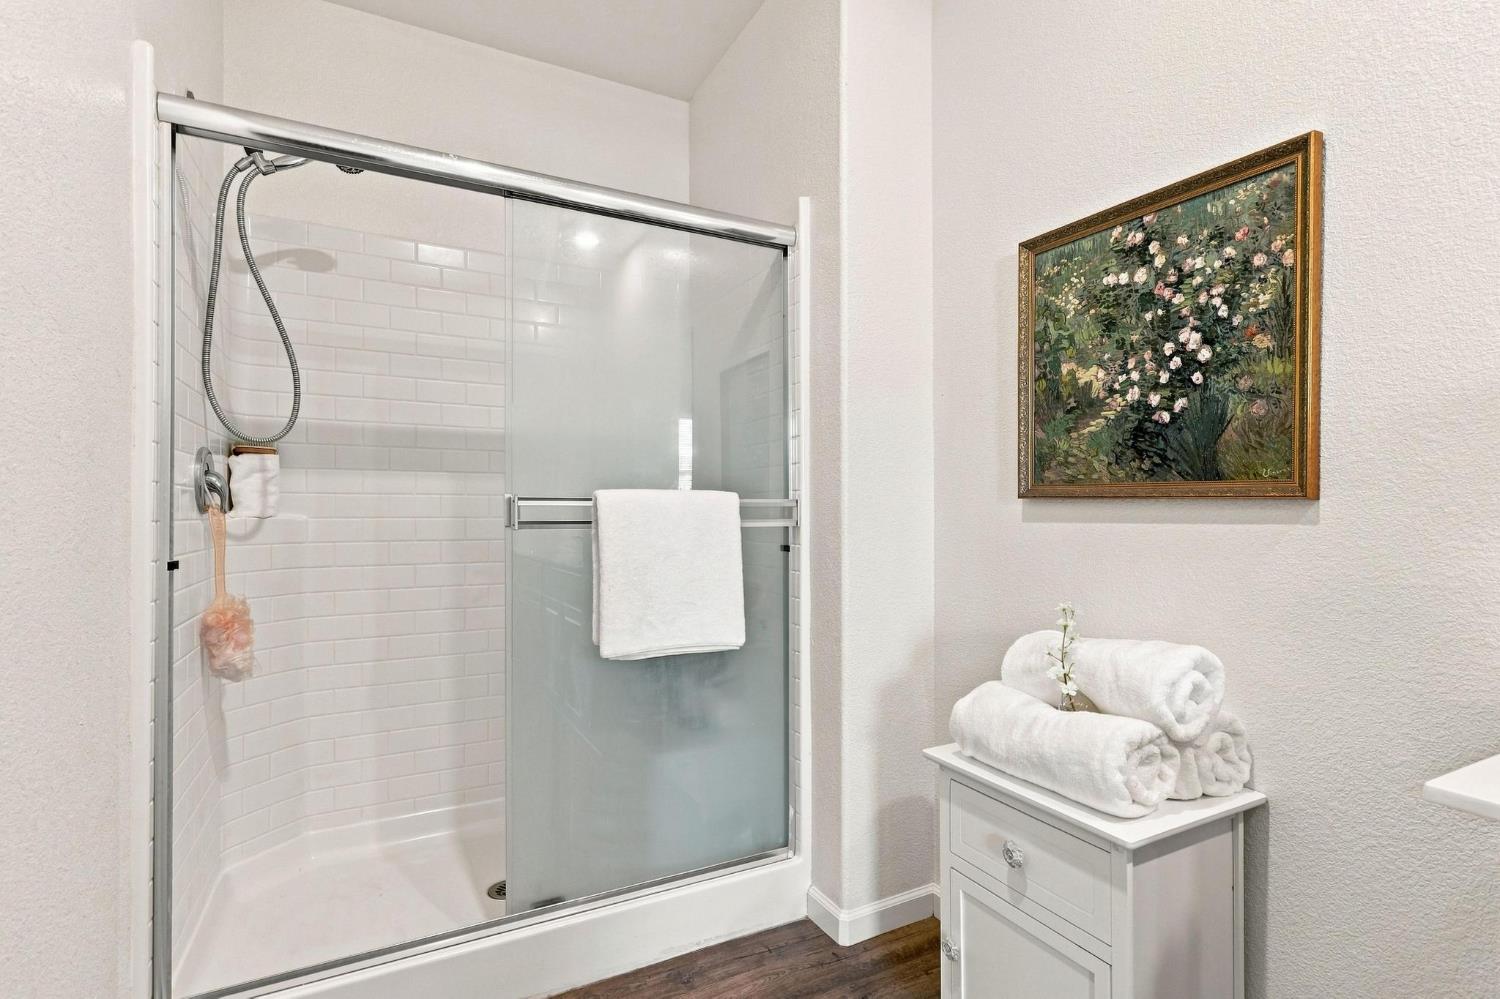
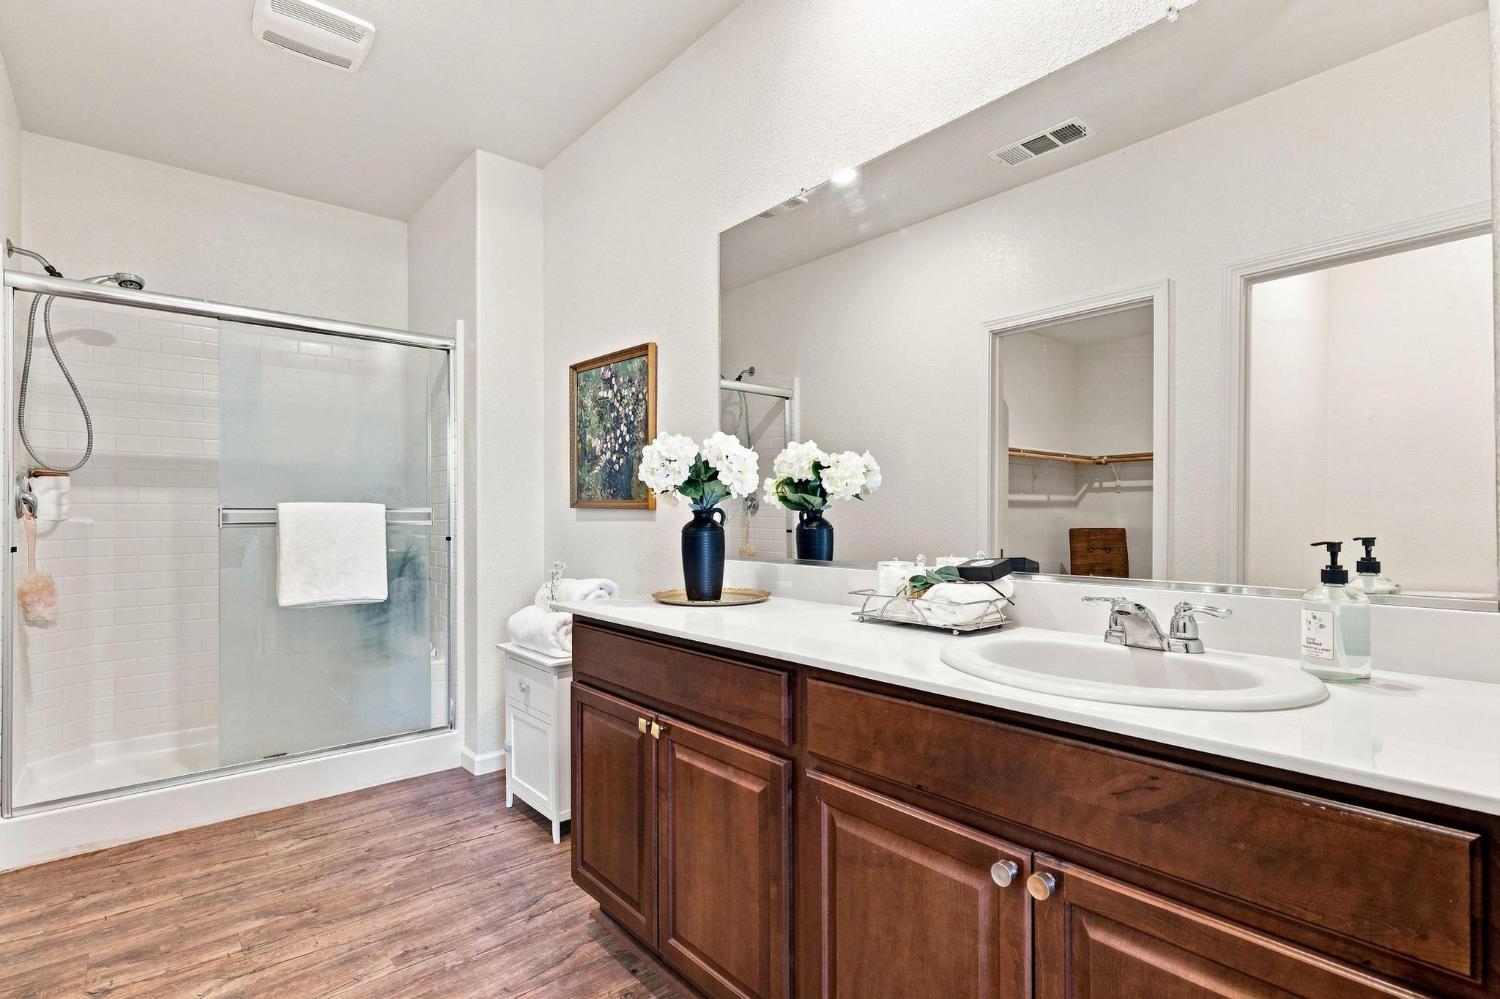
Bathroom with a white-tiled walk-in shower, glass doors, and a towel cabinet beneath floral artwork.
Bathroom with a dark wood vanity, large mirror, and glass-enclosed tiled shower.
Bathroom vanity with dark wood cabinets and a view through to a white bedroom.
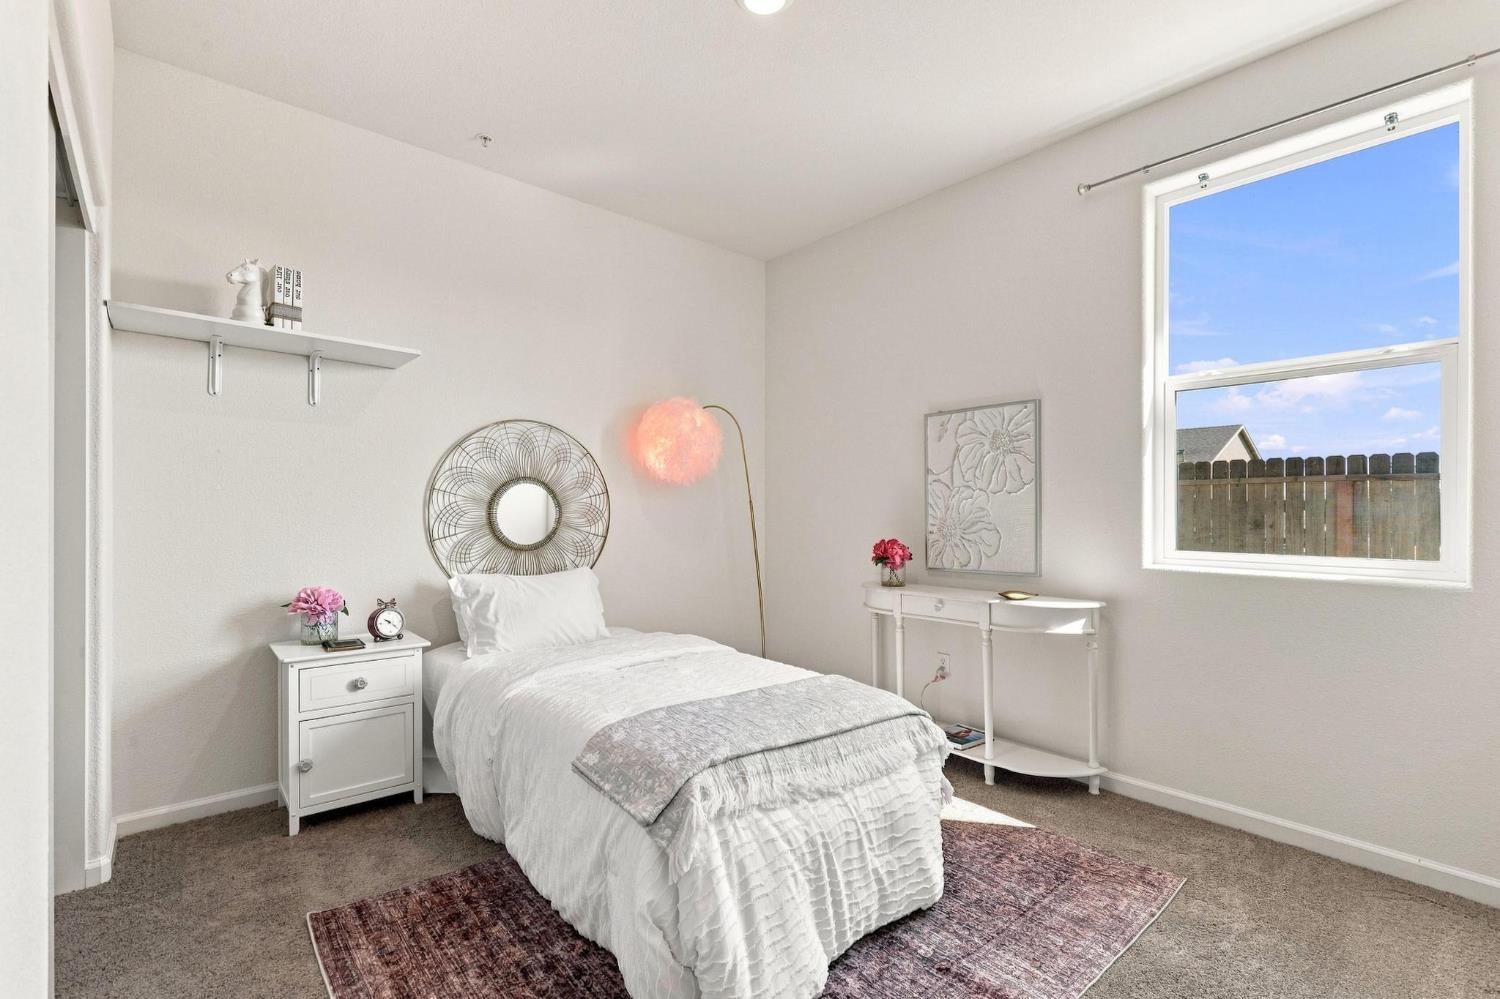
Staged bedroom with a white bed, patterned rug, and large window overlooking a wooden fence.
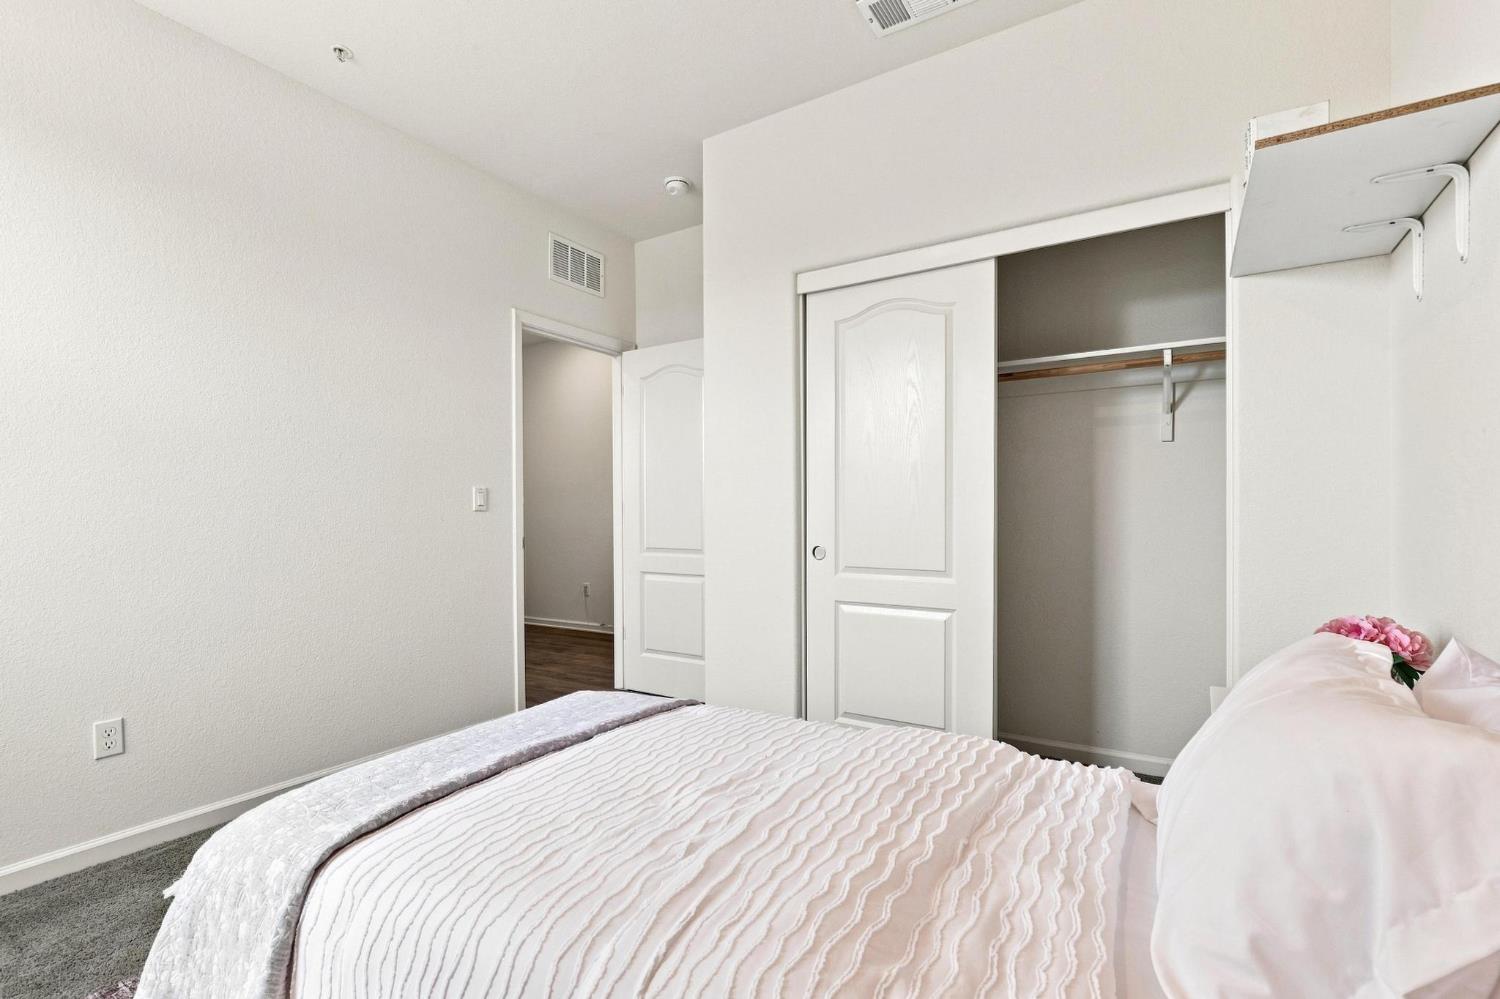
Bedroom with a white quilted bed and an open closet with sliding doors.
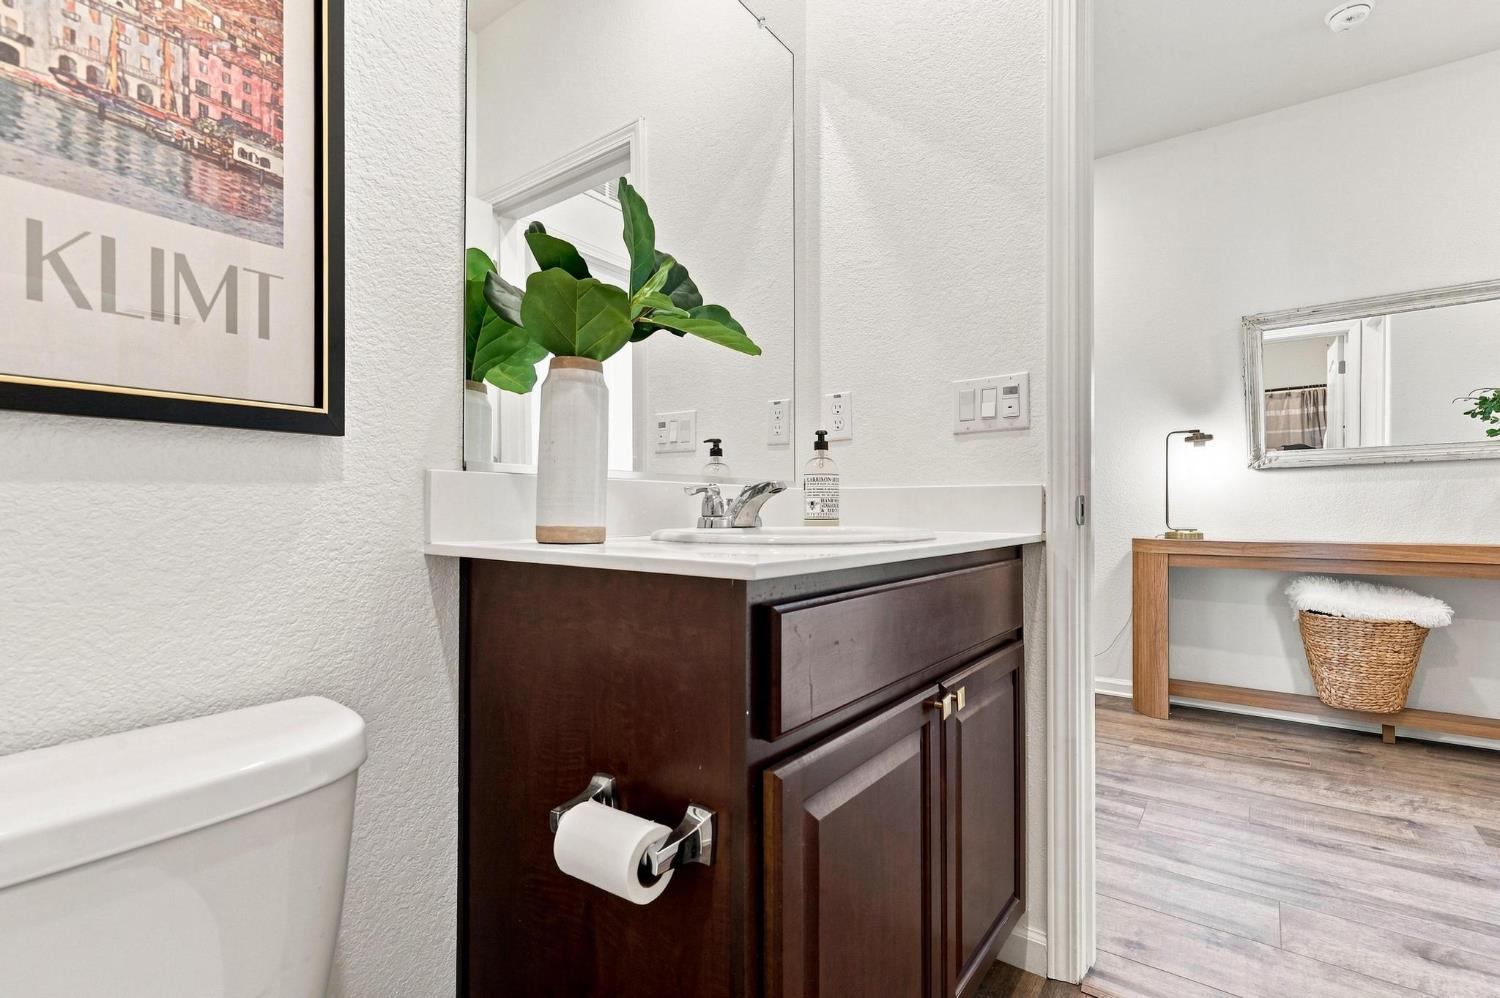
Bathroom vanity with dark wood cabinetry, a white countertop, and a large mirror beside the toilet.
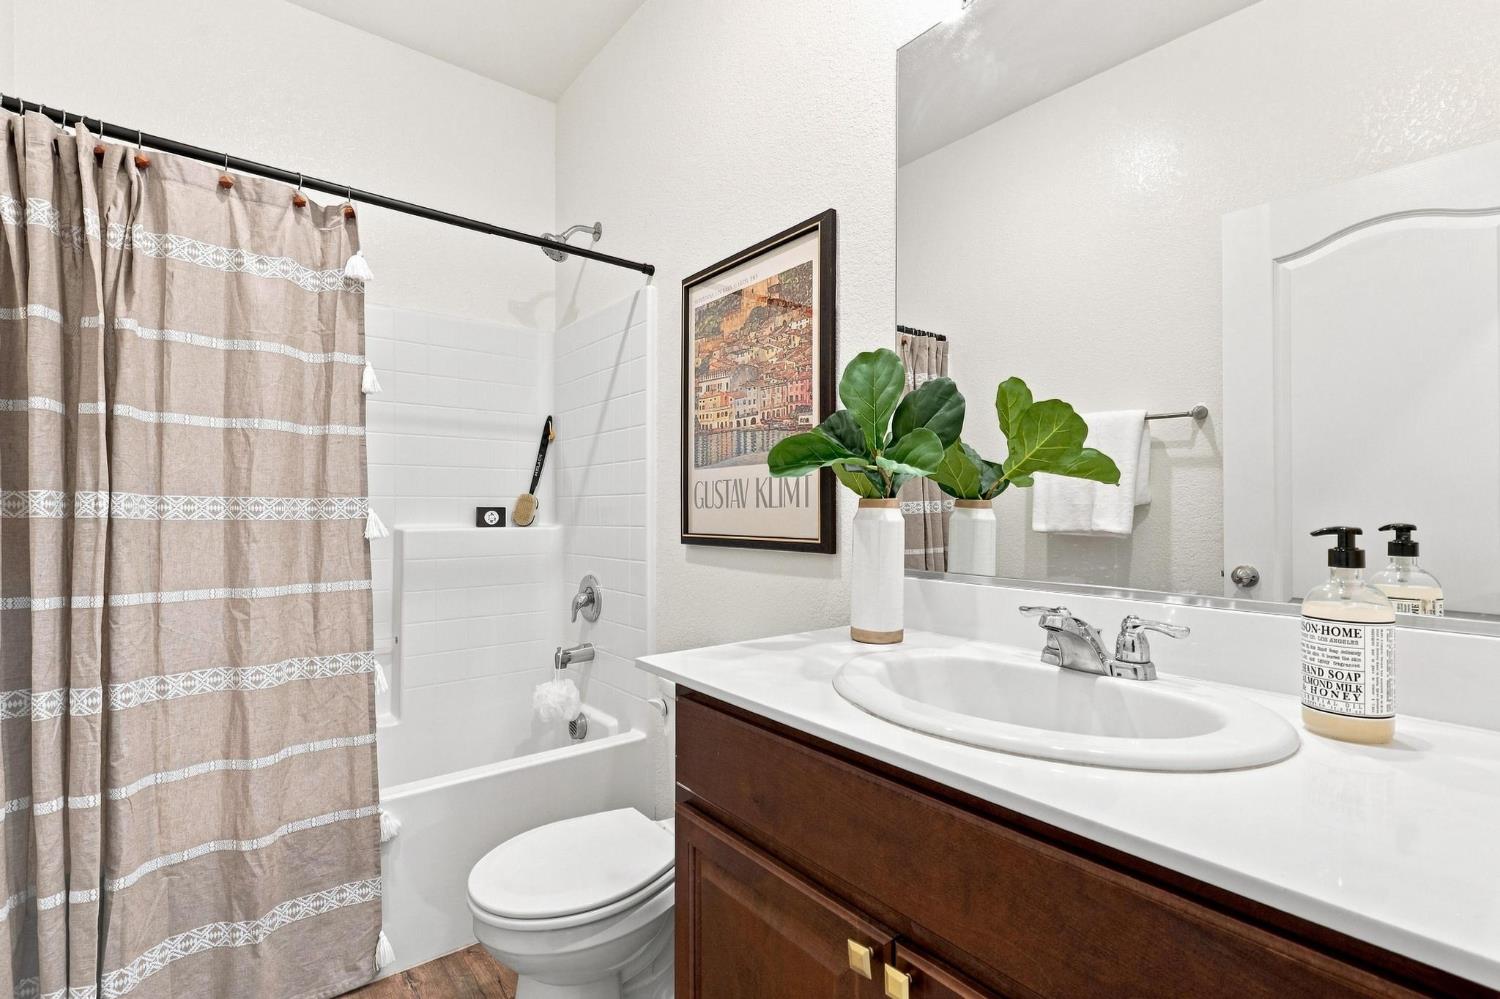
Bathroom with a striped shower curtain, dark wood vanity, and framed Gustav Klimt print.
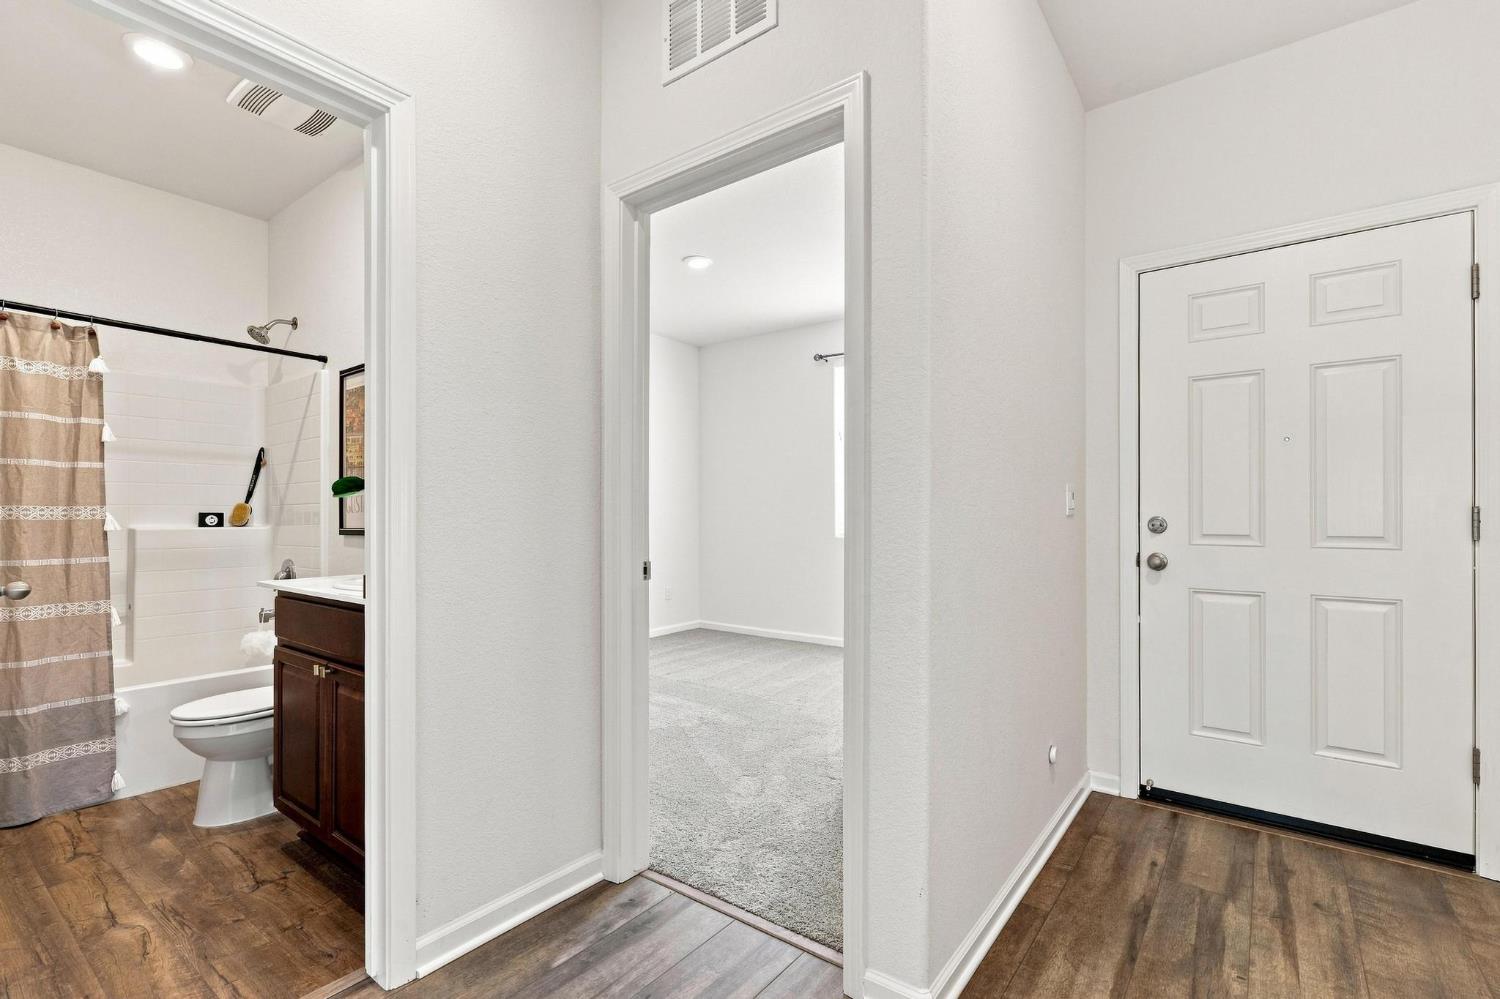
Entry hall with a white front door, wood-look flooring, and views into a bathroom and carpeted room.
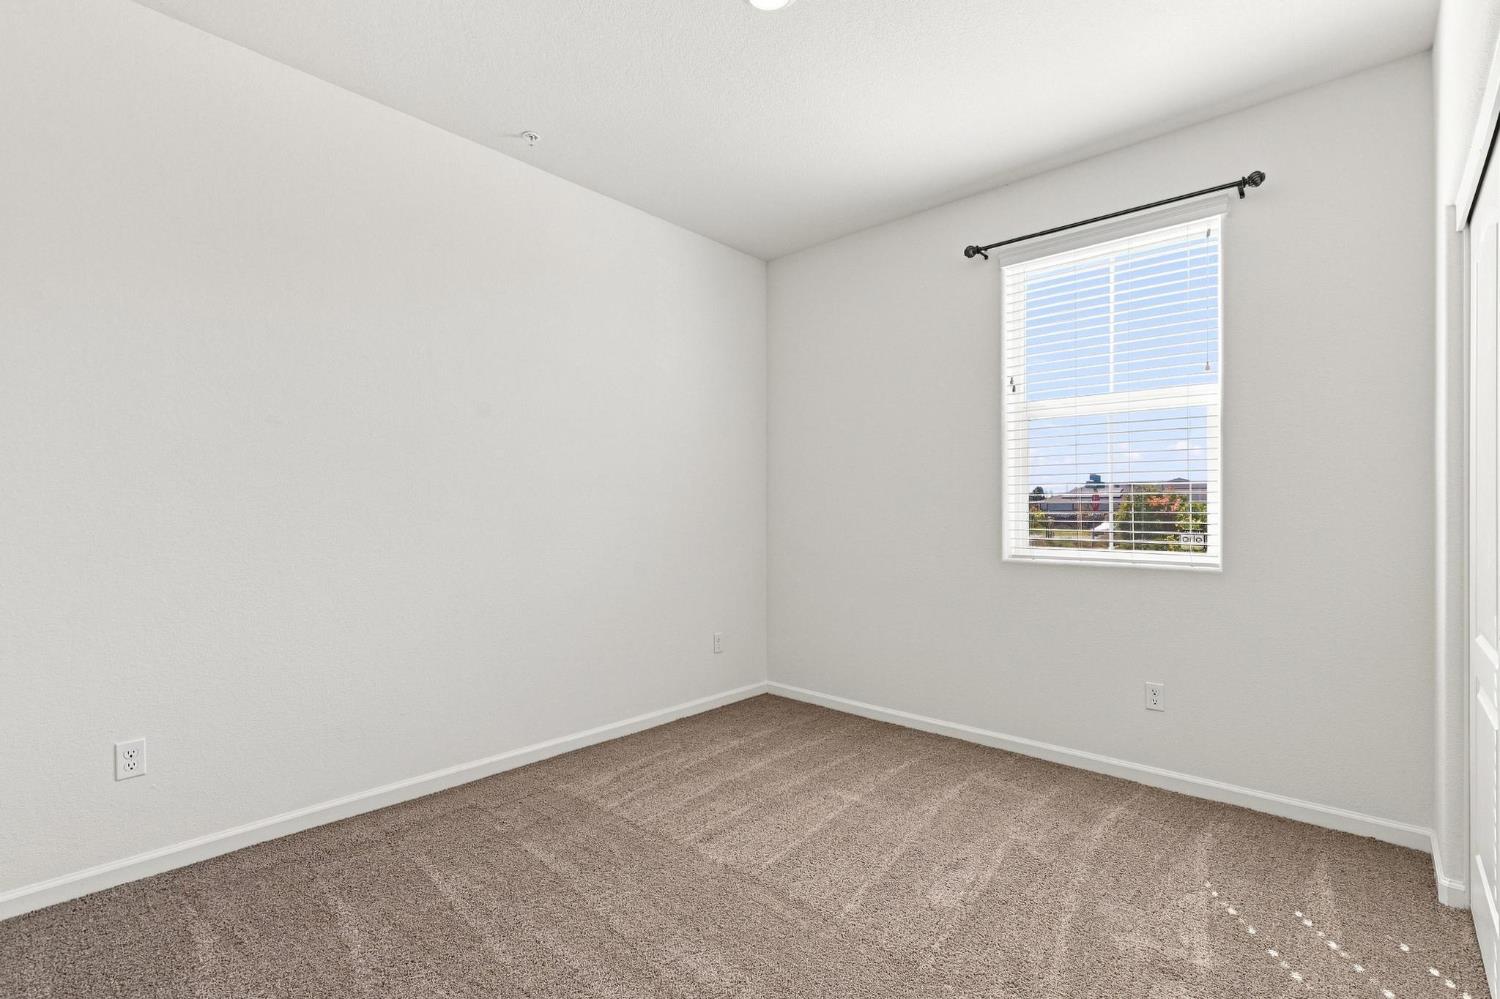
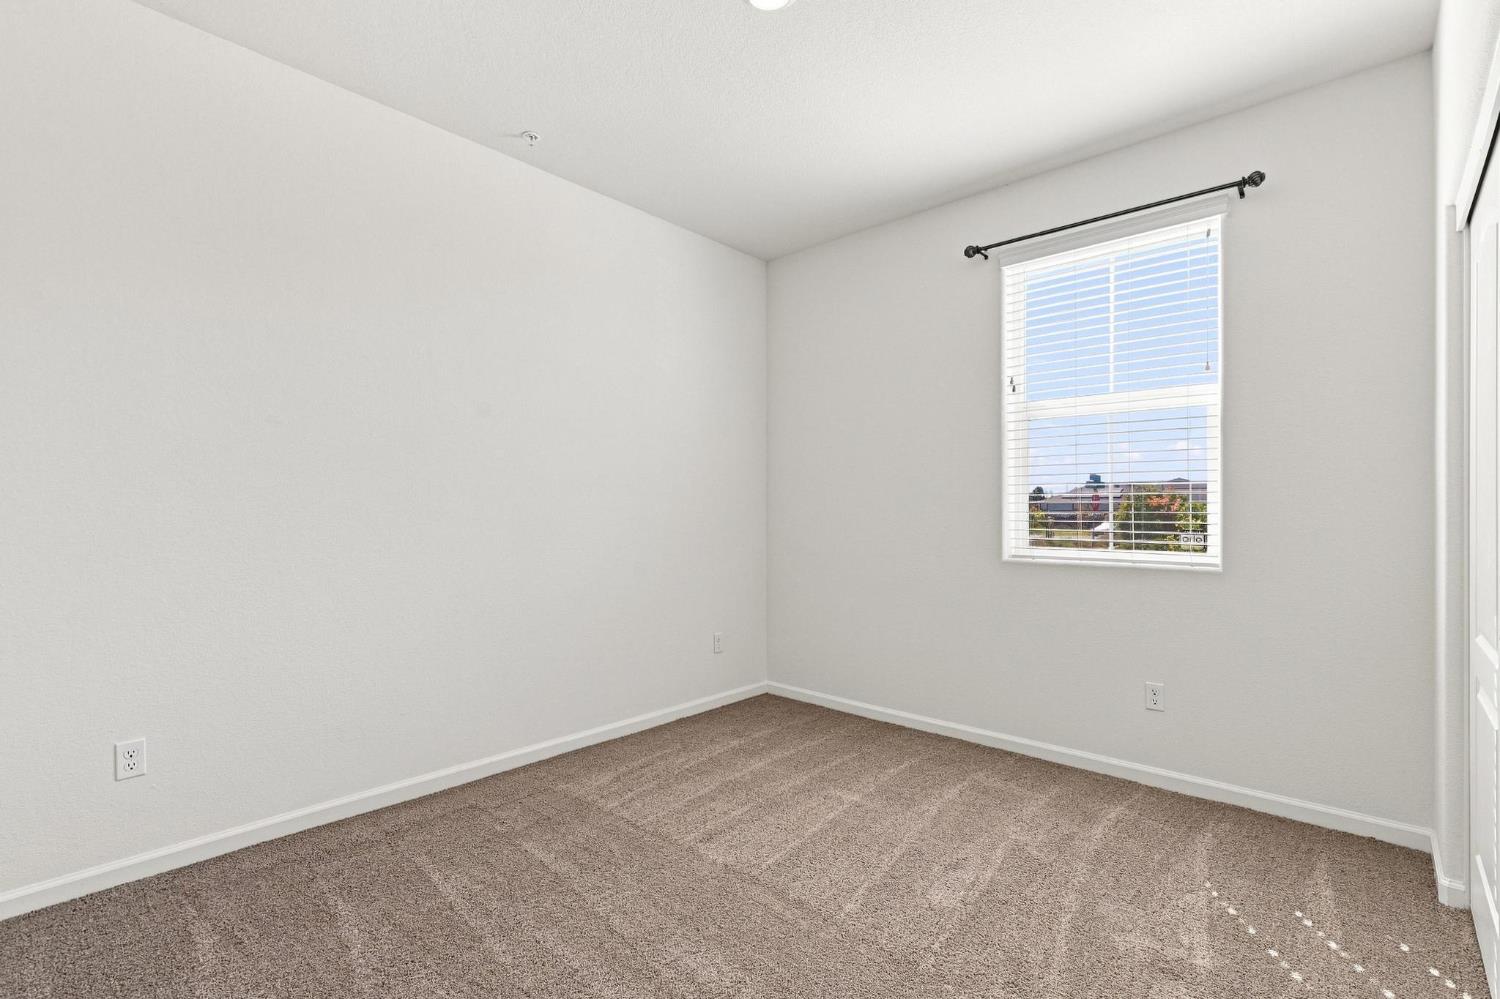
Empty bedroom with beige carpet and a sunlit window with blinds.
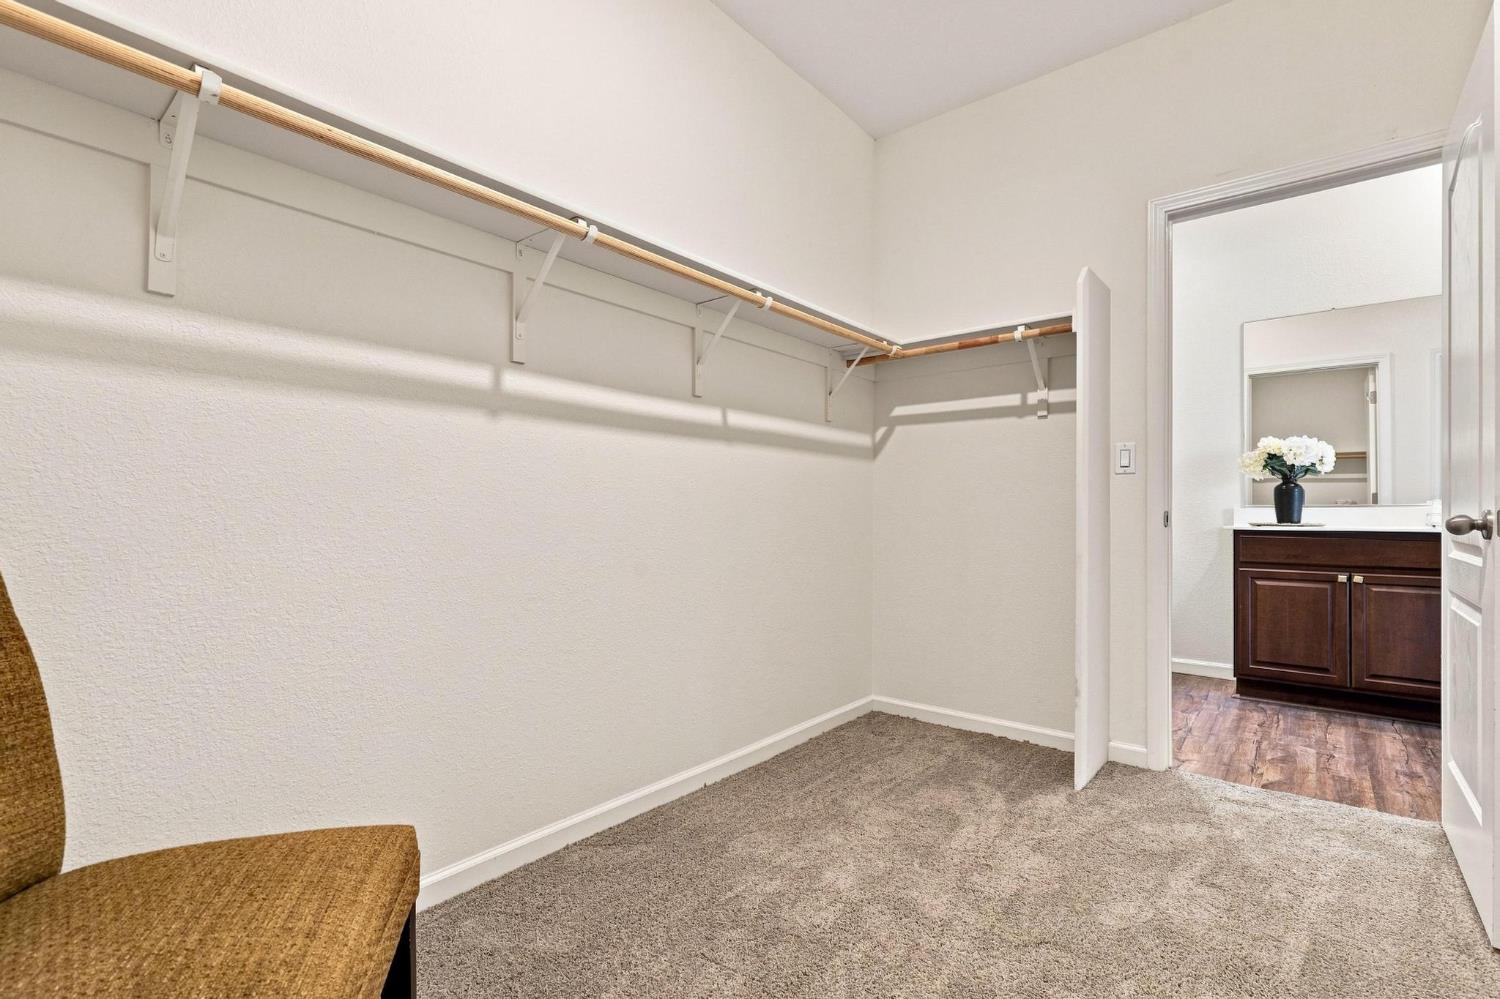
Walk-in closet with wraparound hanging rods and carpet, opening to a bathroom vanity.
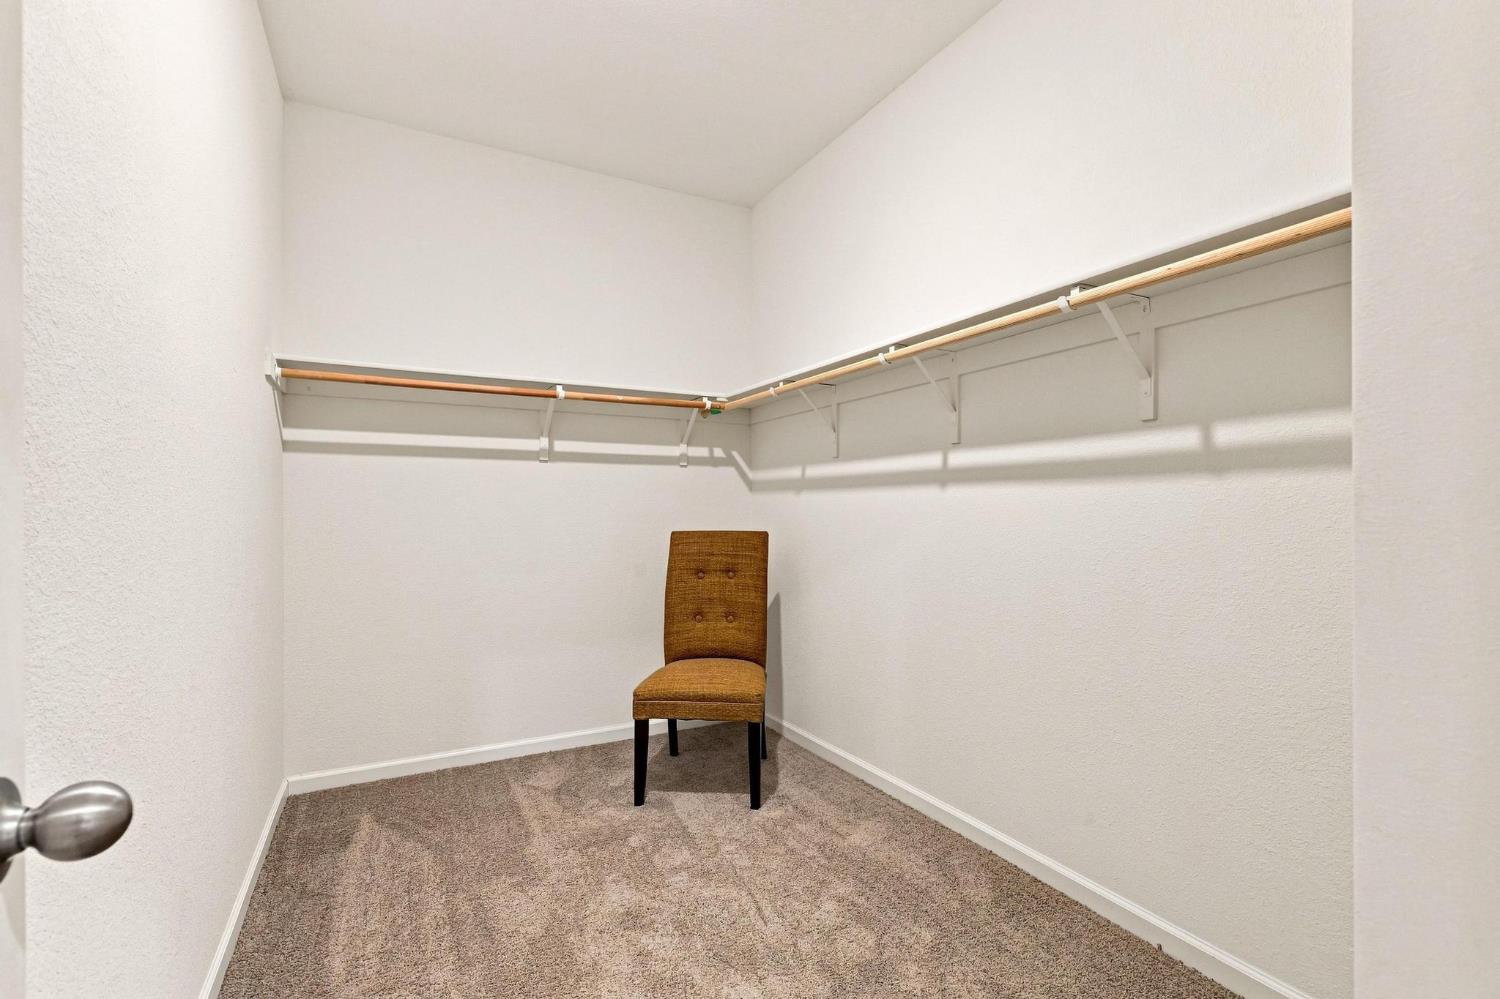
Walk-in closet with hanging rods along two walls and a chair at the back.
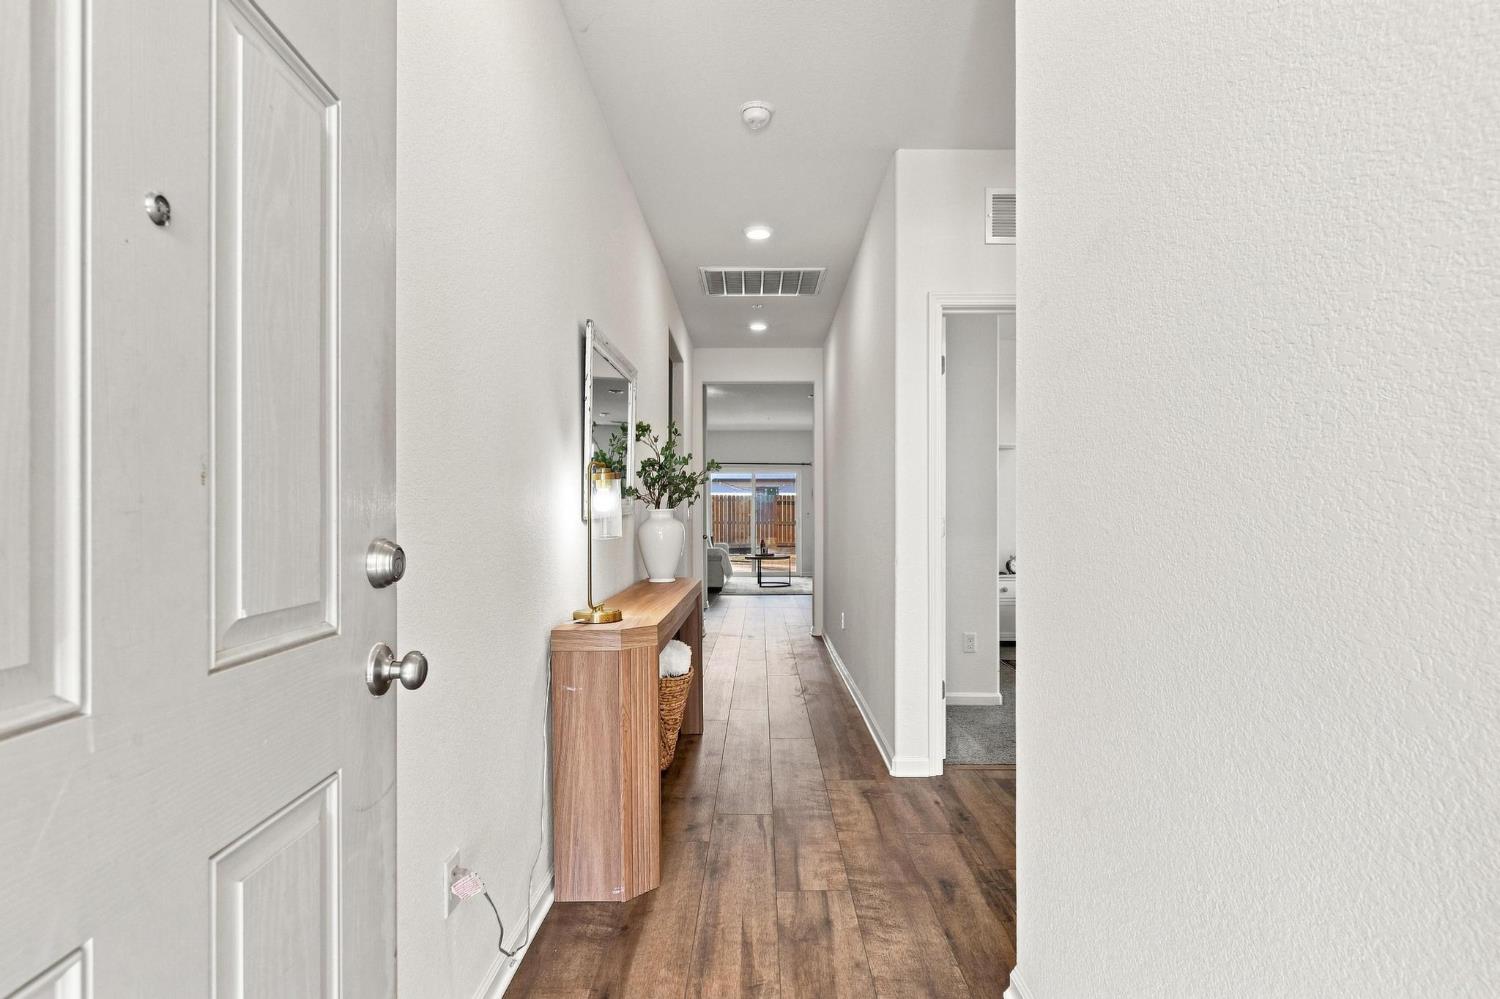
Entry hall with wood-look flooring, a console table and mirror, leading toward the living room.
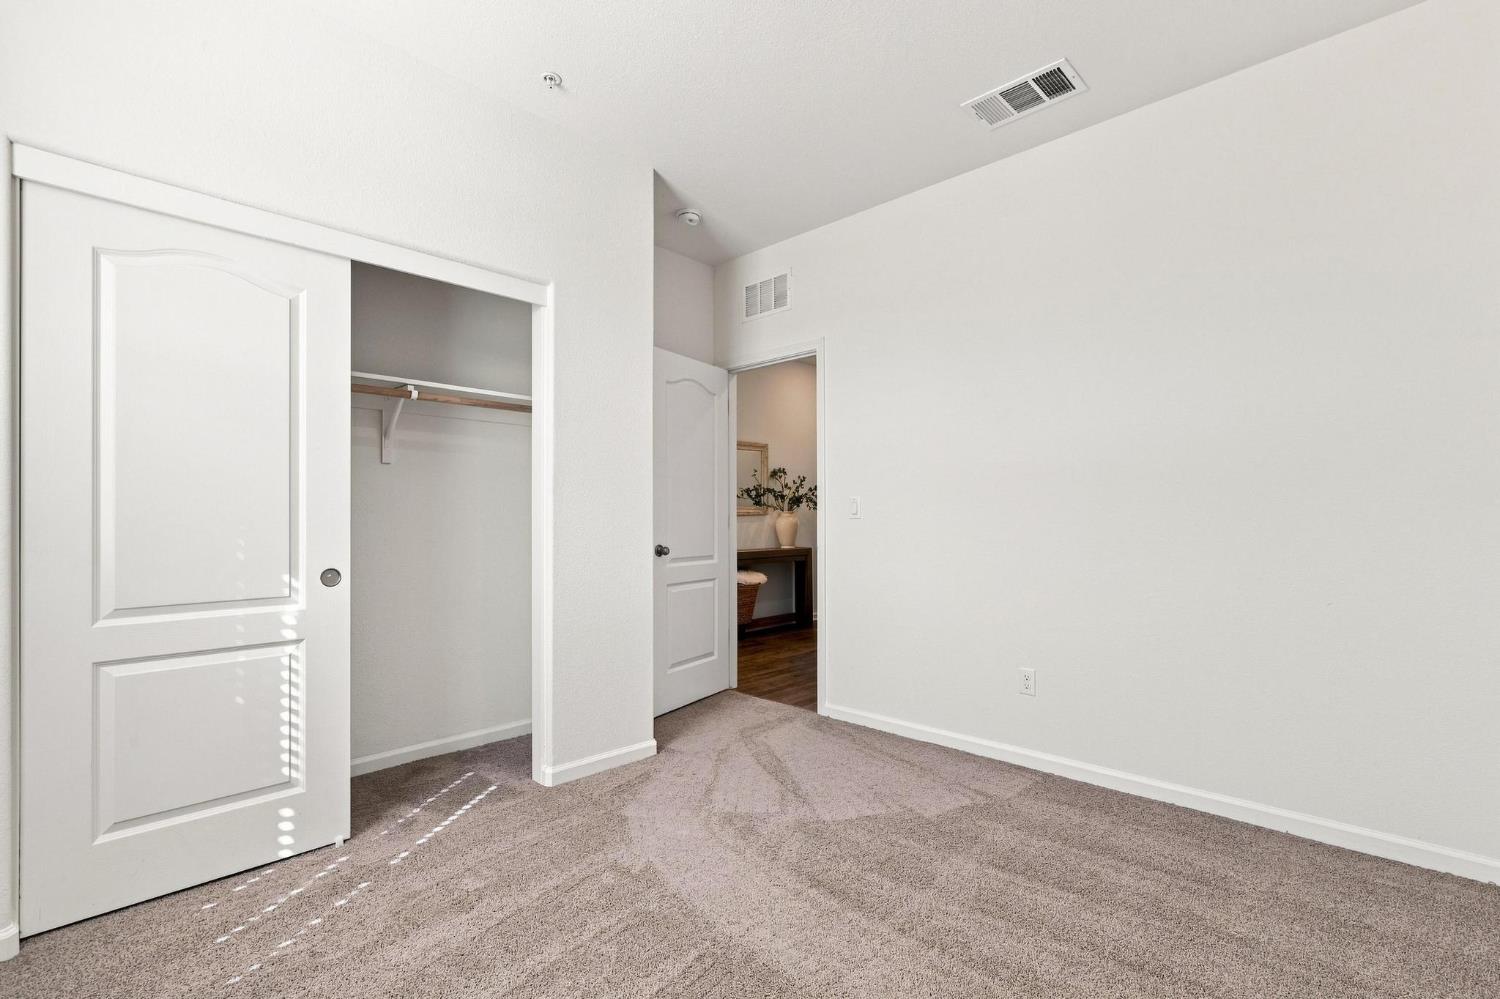
Empty bedroom with beige carpet, an open closet, and a doorway to a vanity area.
Empty bedroom with beige carpet and a window with white blinds.
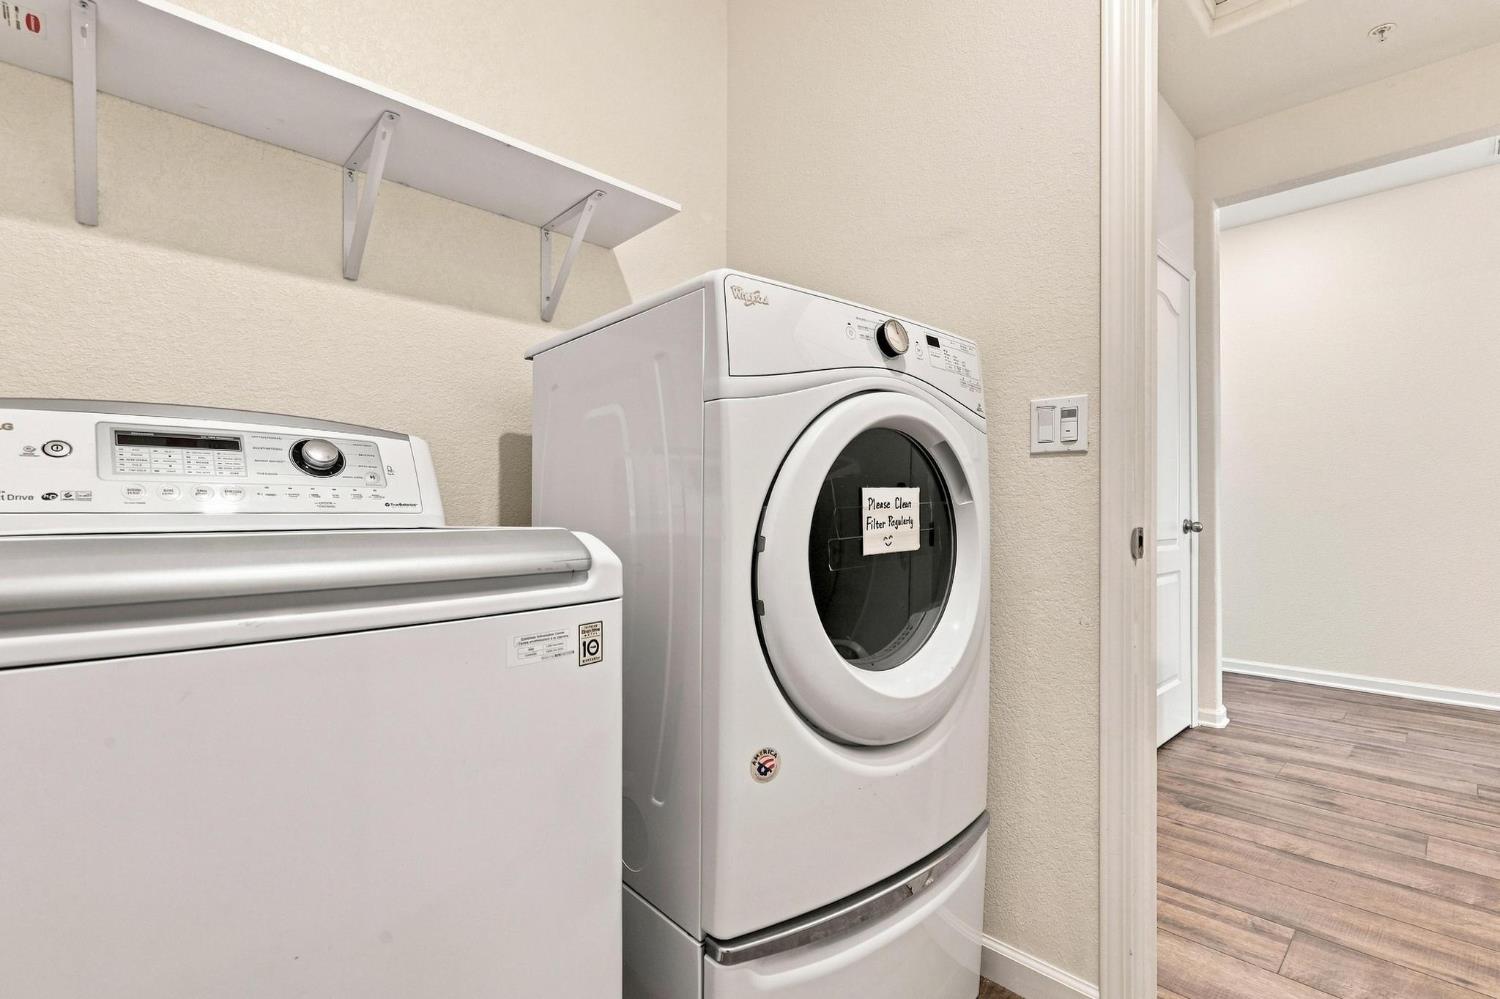
Laundry room with a top-loading washer, stacked dryer, and wall shelf.
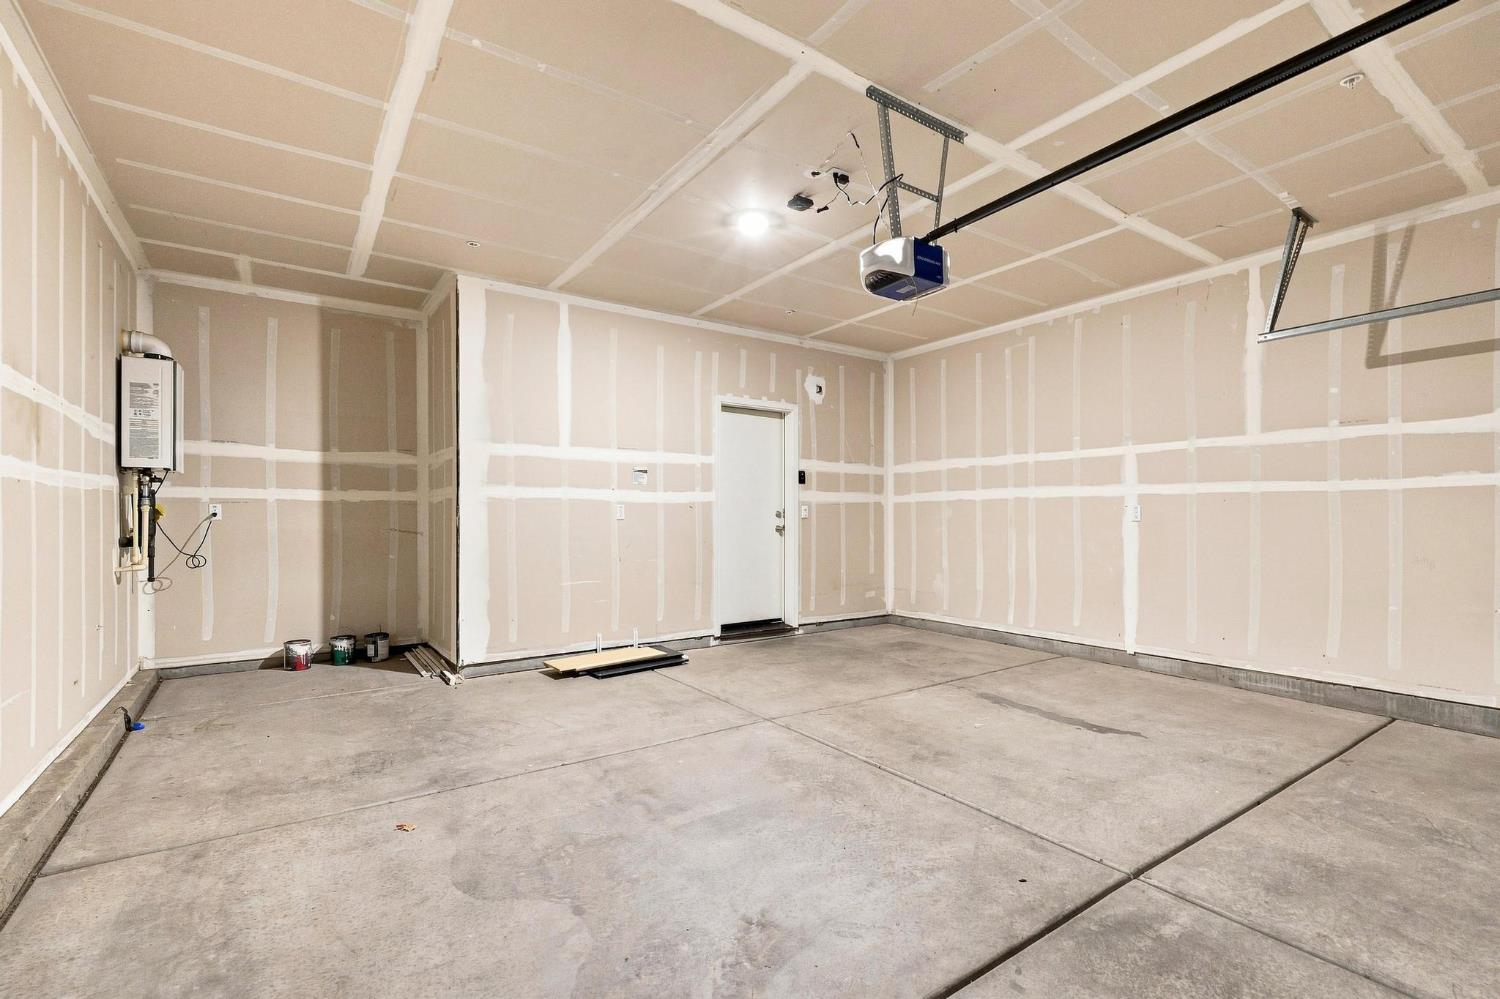
Empty garage with unfinished drywall, a concrete floor, and a ceiling-mounted garage door opener.
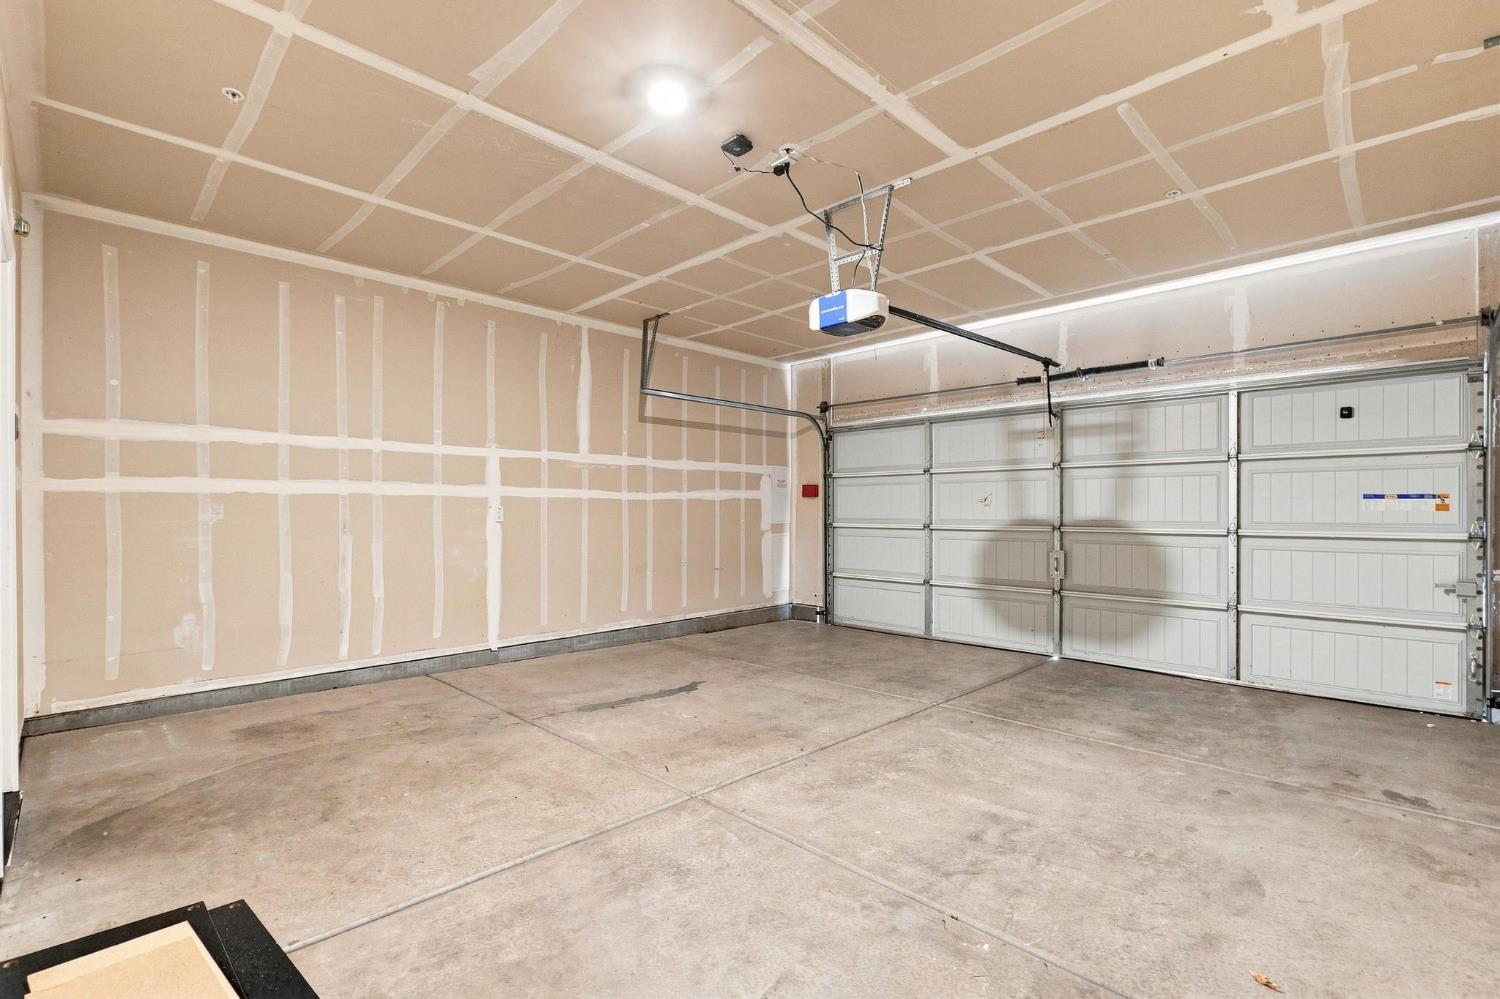
Empty unfinished two-car garage with concrete floor, sectional doors, and an overhead opener.
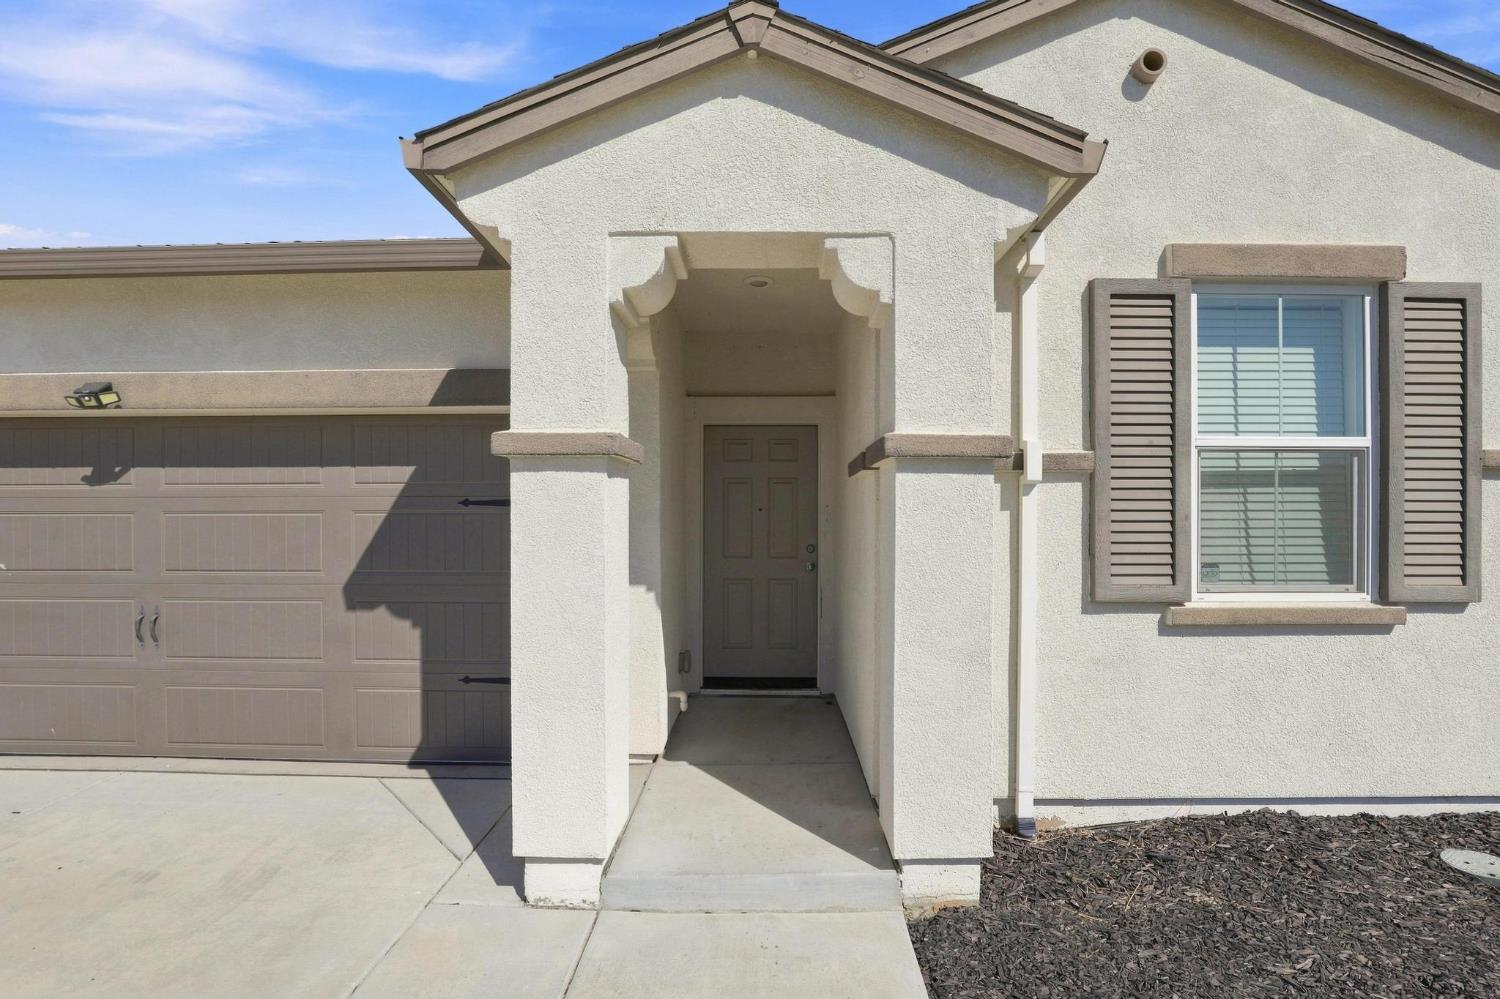
House exterior with a taupe garage door, recessed entry, and shuttered front window.
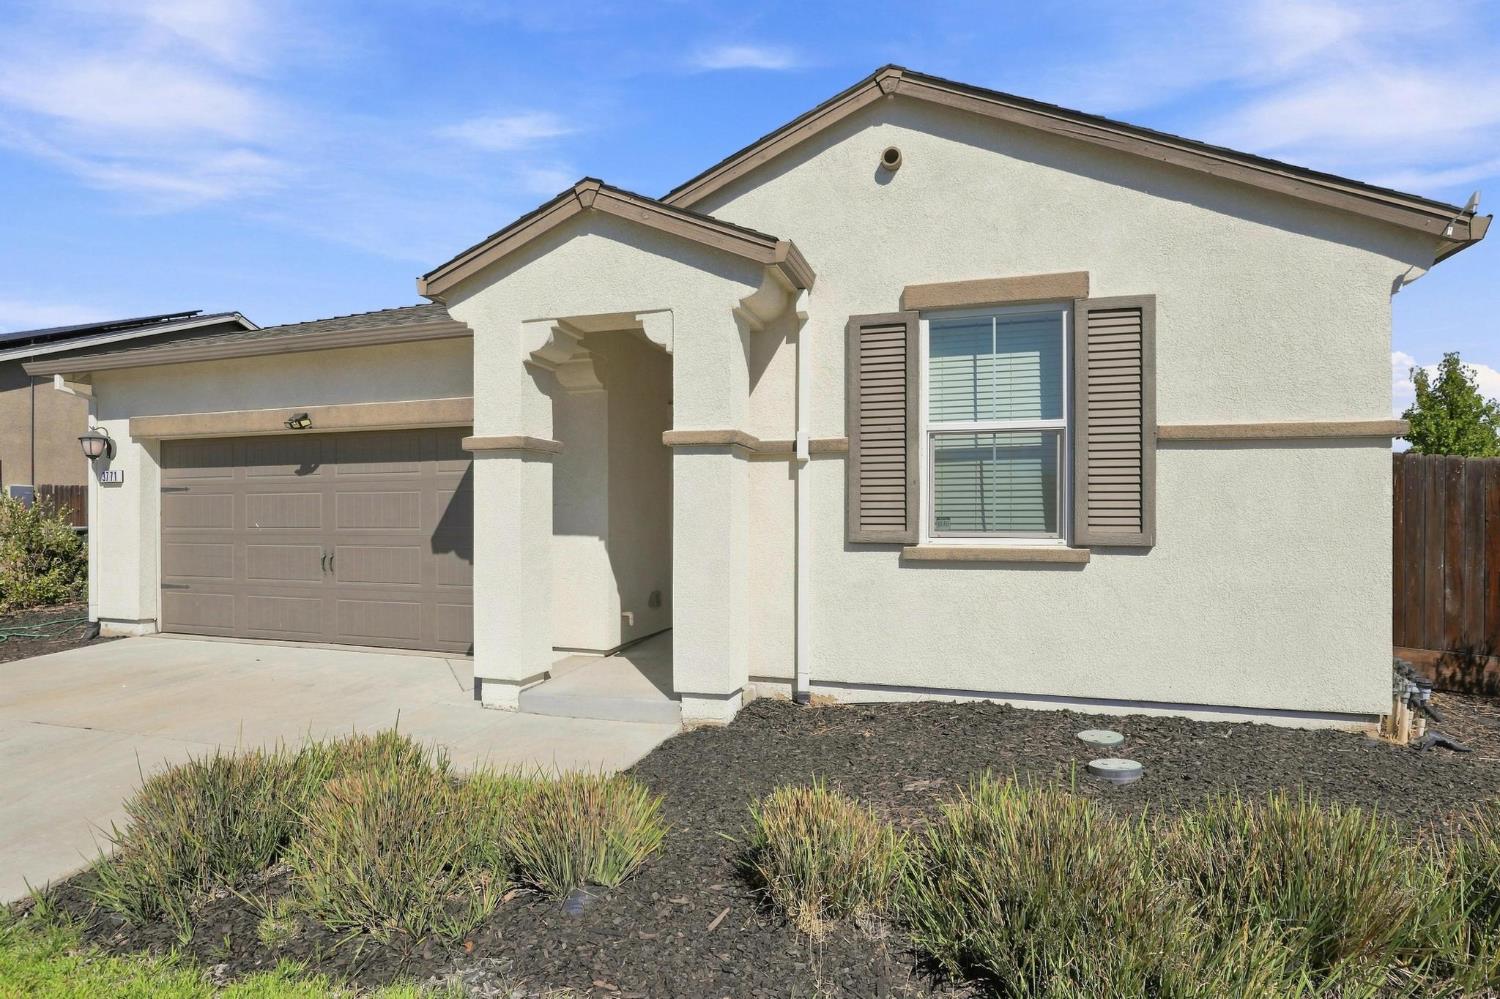
Home exterior with a two-car garage, covered entry, and landscaped front yard.
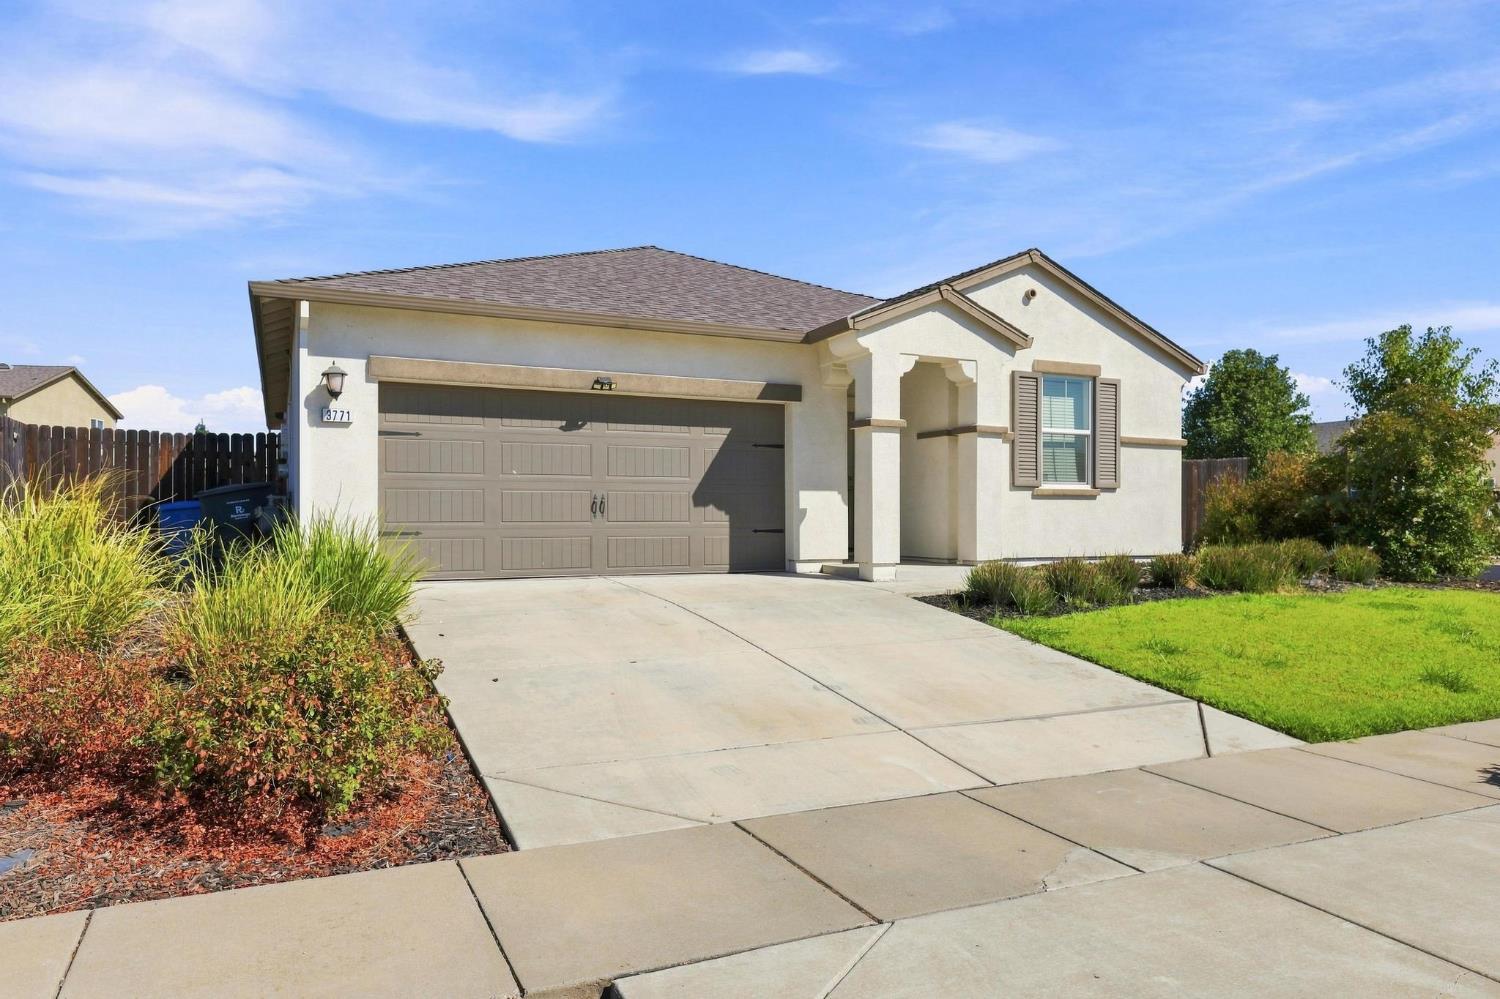
Cream stucco house with two-car garage, landscaped yard, and tall wooden side fence.
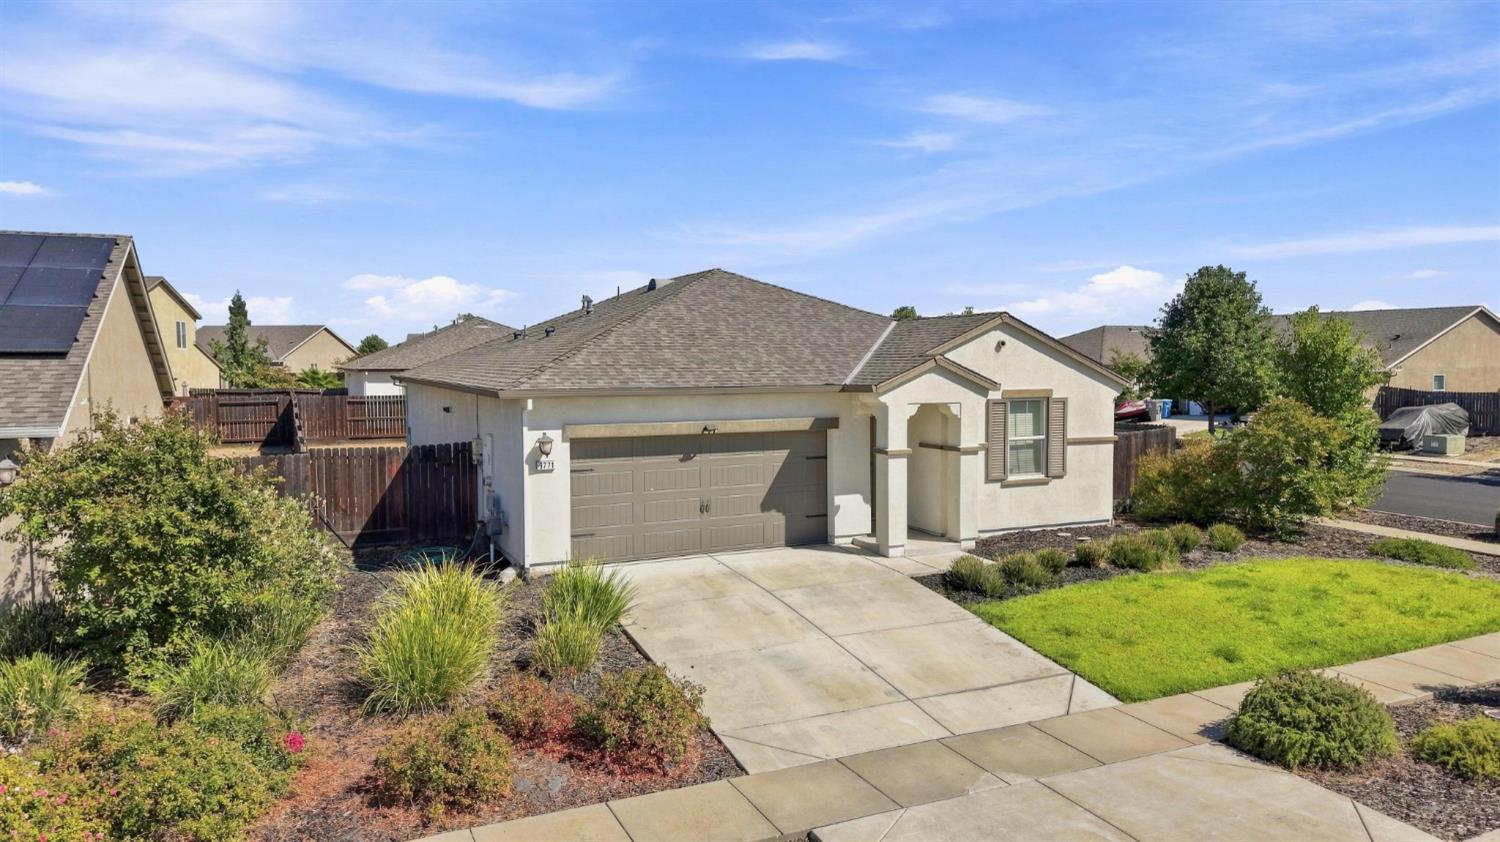
Single-story stucco home with a double garage, covered entry, and landscaped front yard.
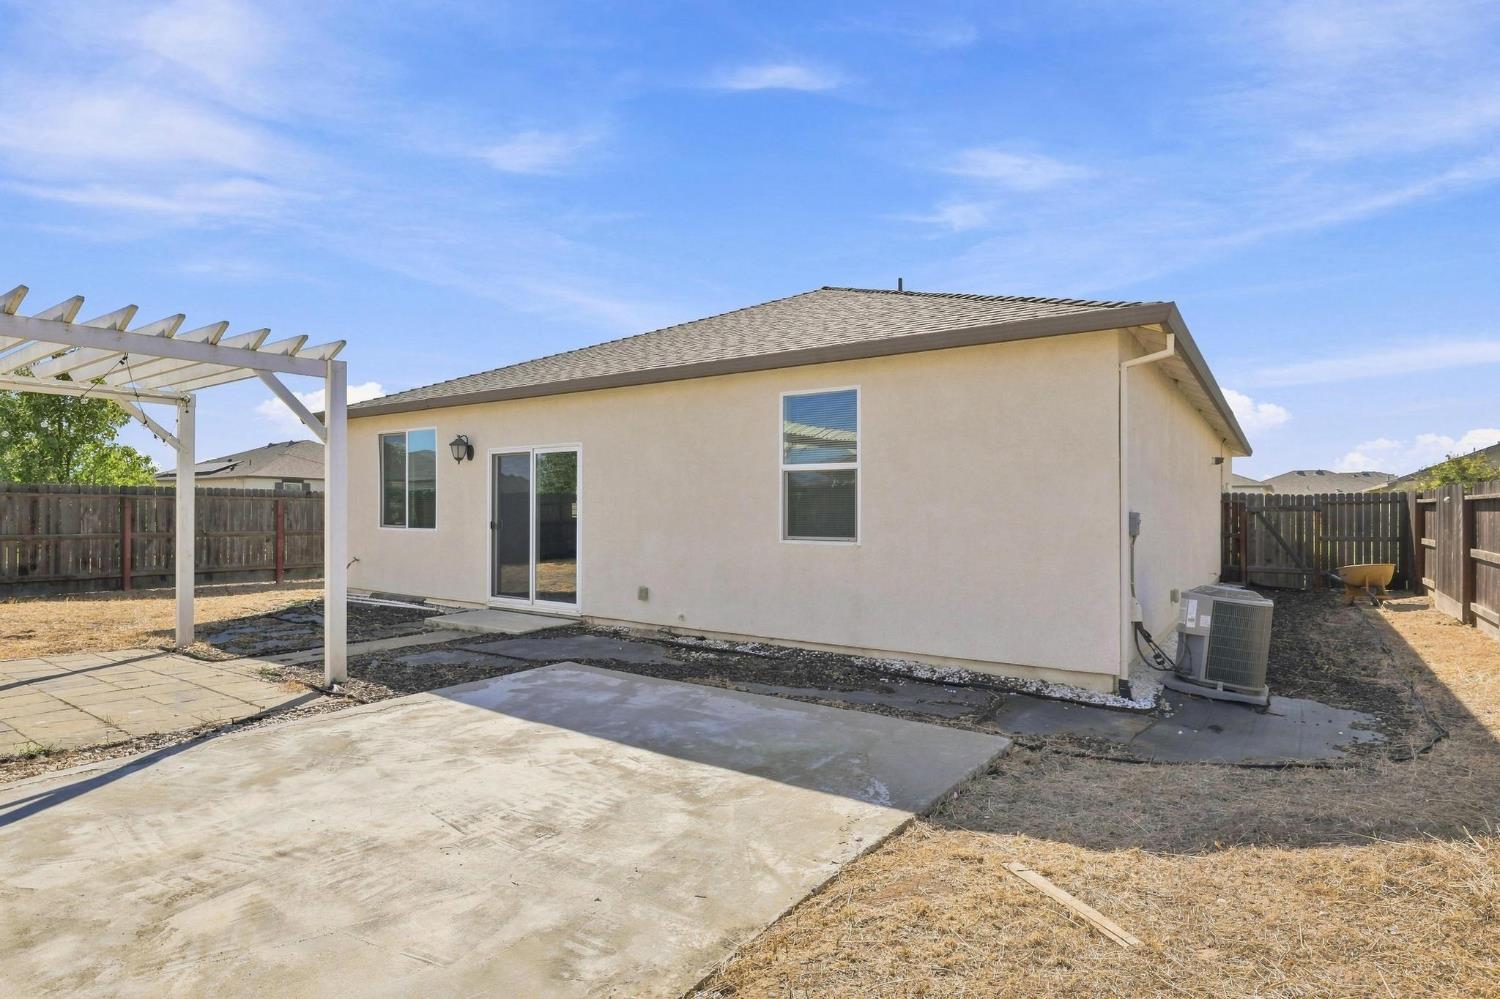
Rear of a stucco house with a fenced yard, concrete patio, and pergola.
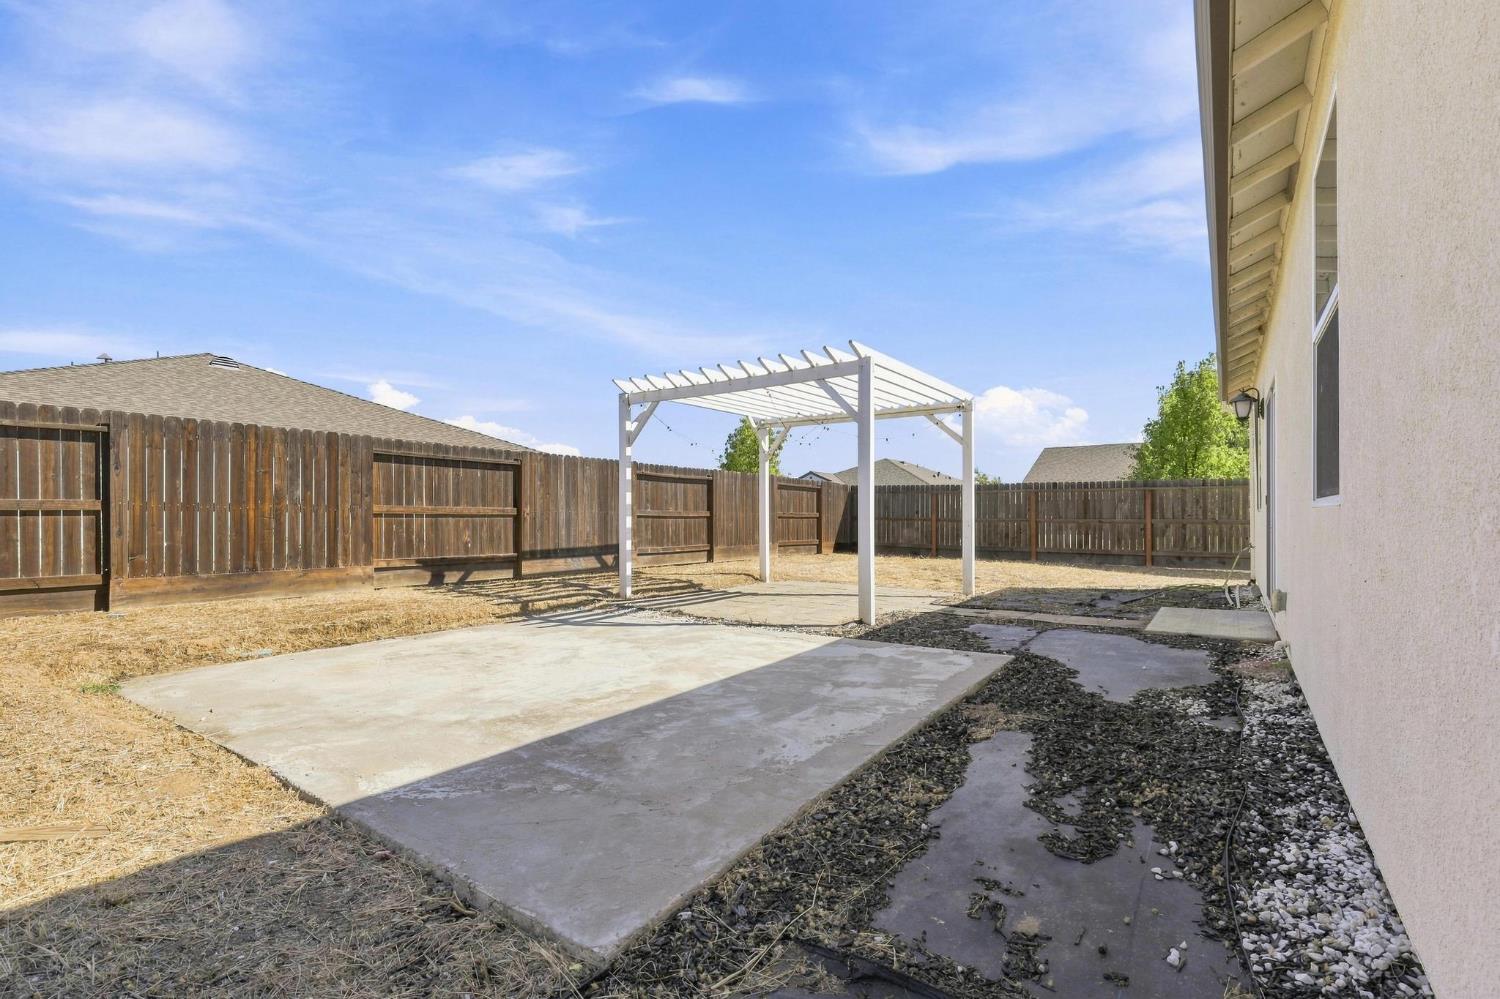
Backyard patio with a white pergola, concrete paving, and a tall wooden fence.
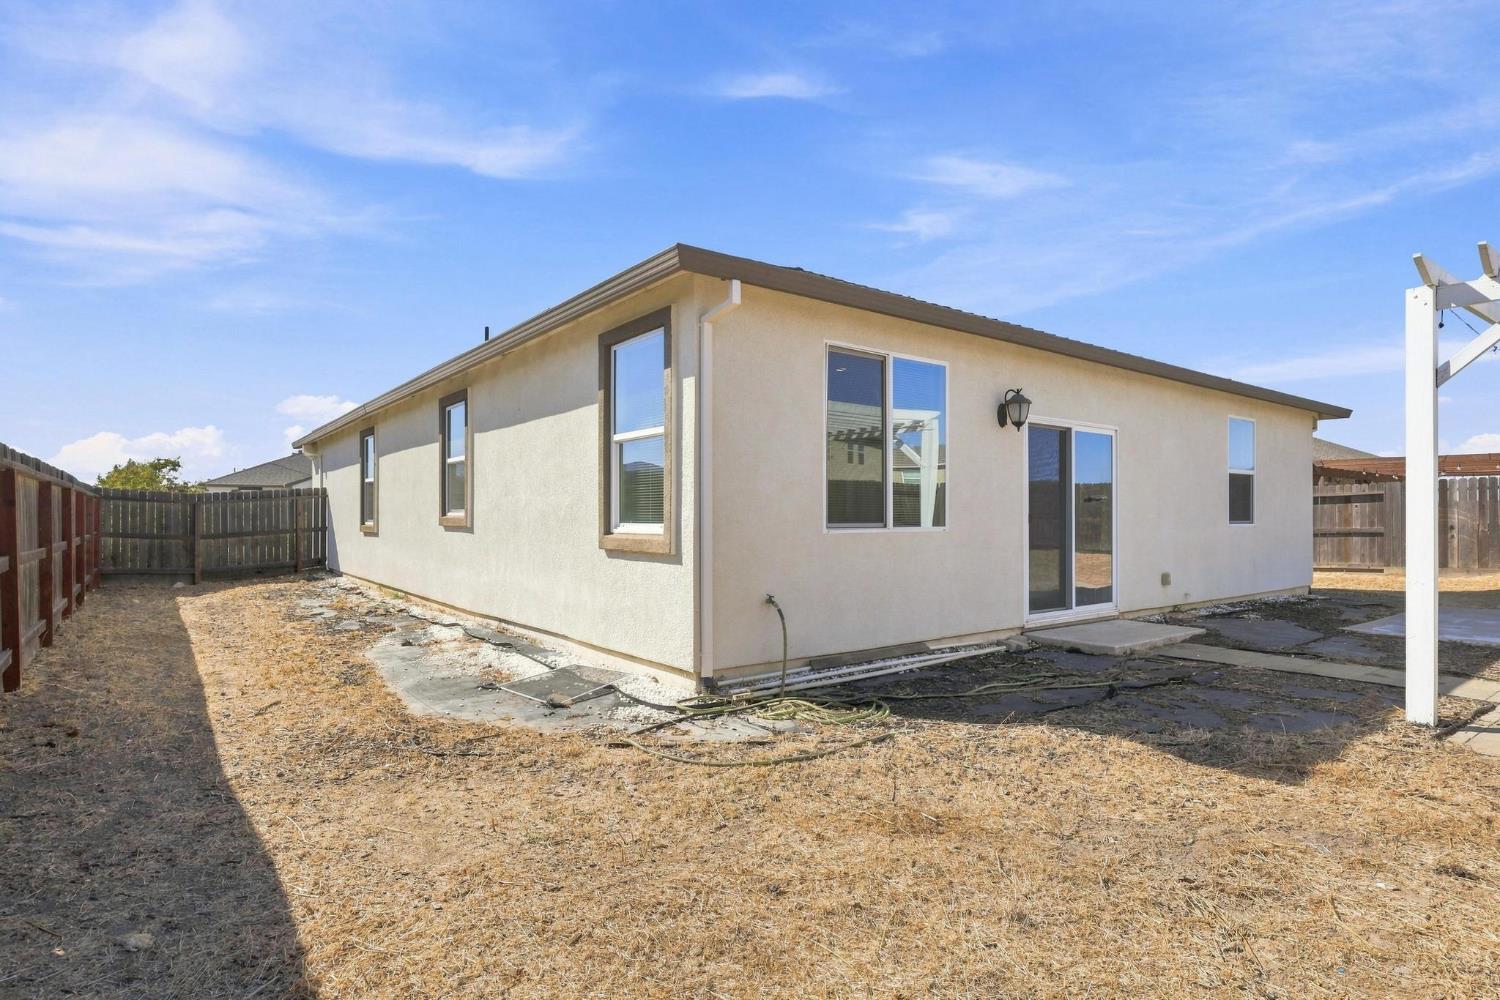
Single-story stucco home with a sliding glass door and dry fenced backyard.
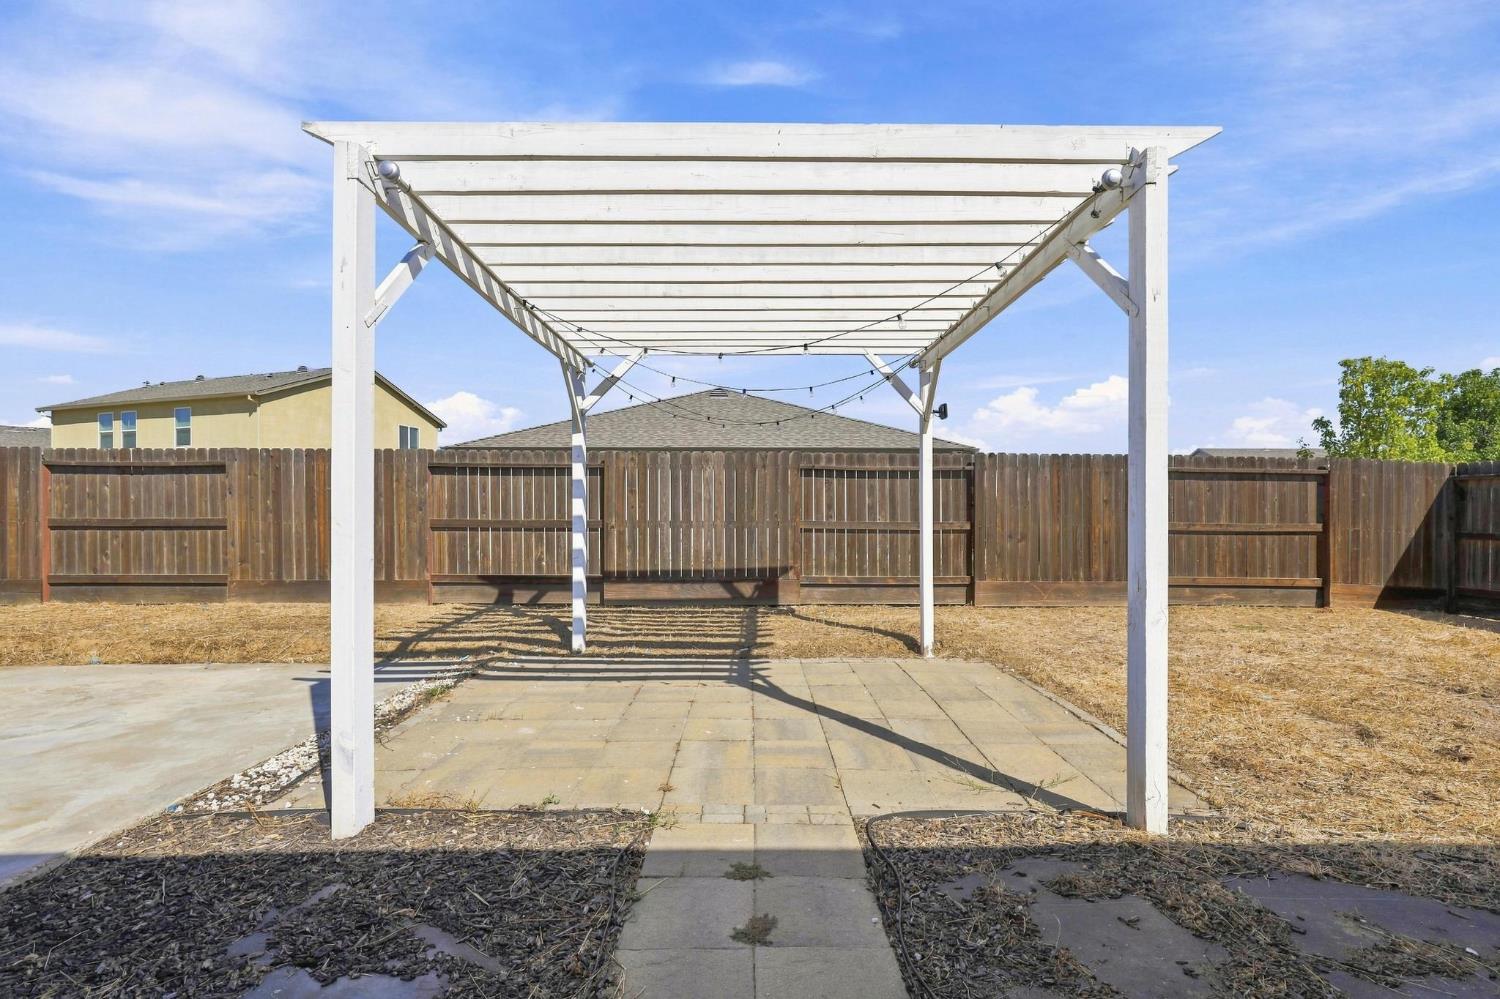
Backyard patio beneath a white pergola with string lights and a tall wooden fence.
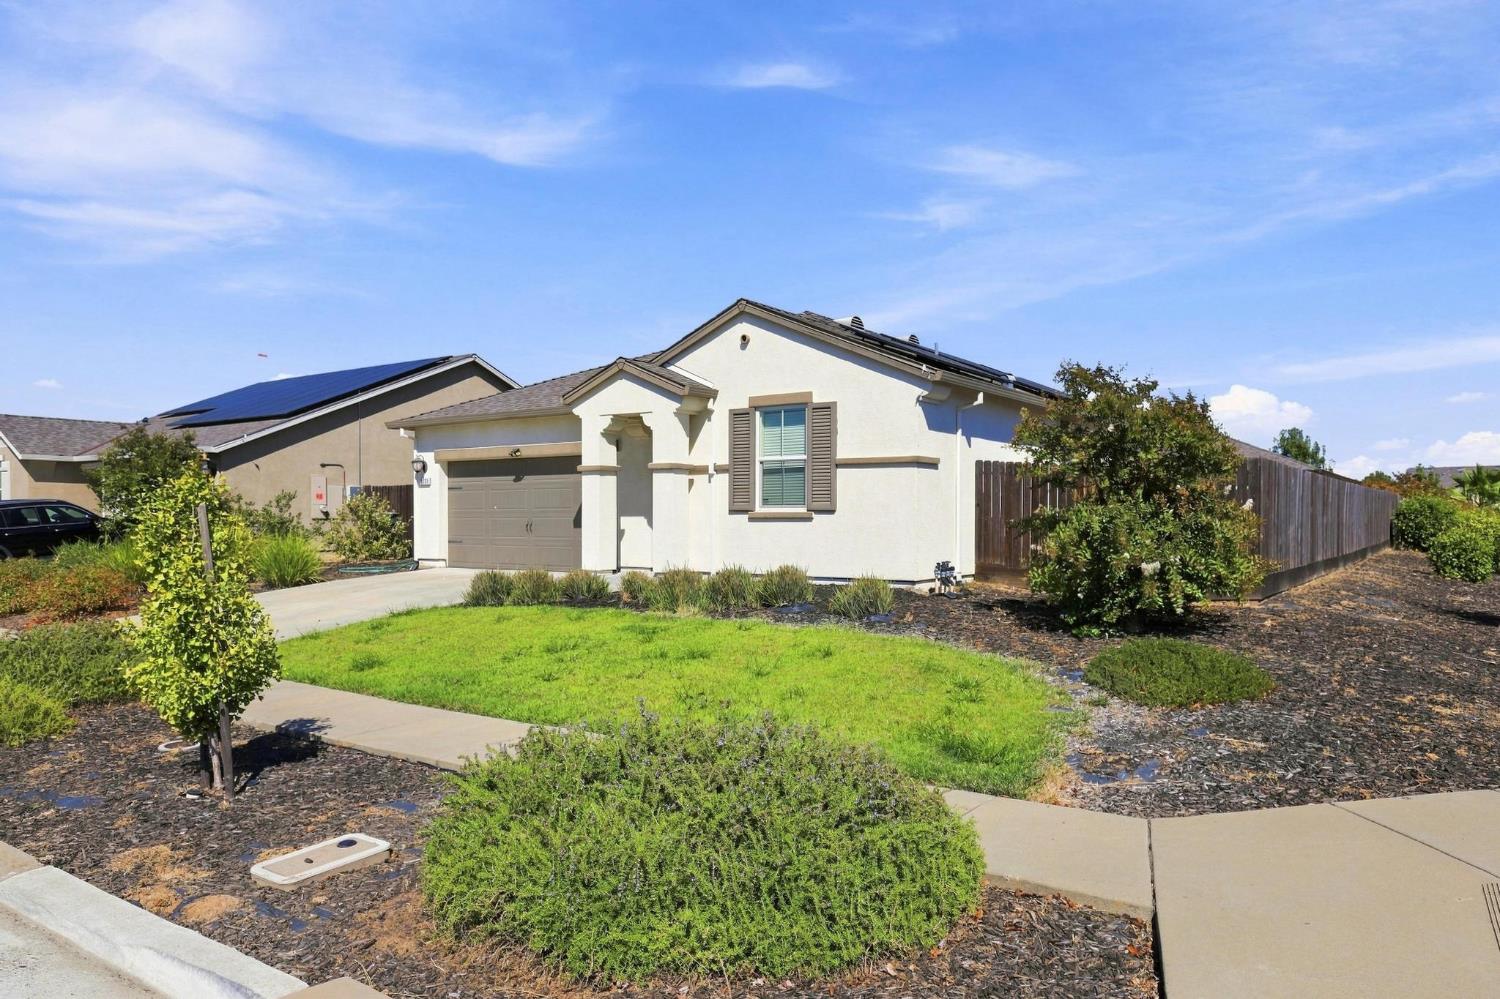
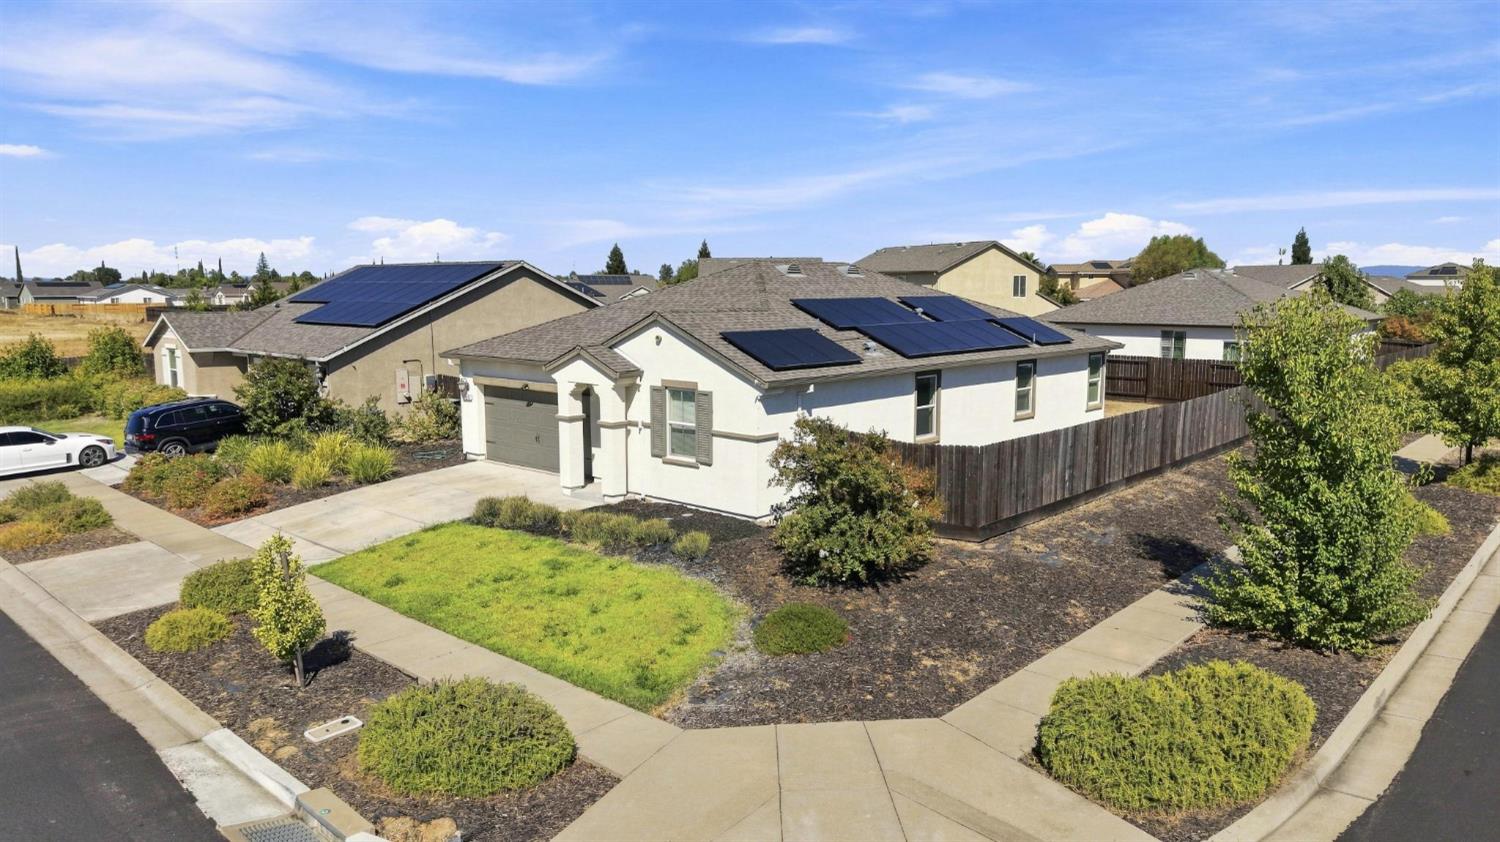
Single-story stucco home with rooftop solar panels, a fenced side yard, and landscaped corner lot.
Single-story stucco home with a two-car garage, landscaped yard, and wide concrete driveway.
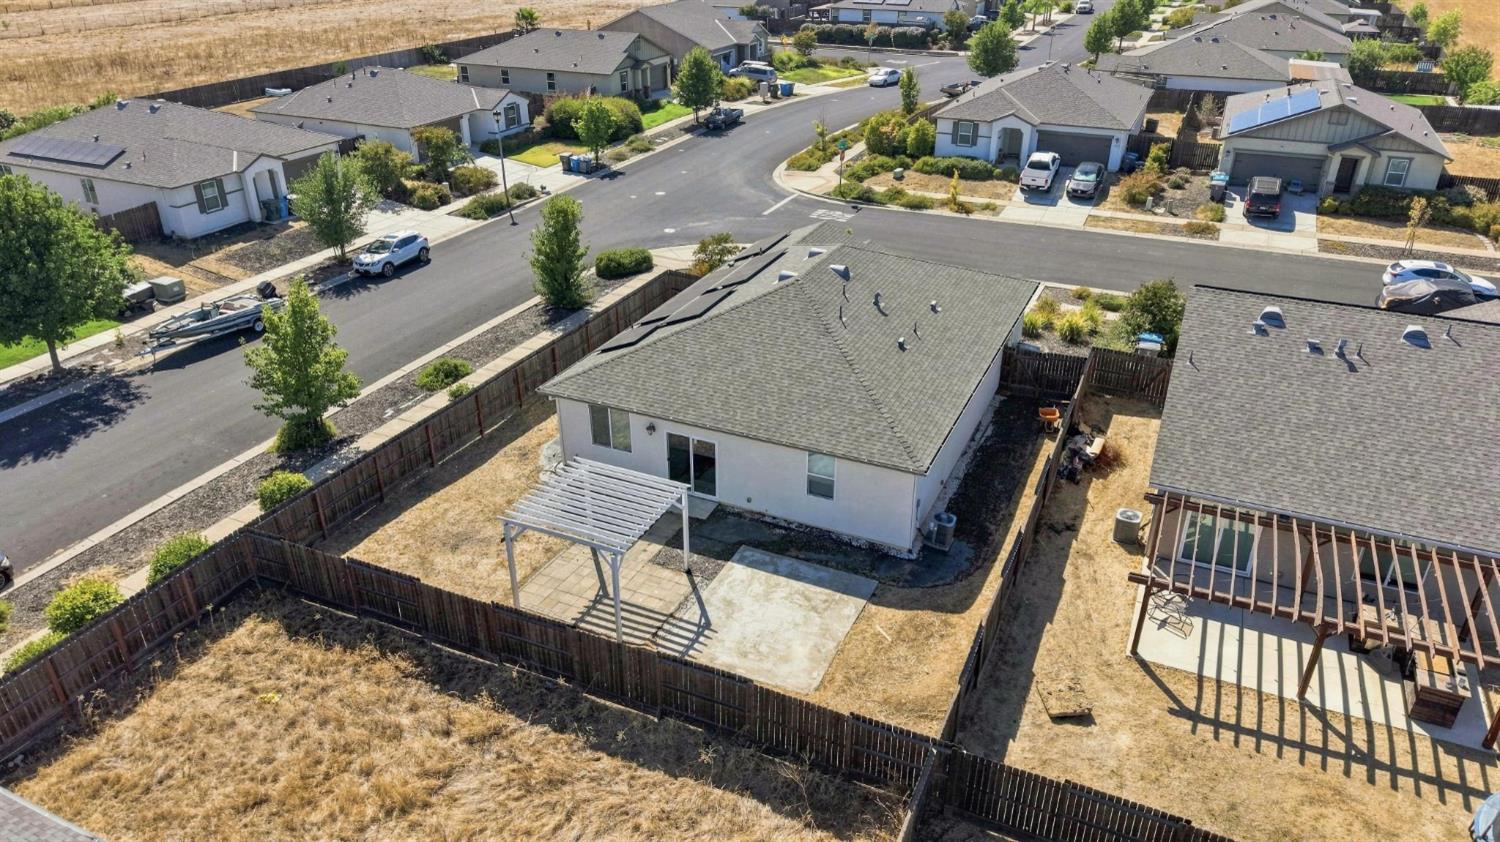
Aerial view of a single-story home with a fenced, dry backyard, paved patio, and white pergola.
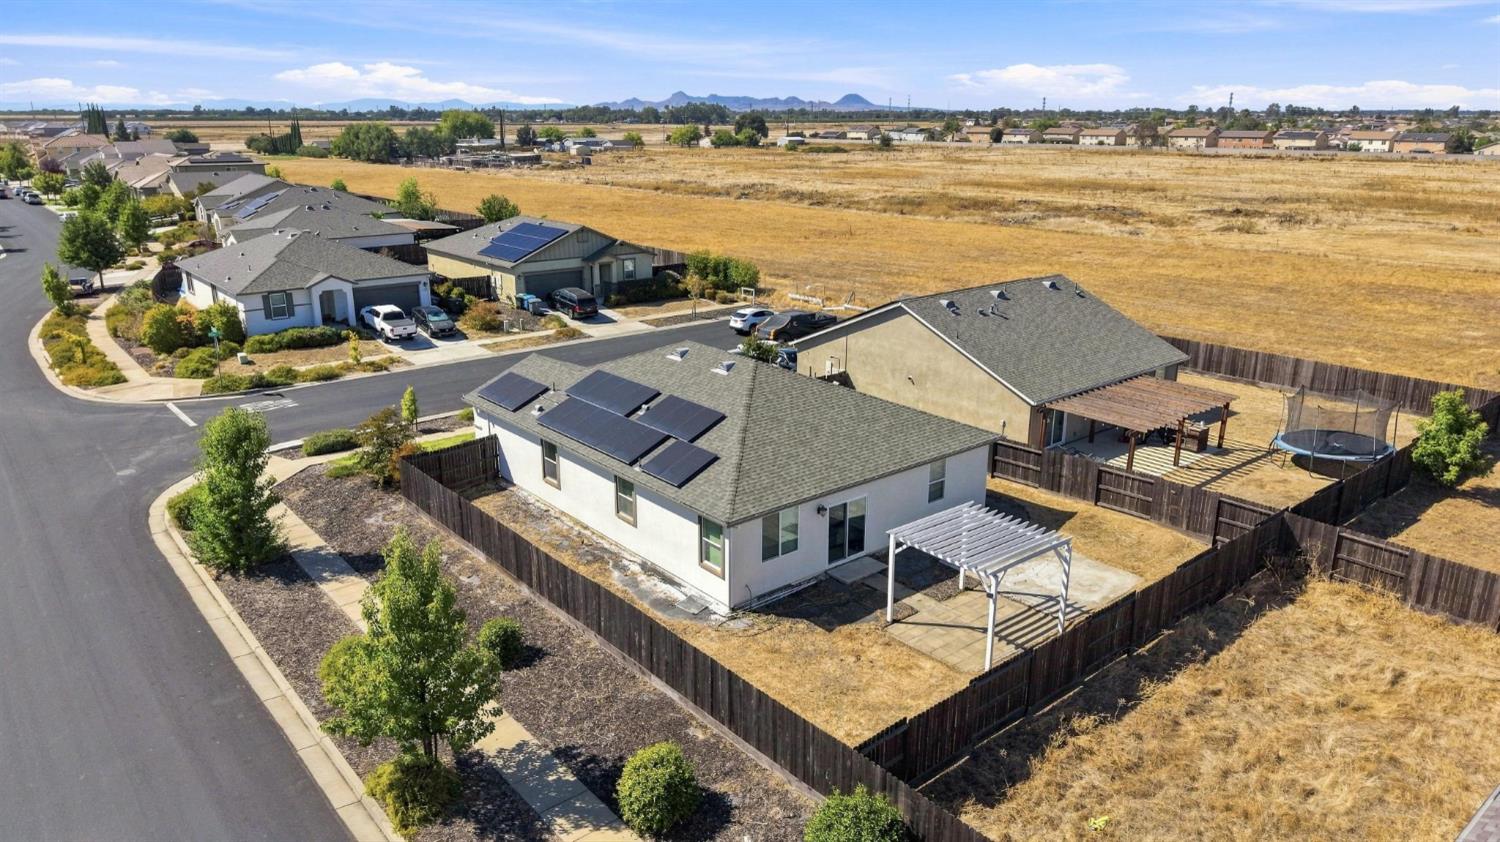
Aerial view of a single-story home with rooftop solar panels, a fenced yard, and a pergola.
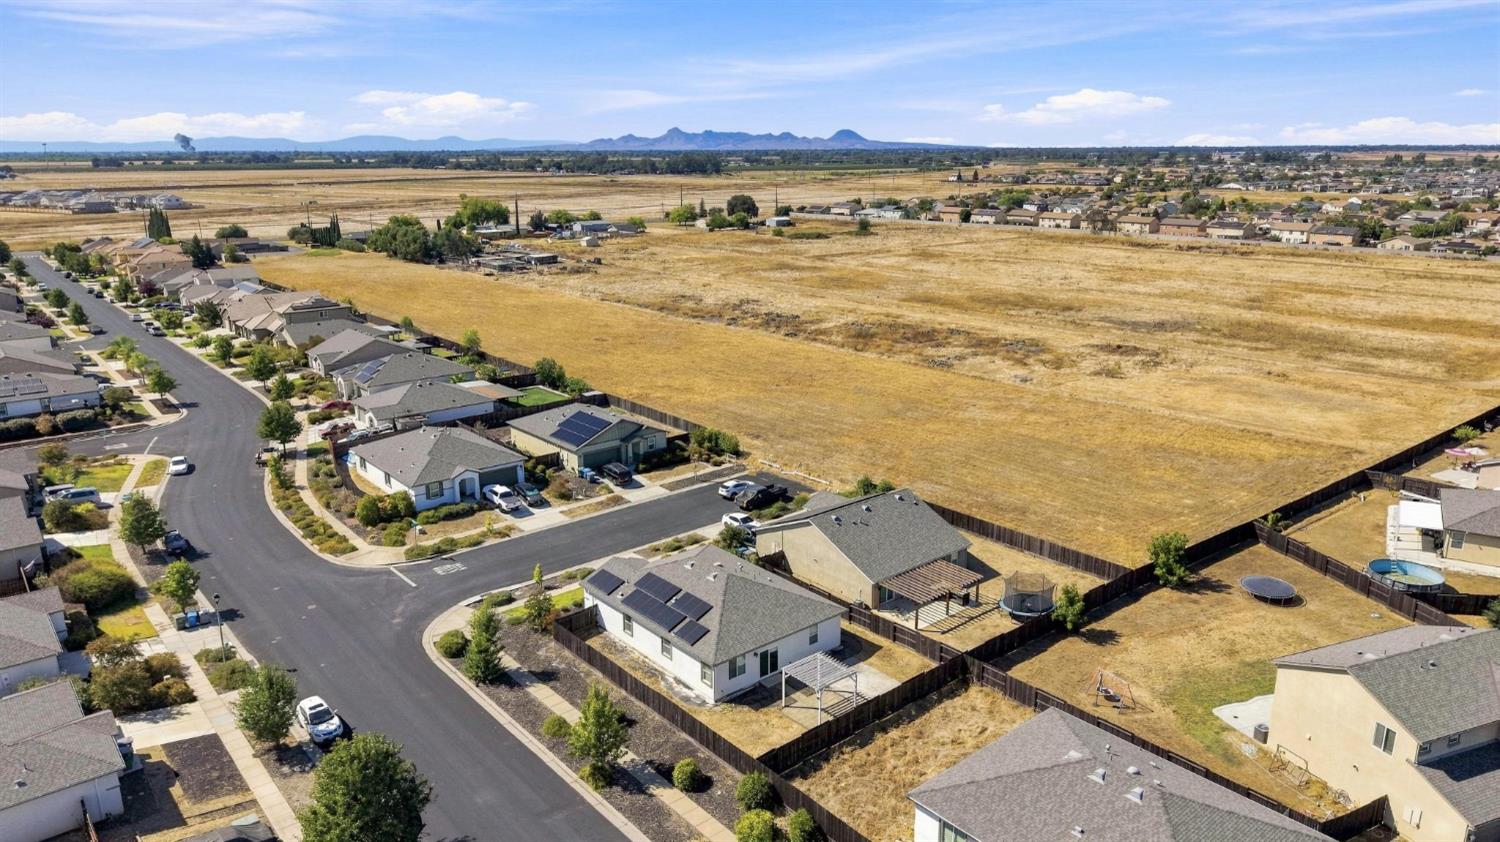
Aerial view of a dry undeveloped field beside a suburban neighborhood, with distant mountains on the horizon.
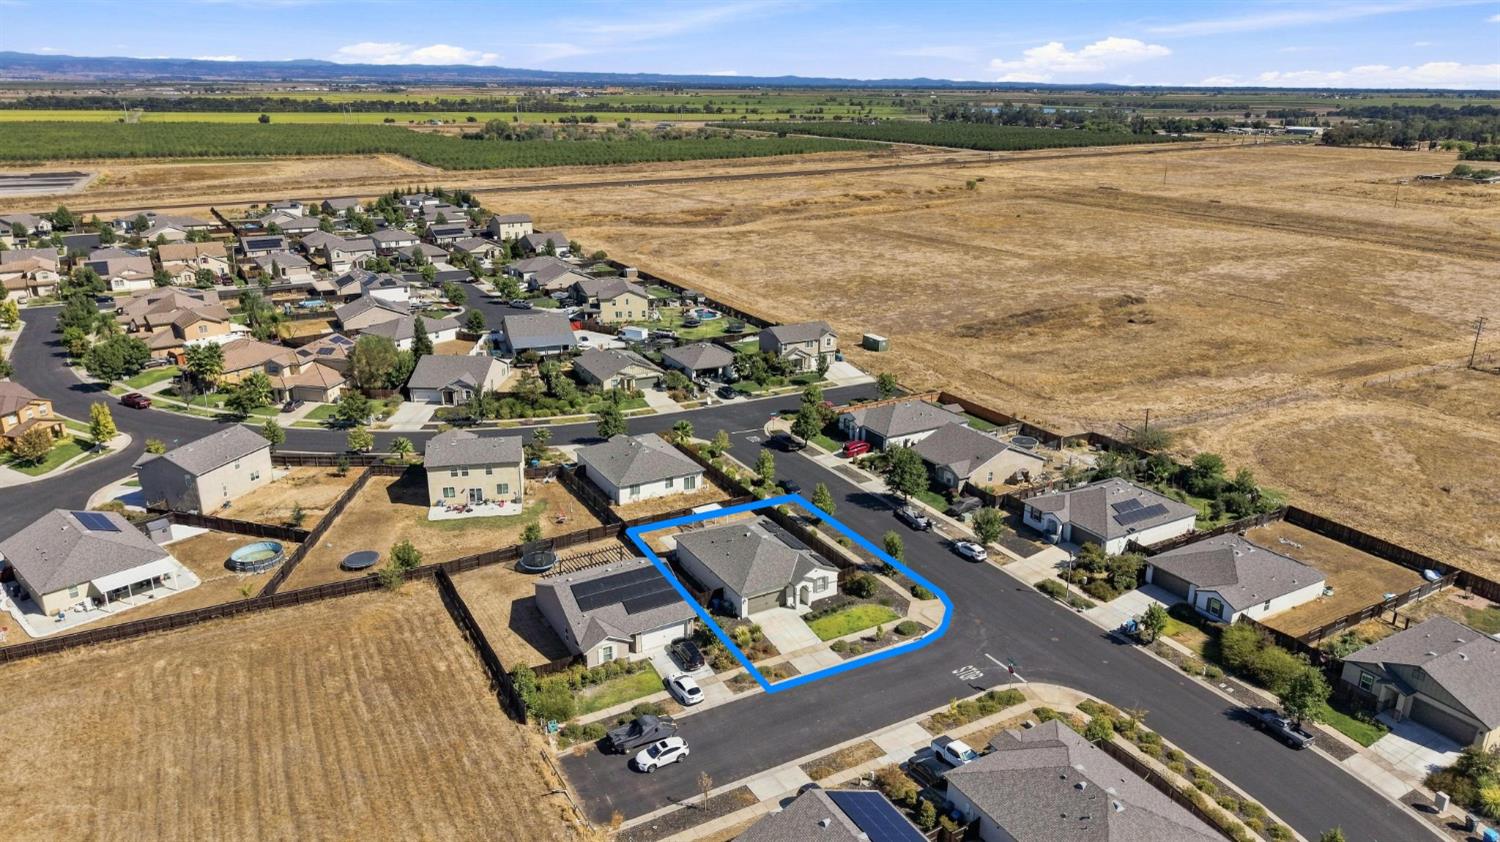
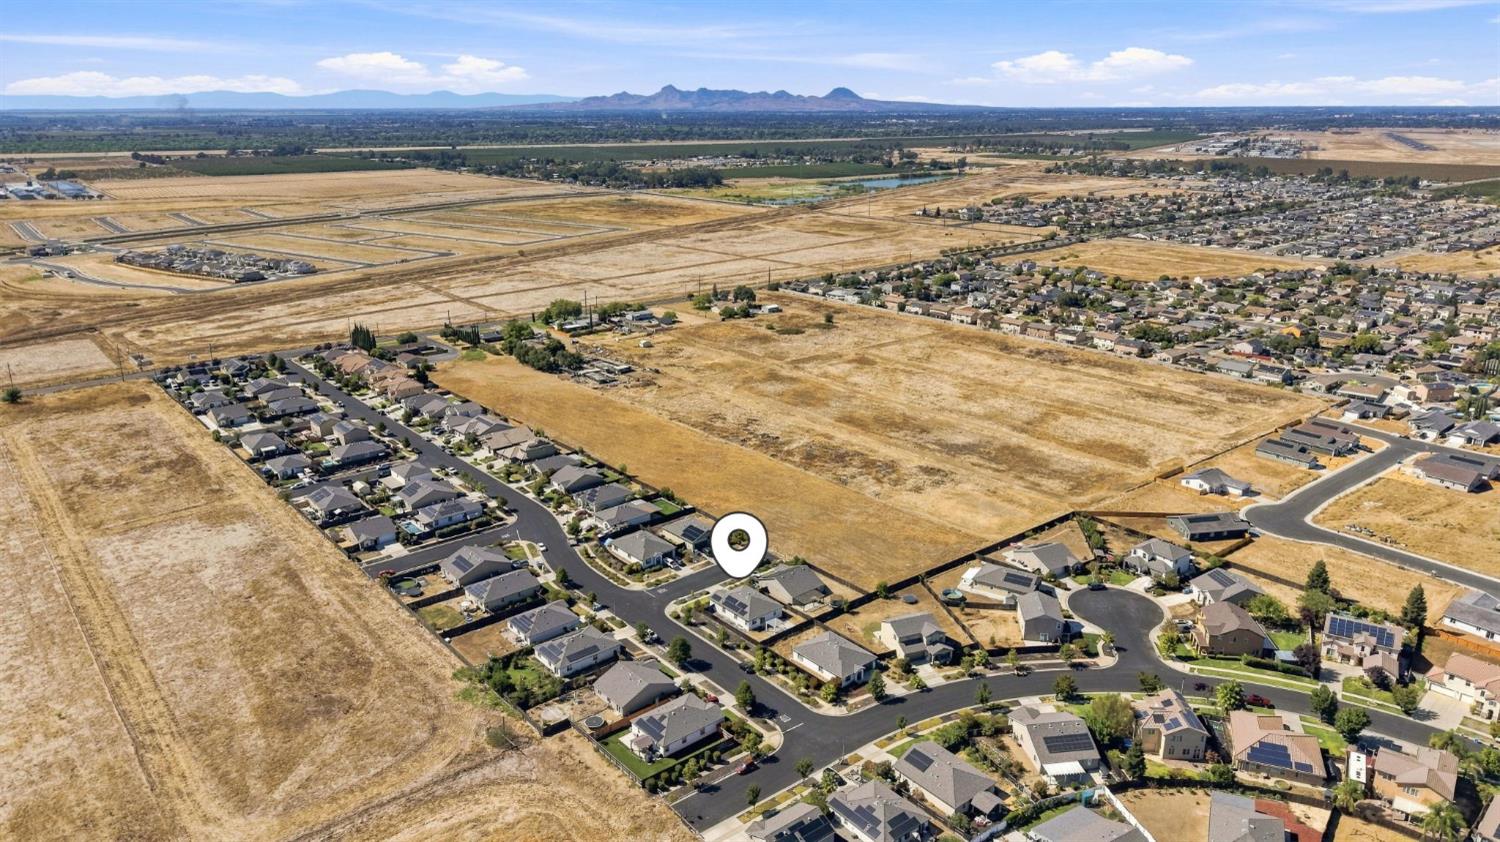
Aerial view of a blue-outlined single-story home beside open fields and a residential neighborhood.
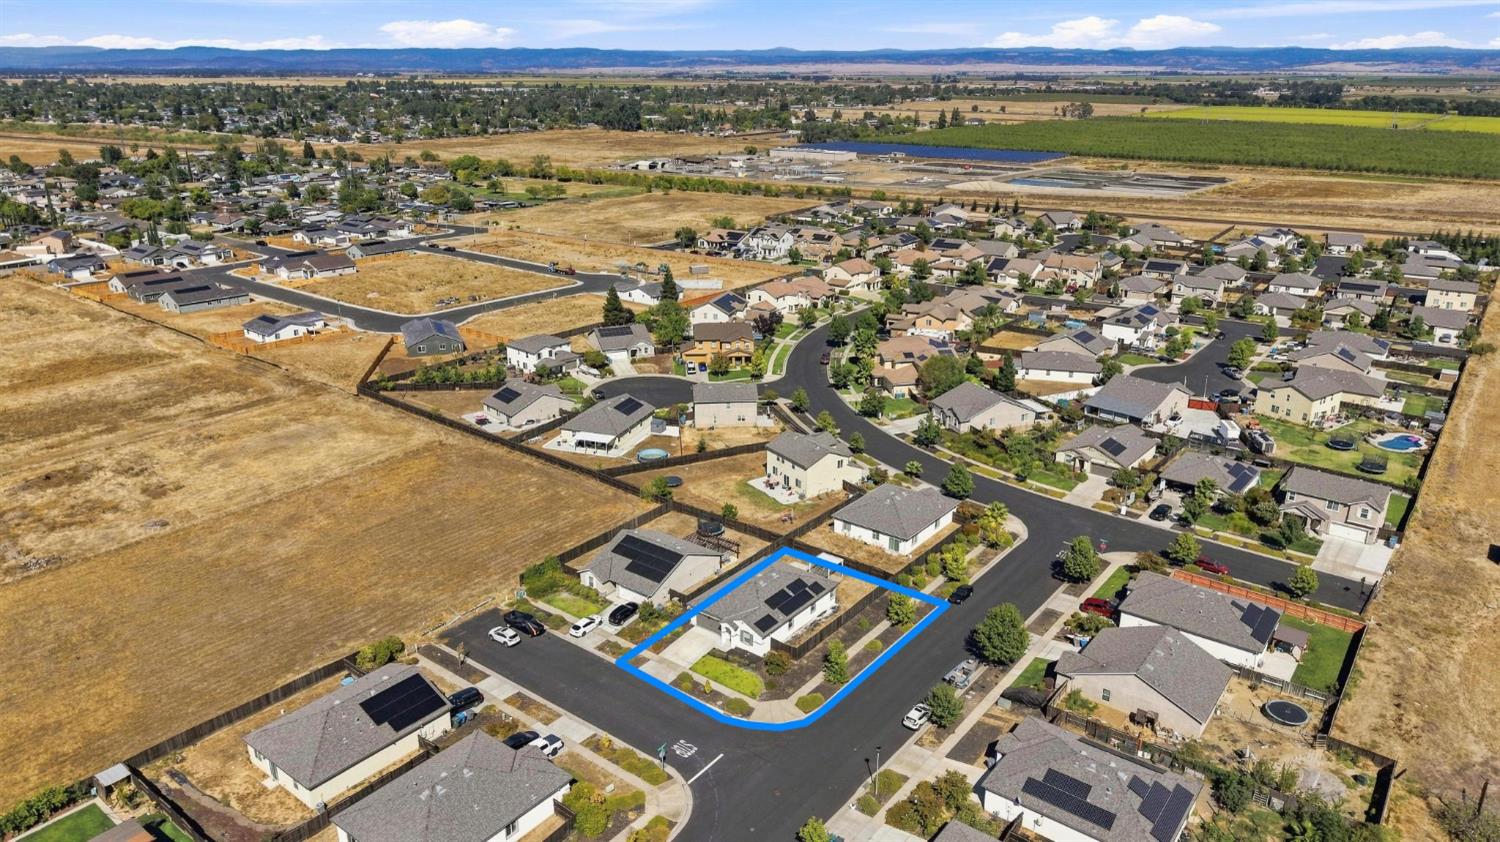
Aerial view of a single-story home with solar panels, outlined in blue at a suburban street corner.
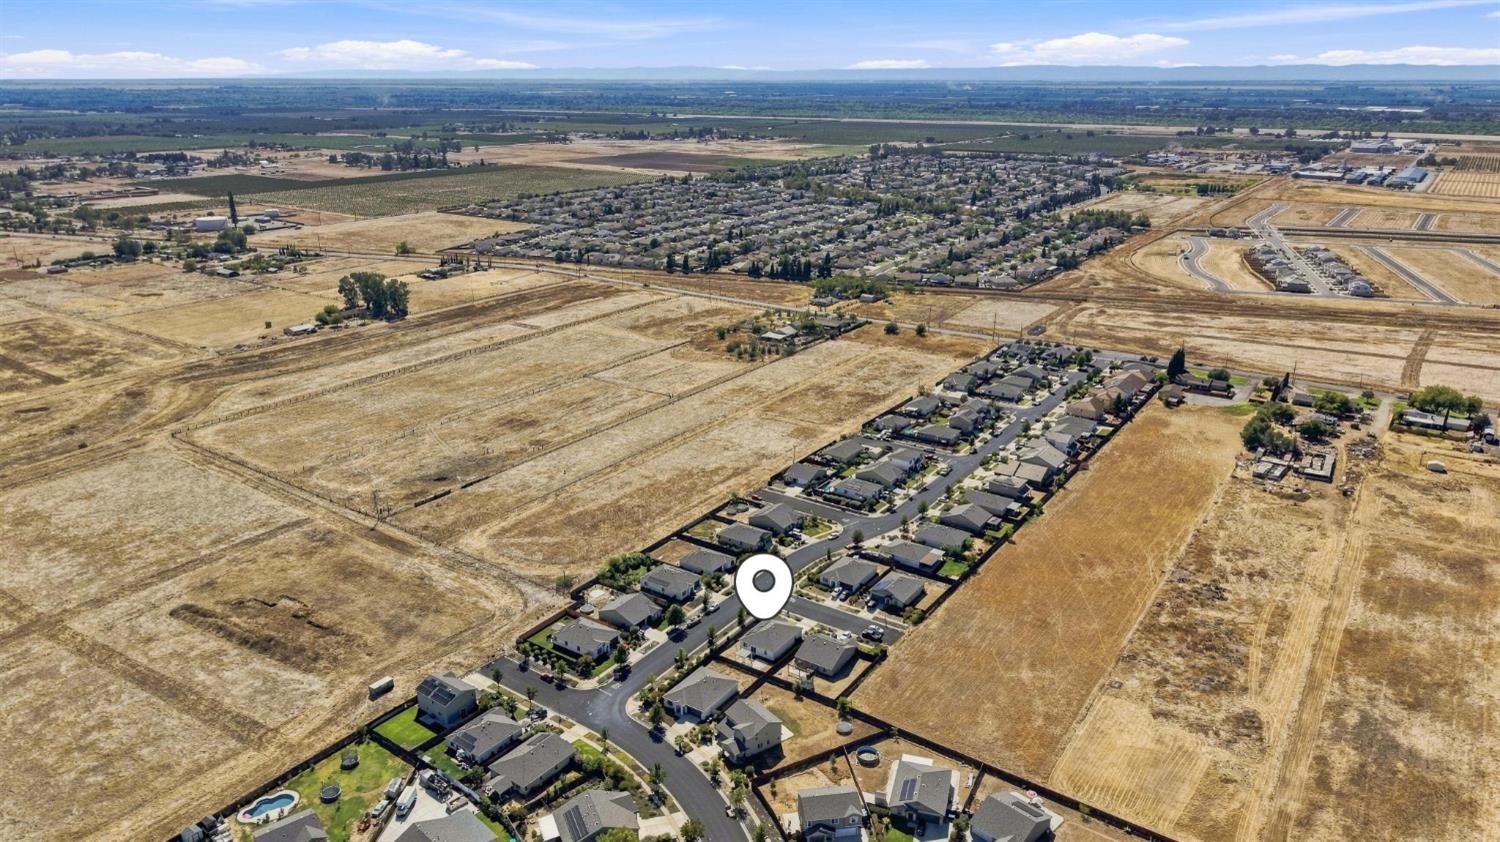
Aerial view of a home in a neighborhood bordered by dry open fields.
Aerial view of a suburban neighborhood beside open fields, with distant mountains on the horizon.
SEE ALL PHOTOS
Single-story stucco house with a two-car garage and landscaped yard beneath a vivid sunset sky.
Furnished living room with sliding glass doors to a fenced backyard and an adjacent dining area.
Kitchen with white cabinets, granite island, and two woven wooden bar chairs.
Dining room with a glass-top table, four upholstered chairs, large windows, and wood-look flooring.
Staged bedroom with a white bed, pale area rug, and accent chair beside the window.
Furnished living room with a white sofa, patterned rug, and sliding doors to a fenced backyard.
Staged living room with a white sofa, round wood coffee table, and sliding doors to a fenced backyard.
Open-plan living room and kitchen with white cabinets, gray seating, and a round wood coffee table.
Open-plan kitchen and living area with a large island, white cabinets, and dining nook by the windows.
Kitchen with white cabinets, granite counters, a large island, and black appliances.
Open-plan kitchen and dining area with a granite island and sliding doors to the backyard.
Kitchen with white cabinets, granite counters, a sink beneath a window, and a black dishwasher.
Bright kitchen with white cabinets, granite breakfast bar, black appliances, and wooden stools.
Bright white kitchen with granite counters, a breakfast bar, wooden chairs, and a hallway to the front door.
Bright kitchen with white cabinetry, a large granite-topped island, and an adjoining dining area.
Open-plan living and dining area with a granite counter, staged seating, and sliding glass door.
Kitchen with white cabinets, granite countertops and a large island with two woven chairs.
Open-plan kitchen with a large granite island, white cabinetry, and adjoining dining and sitting areas.
Living room with a cream sofa and framed artwork beside a doorway to a bedroom.
Staged bedroom with textured white bedding, botanical wall art, and a chair beside the window.
Staged bedroom with a white bed and cream chair, opening to an en-suite bathroom with a glass shower.
Bathroom with a glass-enclosed white-tile shower, toilet, and wood-look flooring.
Bathroom vanity with a large mirror and dark wood cabinets beside a bedroom with a white bed.
Bathroom with a white-tiled walk-in shower, glass doors, and a towel cabinet beneath floral artwork.
Bathroom with a dark wood vanity, large mirror, and glass-enclosed tiled shower.
Bathroom vanity with dark wood cabinets and a view through to a white bedroom.
Staged bedroom with a white bed, patterned rug, and large window overlooking a wooden fence.
Bedroom with a white quilted bed and an open closet with sliding doors.
Bathroom vanity with dark wood cabinetry, a white countertop, and a large mirror beside the toilet.
Bathroom with a striped shower curtain, dark wood vanity, and framed Gustav Klimt print.
Entry hall with a white front door, wood-look flooring, and views into a bathroom and carpeted room.
Empty bedroom with beige carpet and a sunlit window with blinds.
Walk-in closet with wraparound hanging rods and carpet, opening to a bathroom vanity.
Walk-in closet with hanging rods along two walls and a chair at the back.
Entry hall with wood-look flooring, a console table and mirror, leading toward the living room.
Empty bedroom with beige carpet, an open closet, and a doorway to a vanity area.
Empty bedroom with beige carpet and a window with white blinds.
Laundry room with a top-loading washer, stacked dryer, and wall shelf.
Empty garage with unfinished drywall, a concrete floor, and a ceiling-mounted garage door opener.
Empty unfinished two-car garage with concrete floor, sectional doors, and an overhead opener.
House exterior with a taupe garage door, recessed entry, and shuttered front window.
Home exterior with a two-car garage, covered entry, and landscaped front yard.
Cream stucco house with two-car garage, landscaped yard, and tall wooden side fence.
Single-story stucco home with a double garage, covered entry, and landscaped front yard.
Rear of a stucco house with a fenced yard, concrete patio, and pergola.
Backyard patio with a white pergola, concrete paving, and a tall wooden fence.
Single-story stucco home with a sliding glass door and dry fenced backyard.
Backyard patio beneath a white pergola with string lights and a tall wooden fence.
Single-story stucco home with rooftop solar panels, a fenced side yard, and landscaped corner lot.
Single-story stucco home with a two-car garage, landscaped yard, and wide concrete driveway.
Aerial view of a single-story home with a fenced, dry backyard, paved patio, and white pergola.
Aerial view of a single-story home with rooftop solar panels, a fenced yard, and a pergola.
Aerial view of a dry undeveloped field beside a suburban neighborhood, with distant mountains on the horizon.
Aerial view of a blue-outlined single-story home beside open fields and a residential neighborhood.
Aerial view of a single-story home with solar panels, outlined in blue at a suburban street corner.
Aerial view of a home in a neighborhood bordered by dry open fields.
Aerial view of a suburban neighborhood beside open fields, with distant mountains on the horizon.
Pending

3771 Dove Drive

3771 Dove Drive, Arboga, CA 95961

$419,900
Welcome to 3771 Dove Drive, a charming single-story home nestled in the desirable Feather Glen community of Arboga. This thoughtfully designed home offers an inviting open-concept layout with a spacious kitchen featuring granite countertops, a large center island, and plenty of storage perfect for everyday living and entertaining. Brand new flooring and paint throughout makes this home move in ready. Comfortable bedrooms and well-appointed living spaces provide plenty of room to relax and unwind. Step outside to a spacious backyard with a covered patio, ideal for outdoor gatherings or quiet evenings at home. Complete with an attached 2-car garage and OWNED solar, this home combines comfort, functionality, and energy efficiency. Conveniently located with easy access to Marysville, Yuba City, and nearby amenities, 3771 Dove Drive is ready to welcome you home. ASSUMABLE VA LOAN AT 2.25%! Qualified buyers may have the opportunity to assume the seller's existing VA loan at an exceptionally low 2.25% interest rate, subject to lender/servicer approval, buyer qualification, VA requirements and applicable assumption terms.

3
beds

2
baths

1,508 Sq.Ft. LIVING AREA

9,287 Sq.Ft. lot

Taylor Zapata

Taylor Zapata

Features & Amenities

Interior

  • total bedrooms3
  • Total bathrooms2
  • full bathrooms2
  • Flooring Carpet, Vinyl
  • other interior Features Granite Counters, Kitchen Island

Area & Lot

  • Status Pending
  • Living Area1,508 Sq.Ft.
  • Lot Area9,287 Sq.Ft.
  • MLS® ID226113110
  • TypeResidential
  • YEAR BUILT2018
  • NeighborhoodOlivehurst
  • School DistrictYuba

Exterior

  • STORIES1
  • Garage Space2.0
  • water SourcePublic
  • roofComposition
  • lot featuresLandscaped
  • parkingAttached
  • HEAT TYPECentral
  • AIR CONDITIONINGCentral Air
  • sewerPublic Sewer
  • SubstructureSlab
  • security FeaturesCarbon Monoxide Detector(s)

Financial

  • Sales Price$419,900
  • Zoning R-01
Furnished living room with sliding glass doors to a fenced backyard and an adjacent dining area.

Schedule a Showing

I would love to show you my beautiful property. Please select your preferred date and time below. I will be in touch shortly to confirm your appointment.

Schedule a Showing

I would love to show you my beautiful property. Please select your preferred date and time below. I will be in touch shortly to confirm your appointment.

Thank you for your interest in 3771 Dove Drive, Arboga, CA 95961. We are reviewing your request and will be in touch shortly!

Mortgage Calculator

Estimate your monthly mortgage payment, including the principal and interest, property taxes, and HOA. Adjust the values to generate a more accurate rate.

All estimates are provided for informational purposes only. Actual amounts may vary.
$0,000 Your Payment 20 15 65
$0,000 Your Payment

Olivehurst

Explore

Strategic Guidance. Honest Advice. Exceptional Service.

From your first consultation to closing day, Taylor is committed to delivering expert market insight, clear communication, and a personalized experience tailored to your goals.

Follow Me on Instagram