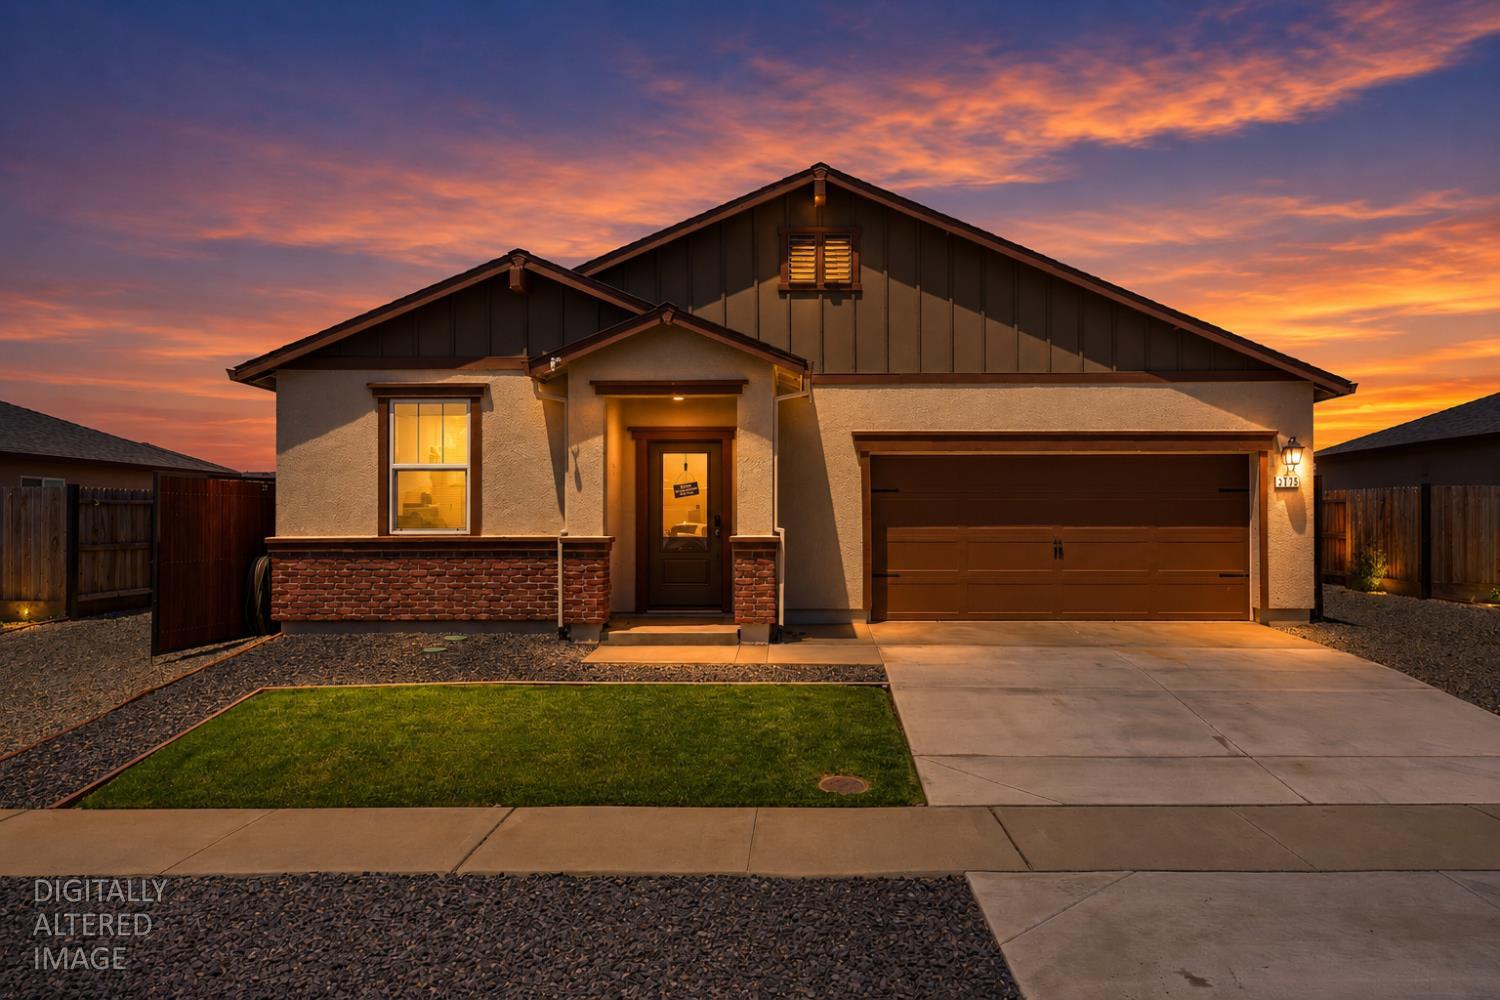
Front exterior of a single-story home with an attached garage beneath a vivid sunset.
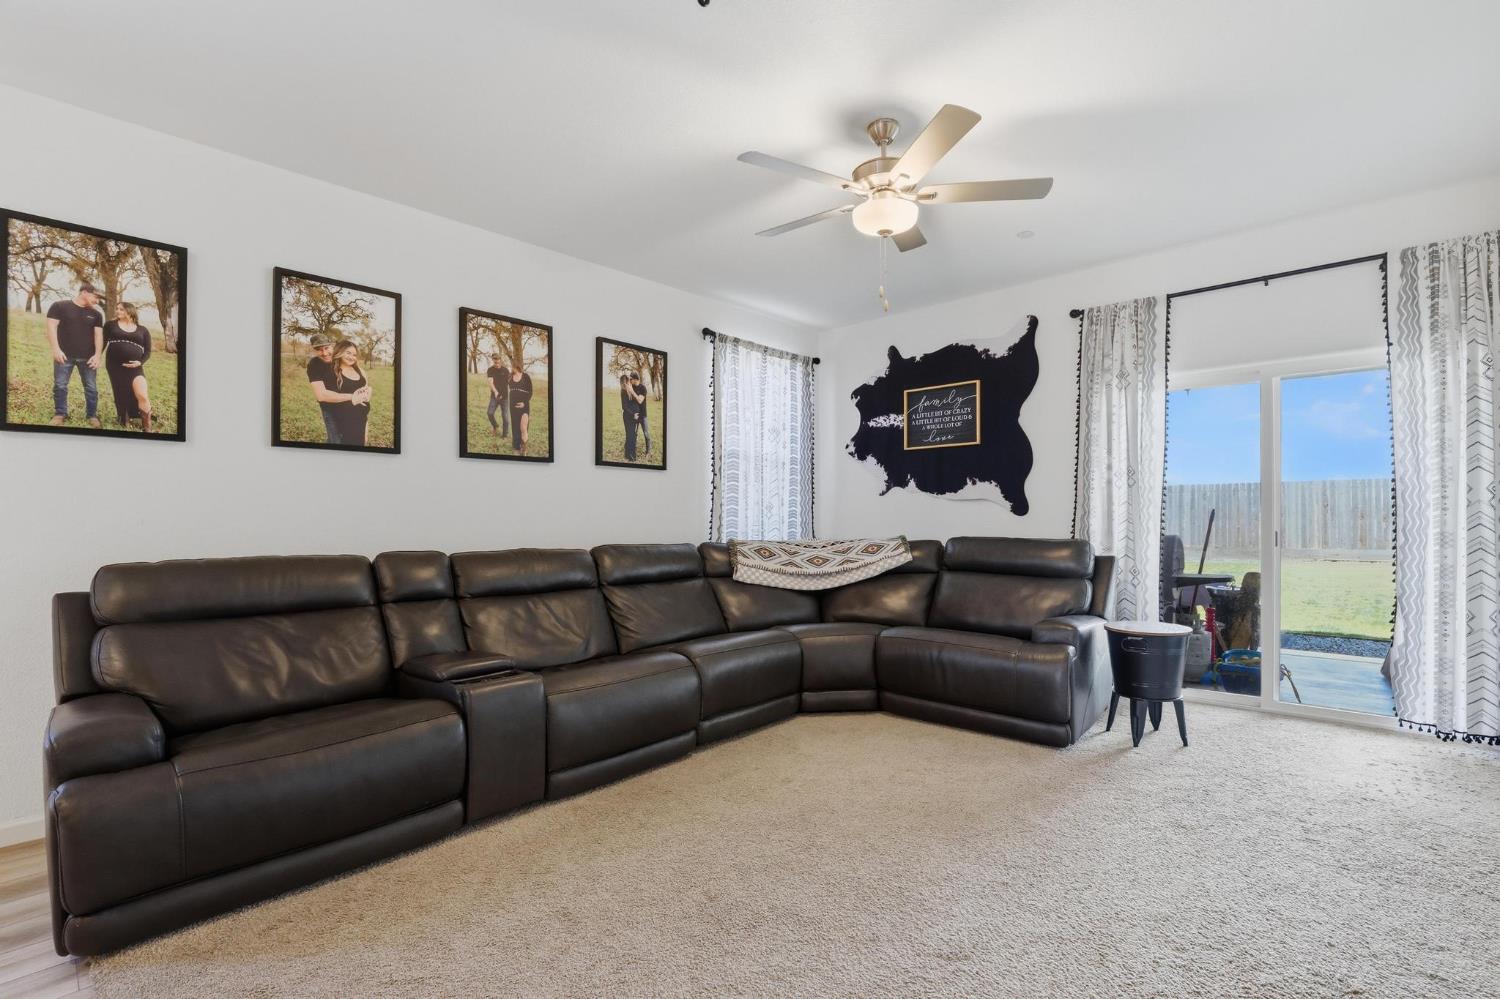
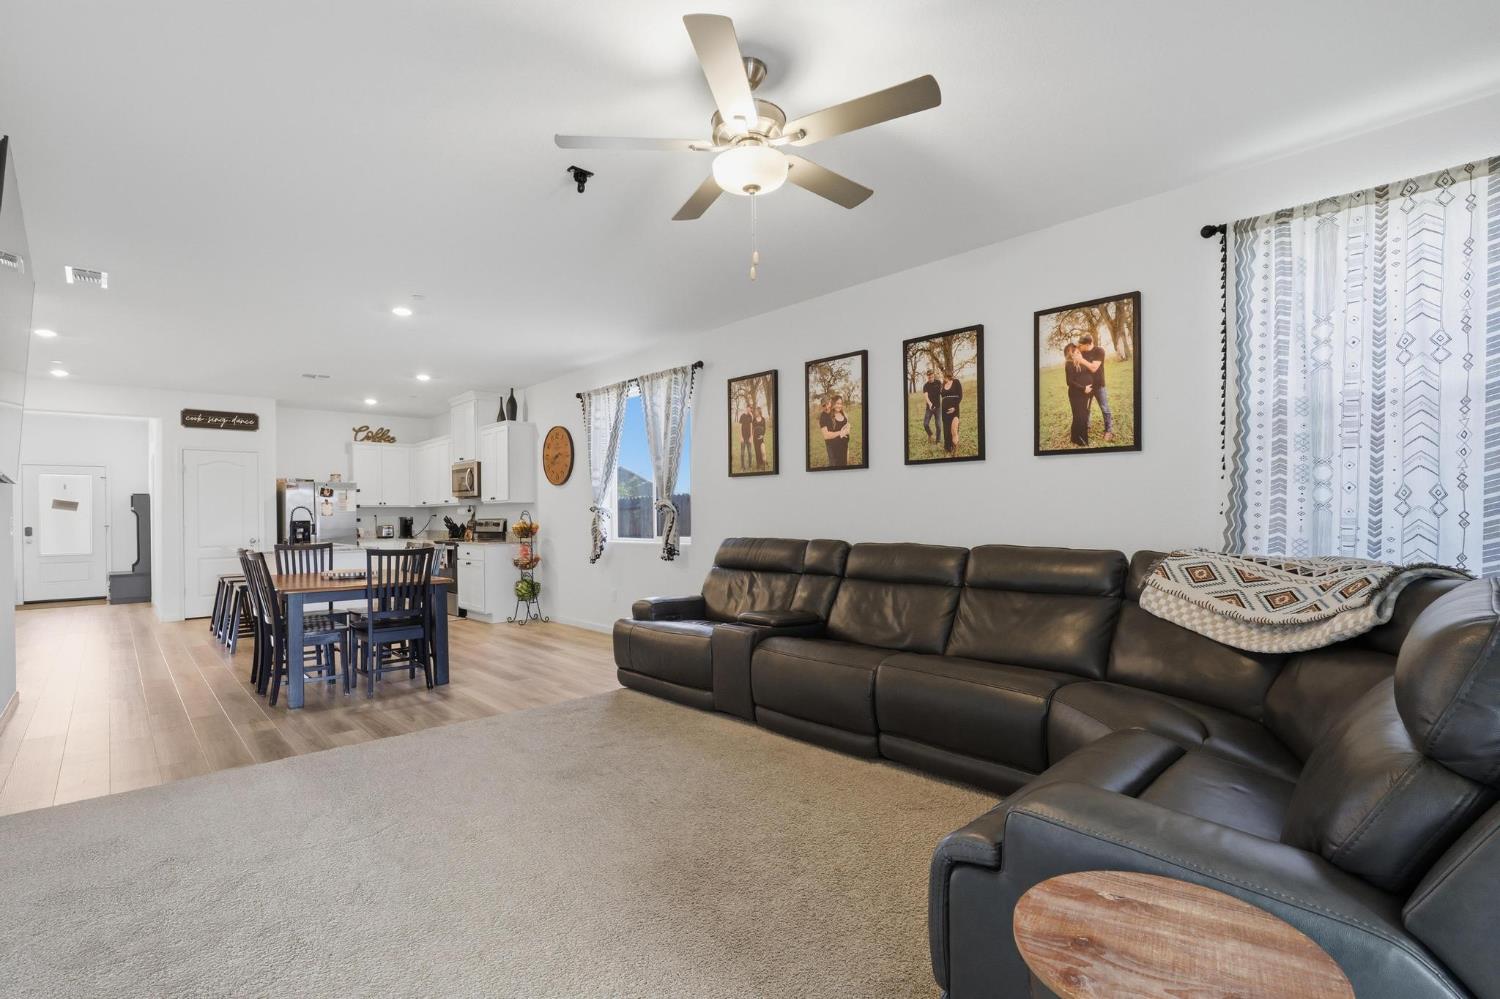
Living room with a dark leather sectional, ceiling fan, and sliding glass doors to a fenced backyard.
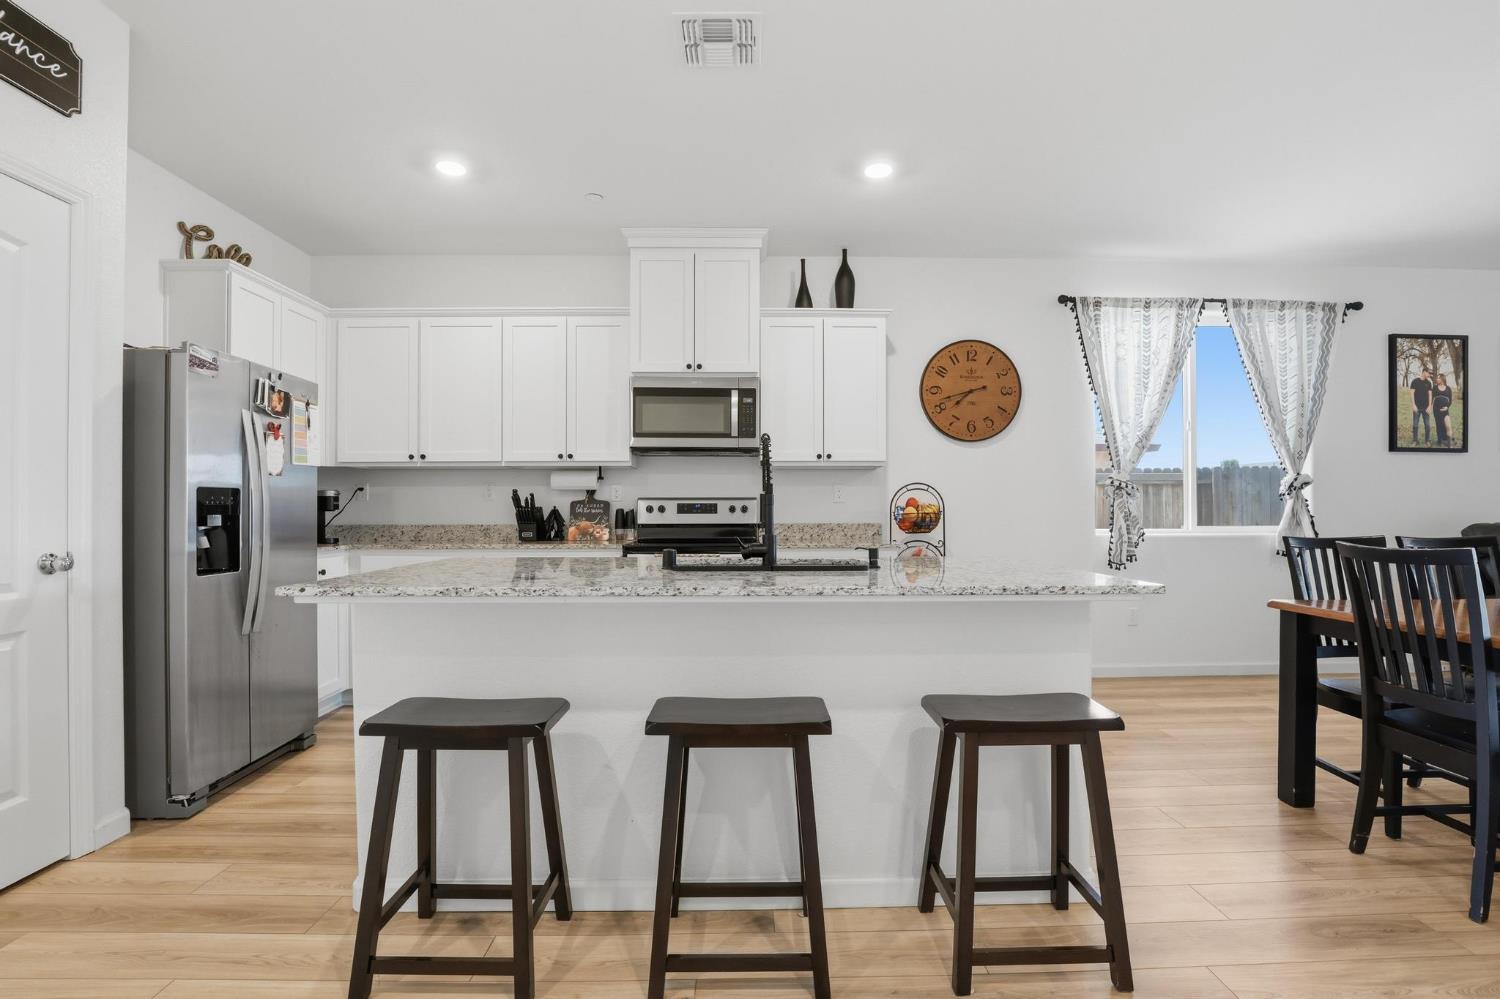
Kitchen with white cabinetry, stainless steel appliances, and a granite island with three stools.
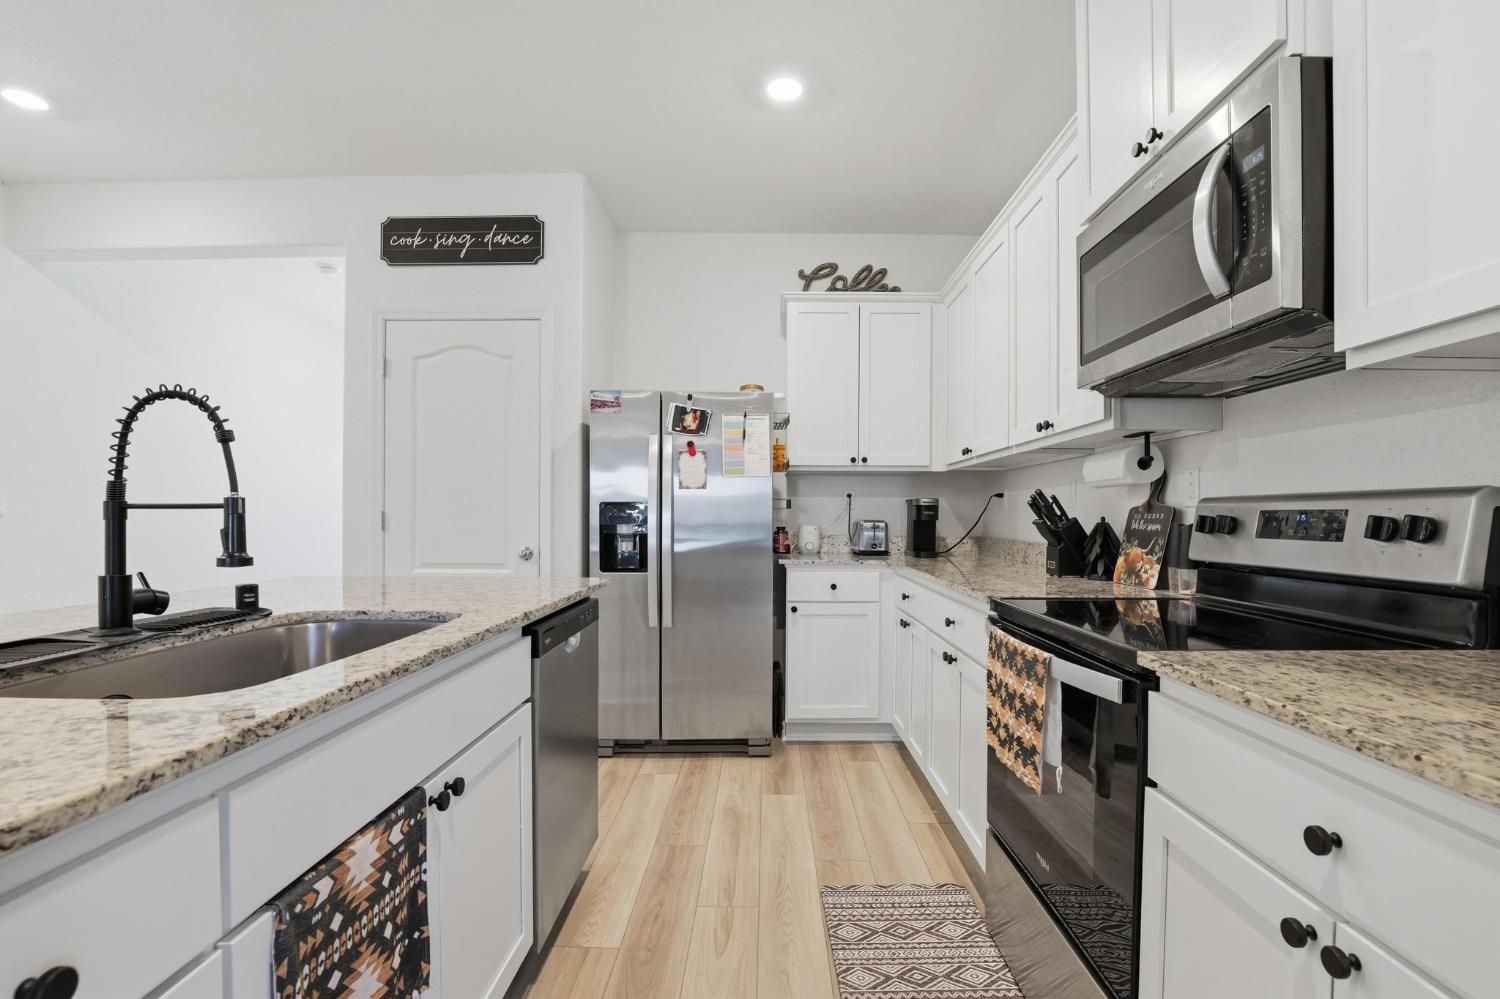
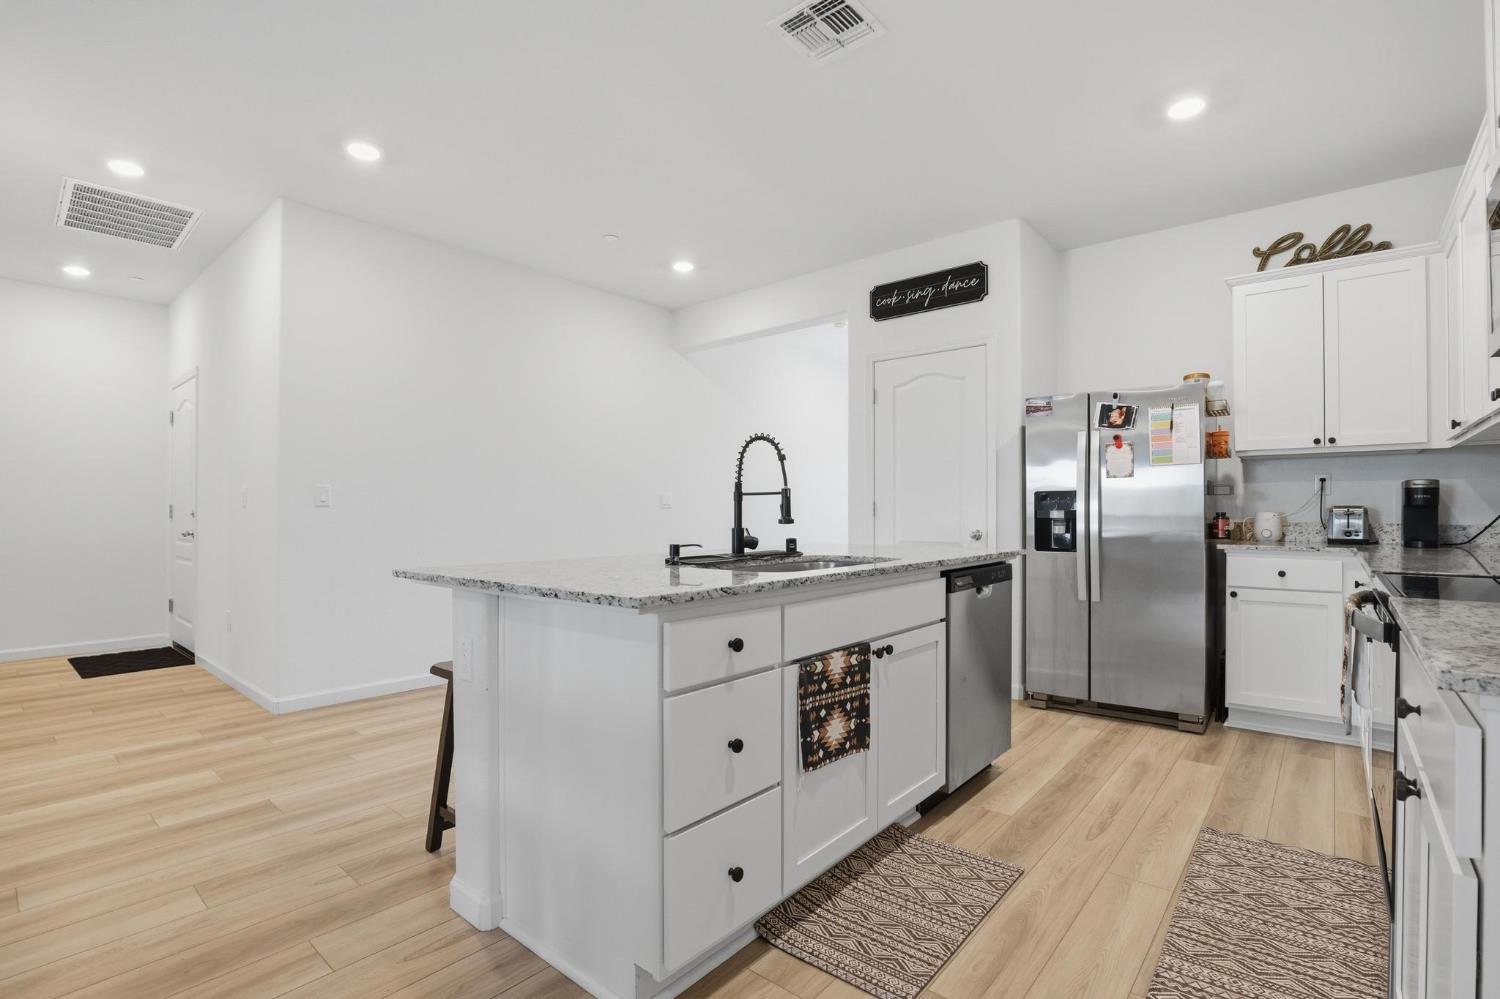
Kitchen with white cabinets, granite counters, stainless steel appliances, and a deep sink with a spring-coil faucet.
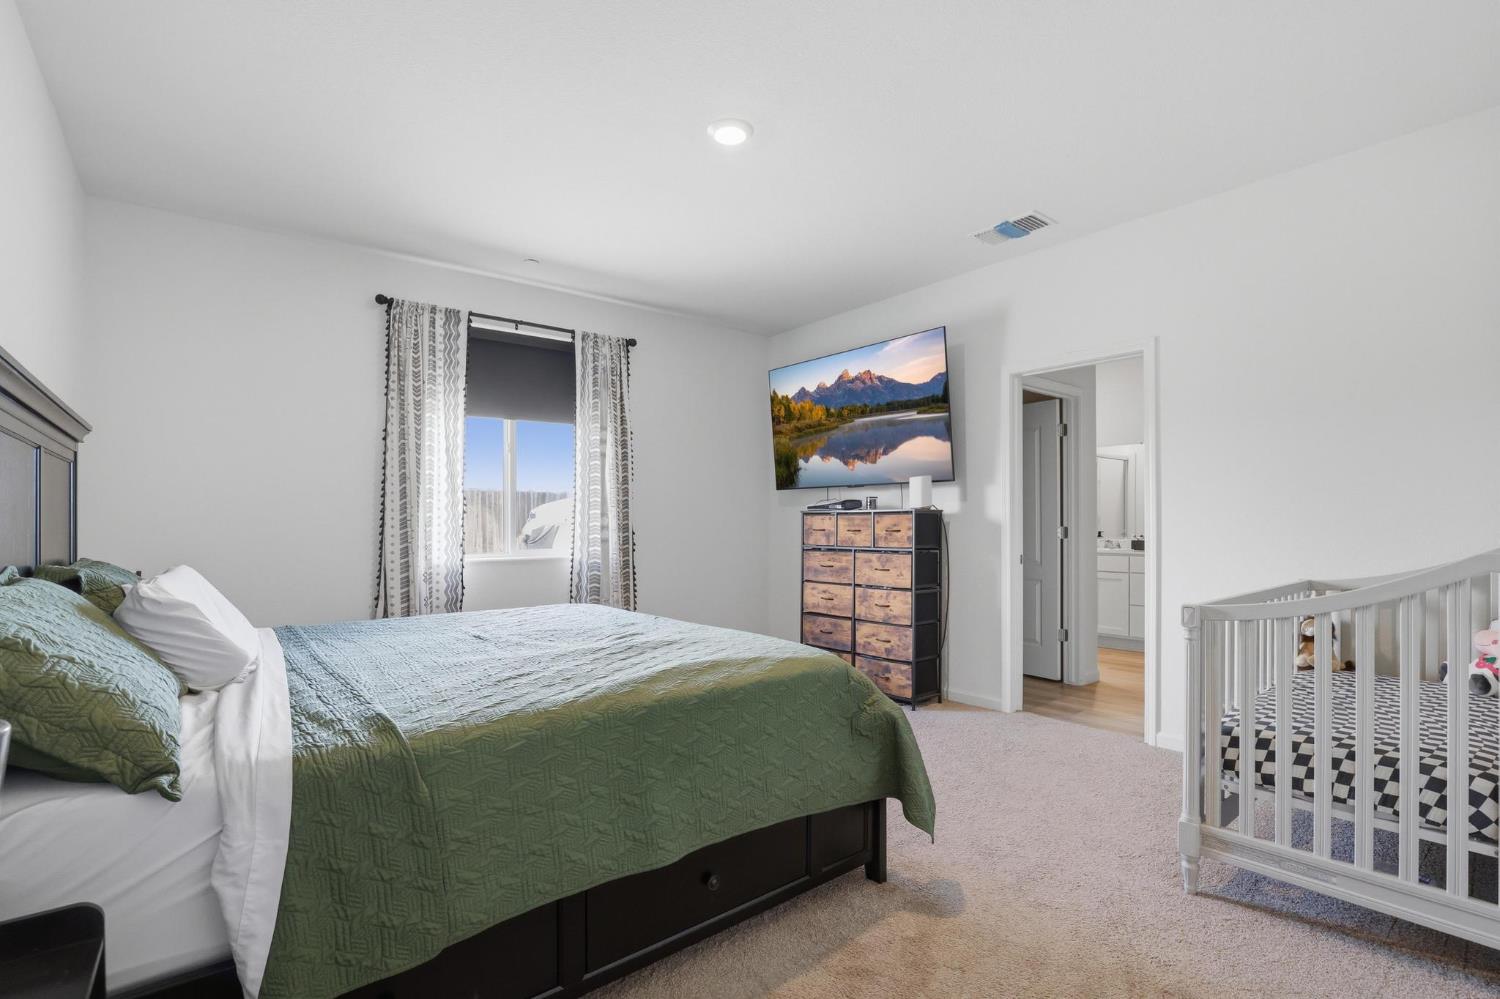
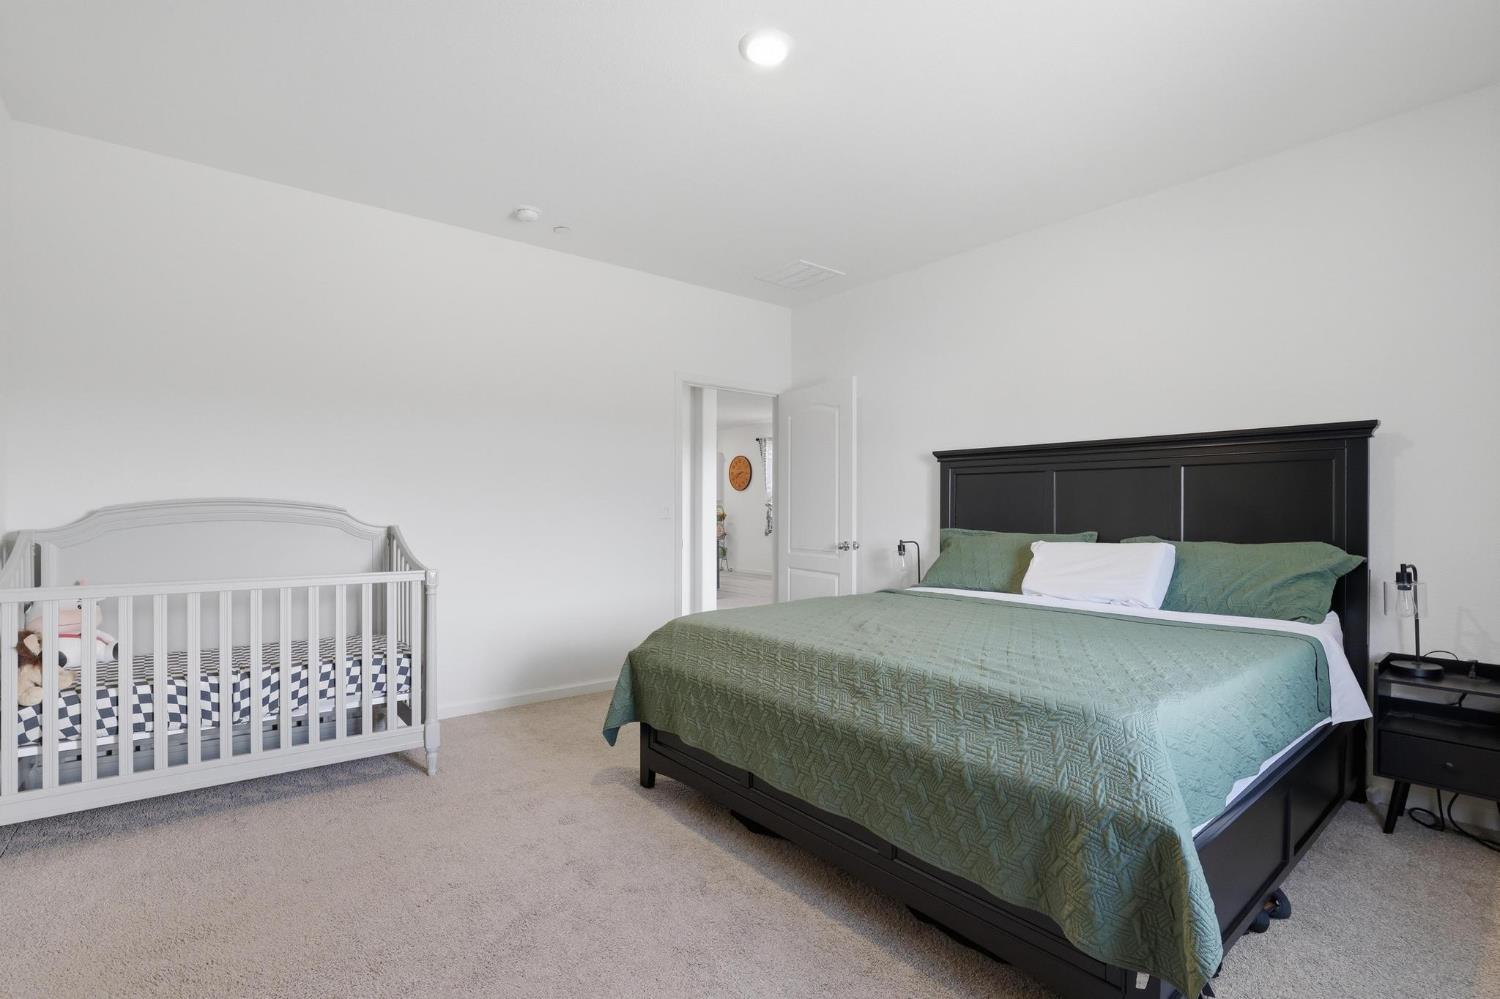
Bedroom with a green-covered bed and a white crib beside the doorway.
Open-plan living room with a large leather sectional facing the dining area and kitchen.
Bright white kitchen with a granite-topped island, black spring-coil faucet, and stainless steel appliances.
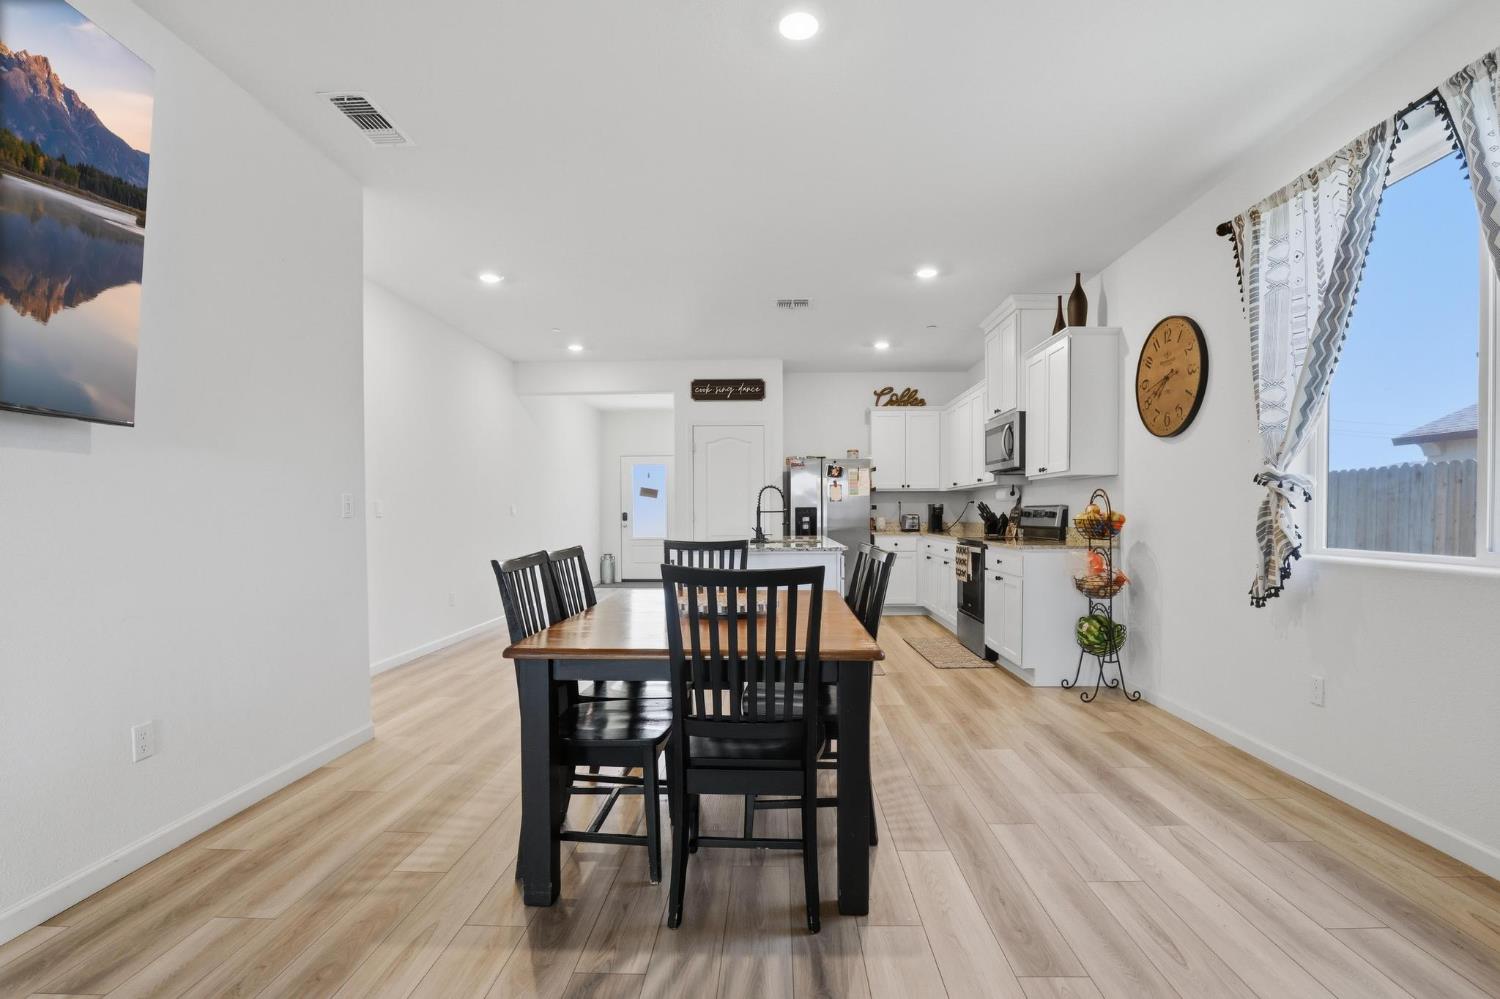
Kitchen and dining area with a dark wood table, white cabinets, and stainless steel appliances.
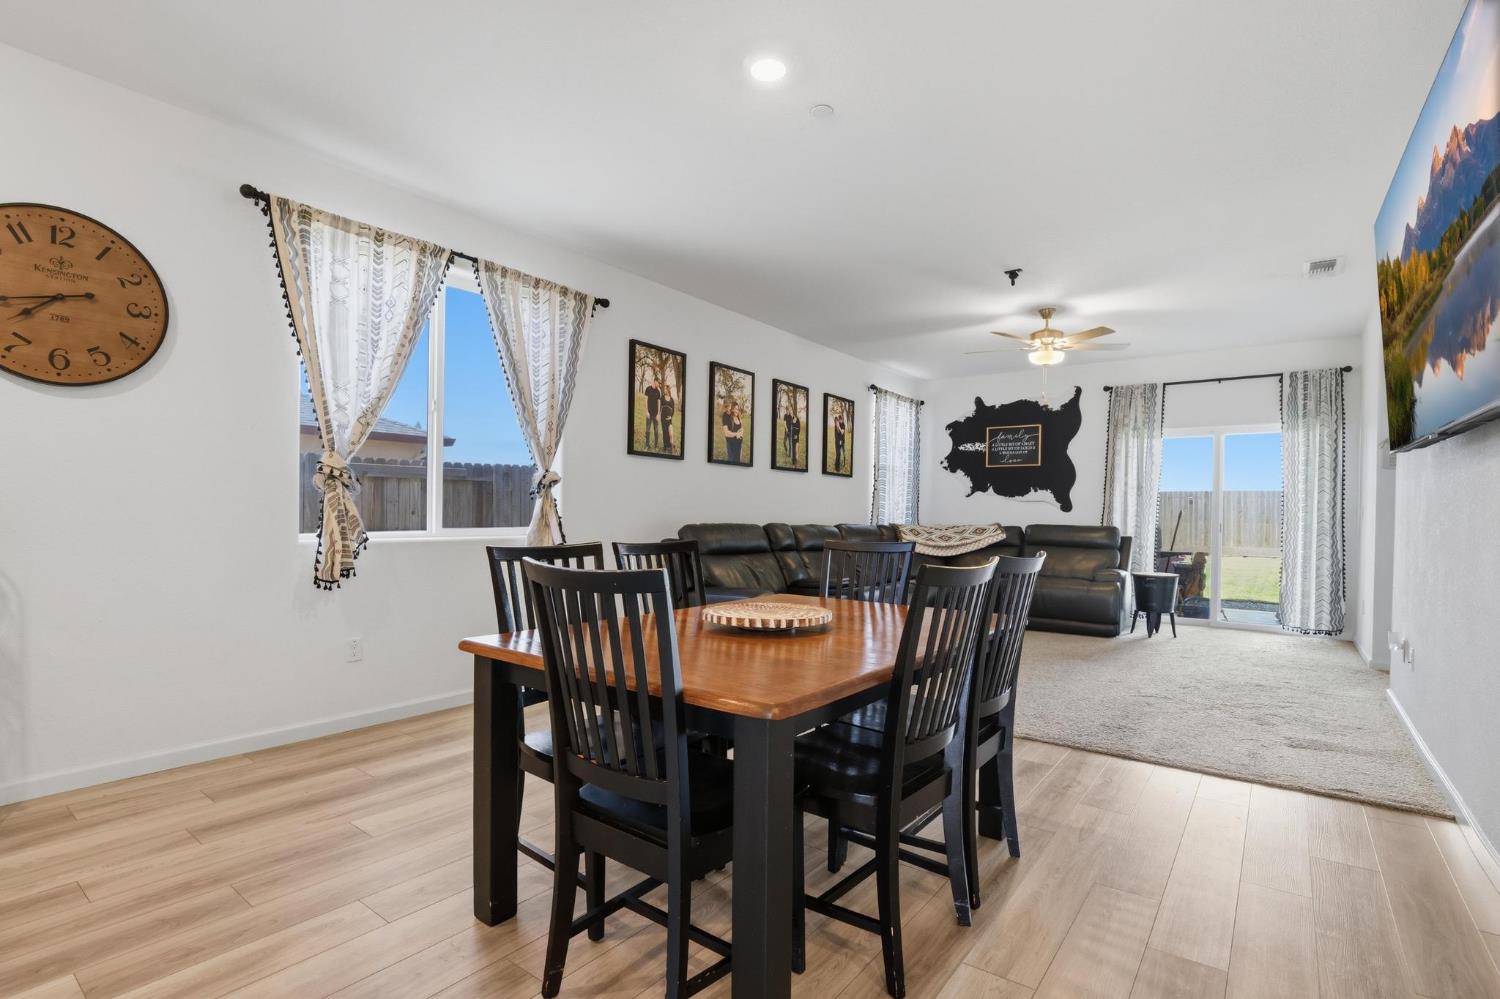
Dining and living room with a wooden table, black leather sofa, and sliding doors to a fenced yard.
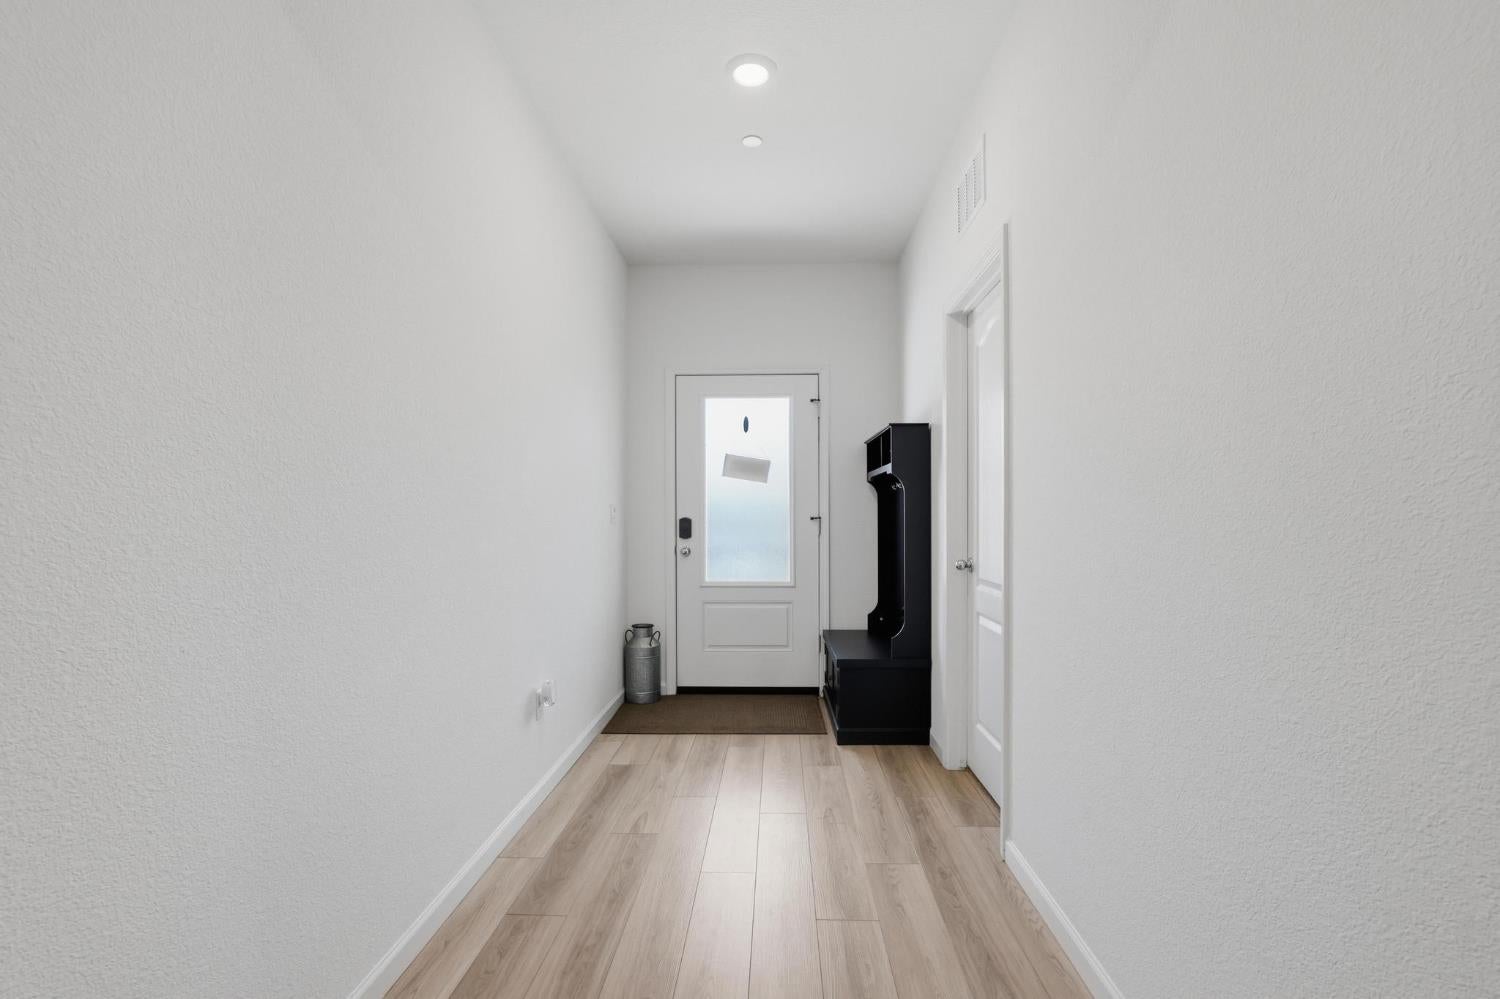
Entry hallway with light wood-look flooring, a frosted-glass front door, and a black entry bench.
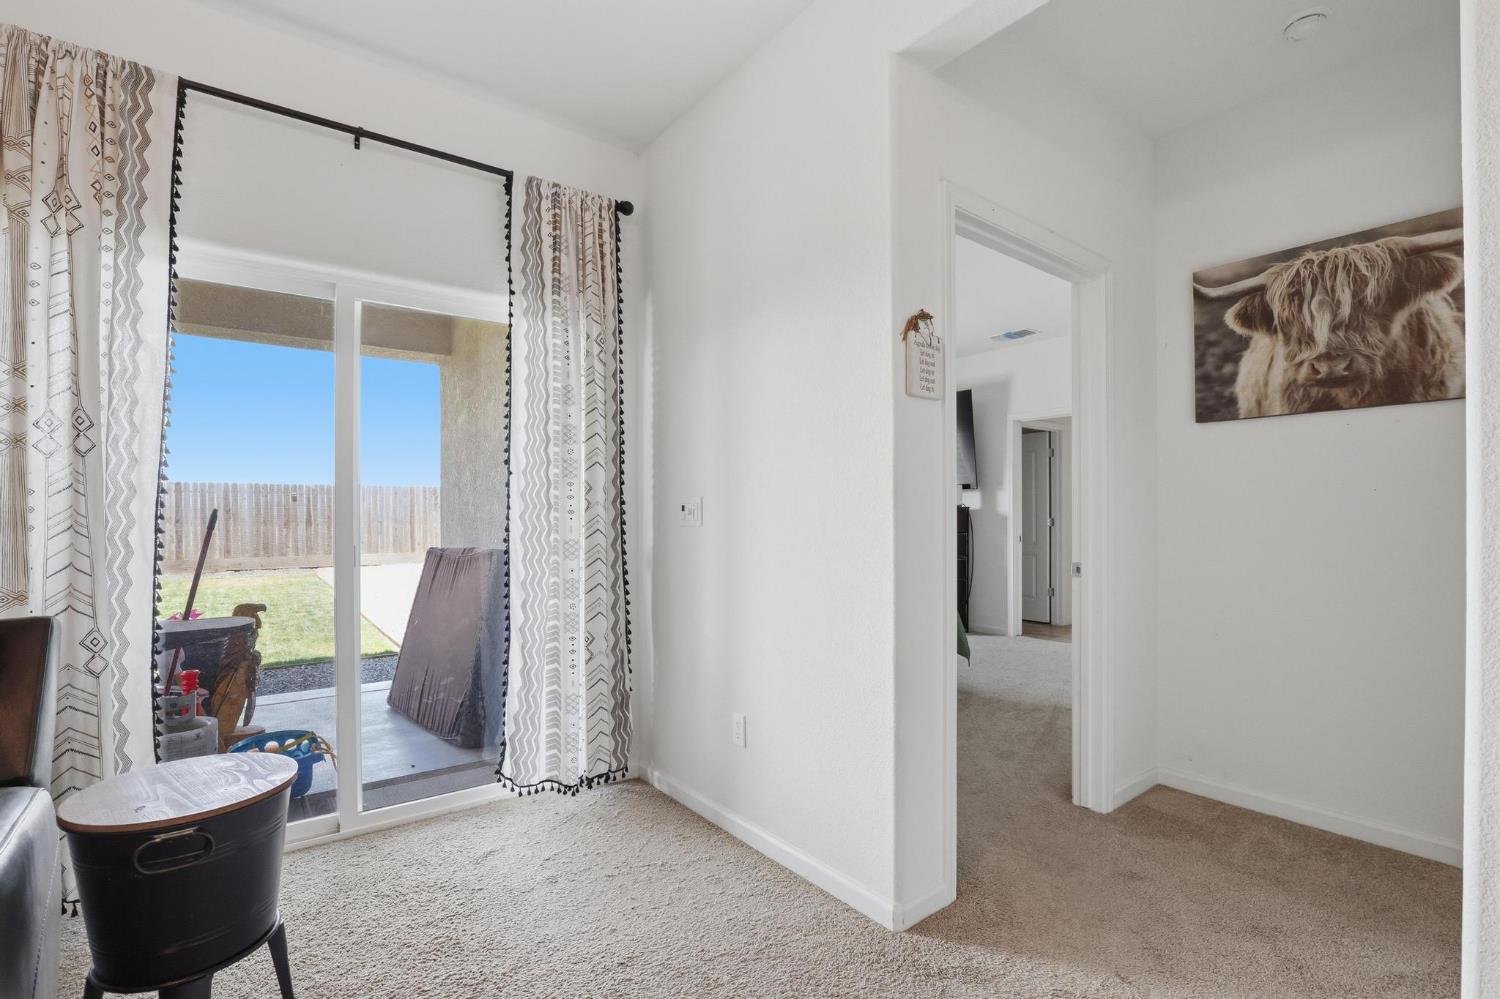
Carpeted sitting room with a sliding glass door to the backyard and a cow portrait on the wall.
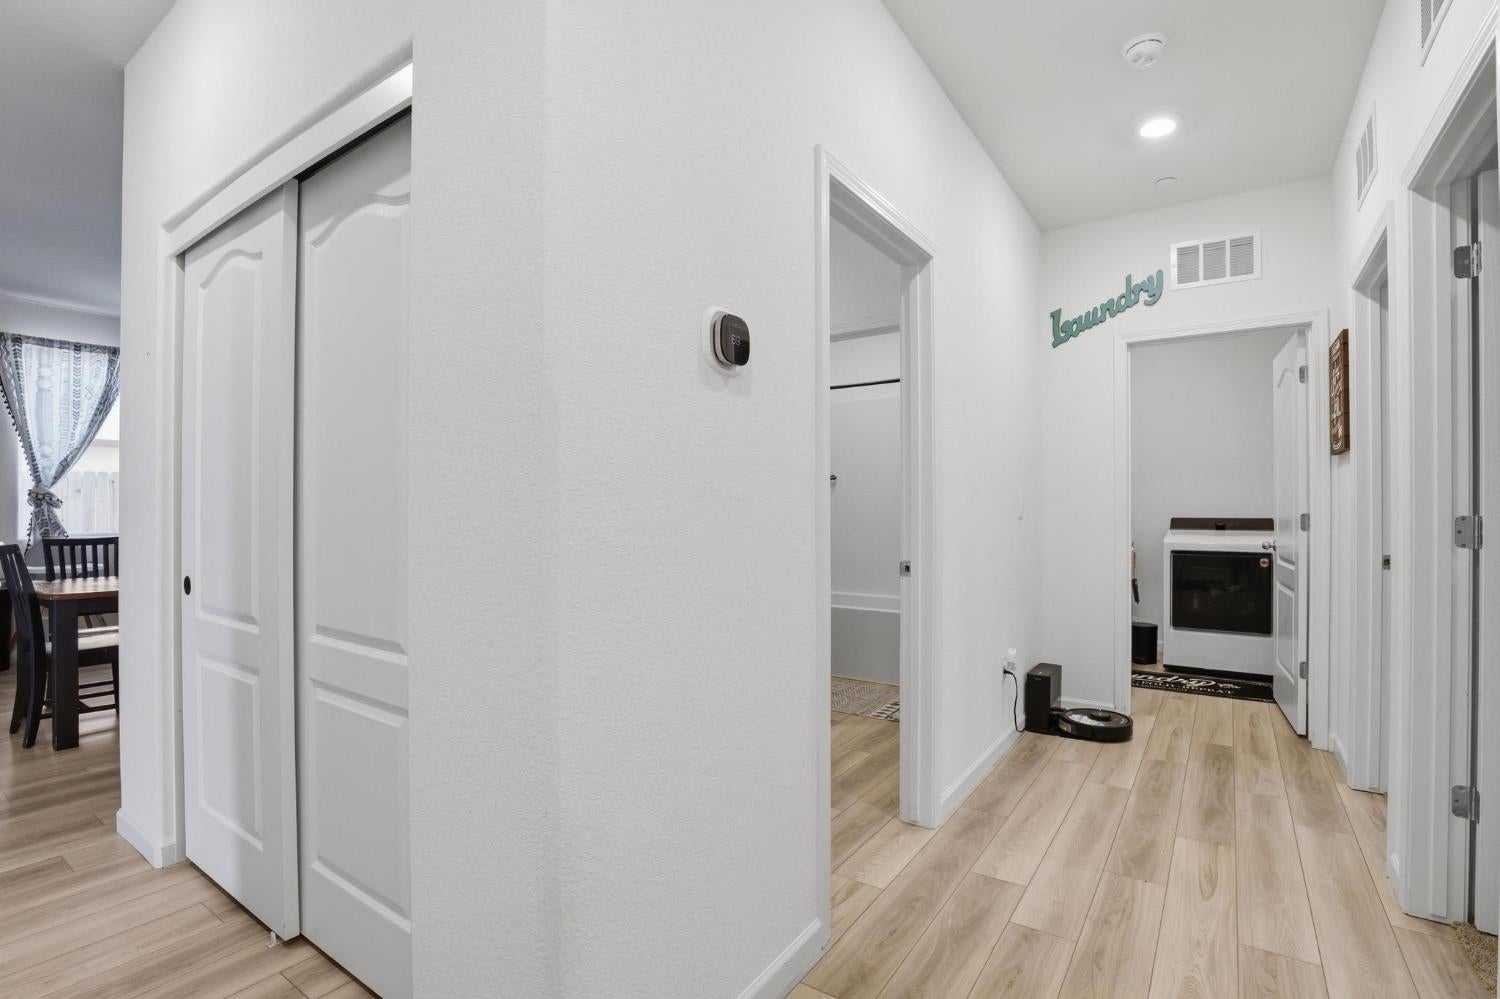
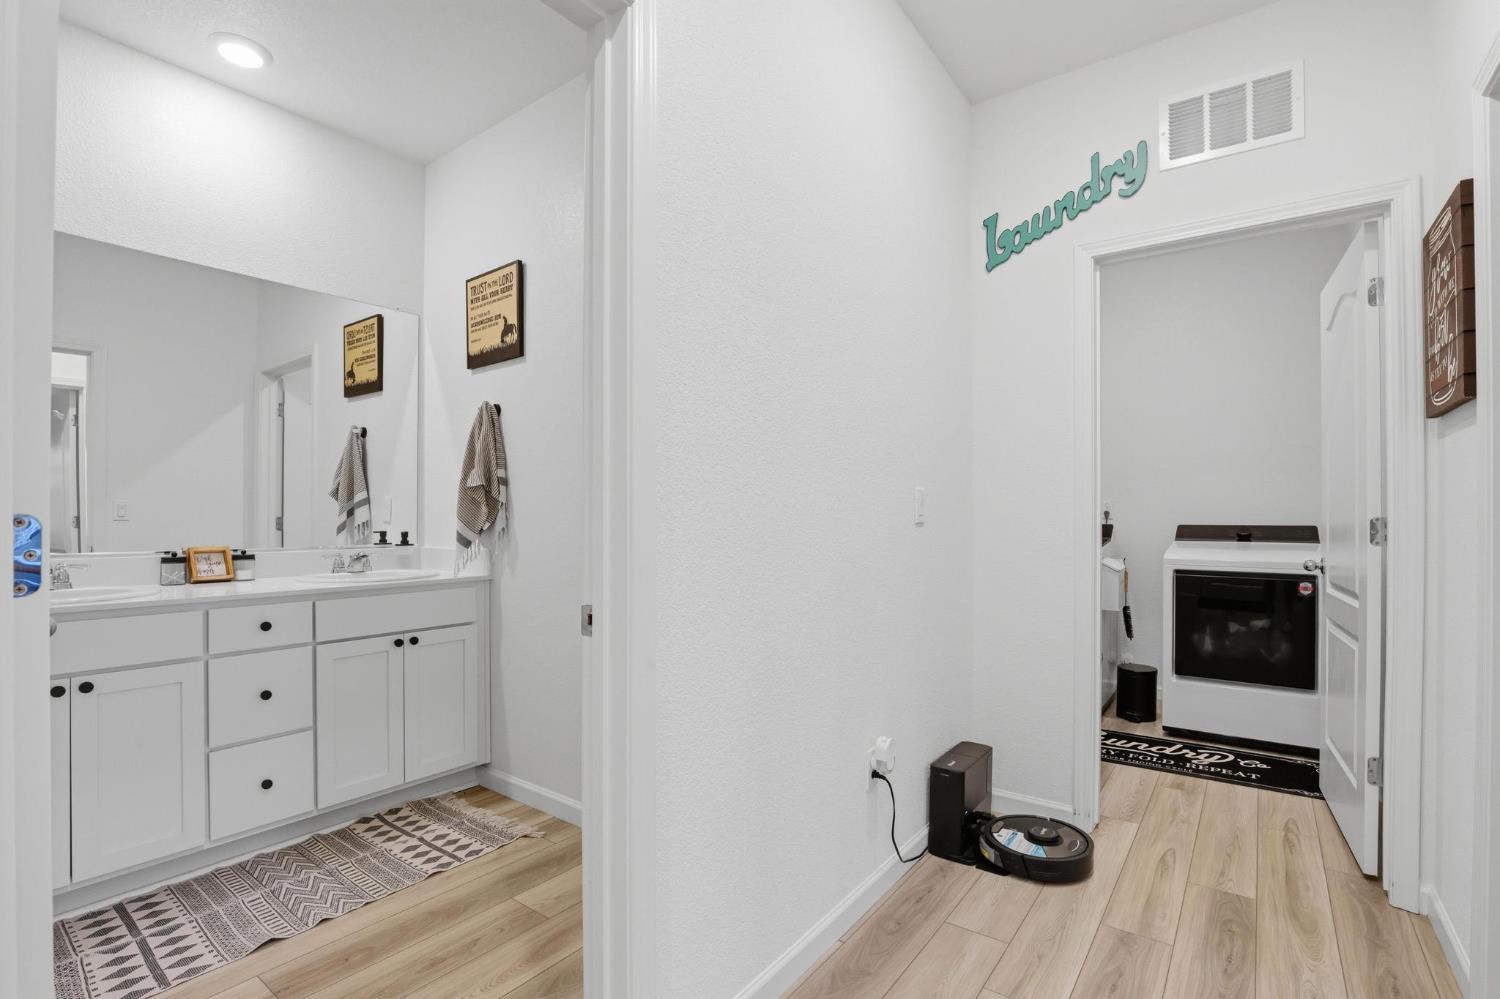
Hallway with light wood-look floors leading to a laundry area with a washer and dryer.
Bedroom with a large bed and green coverlet beside a white crib.
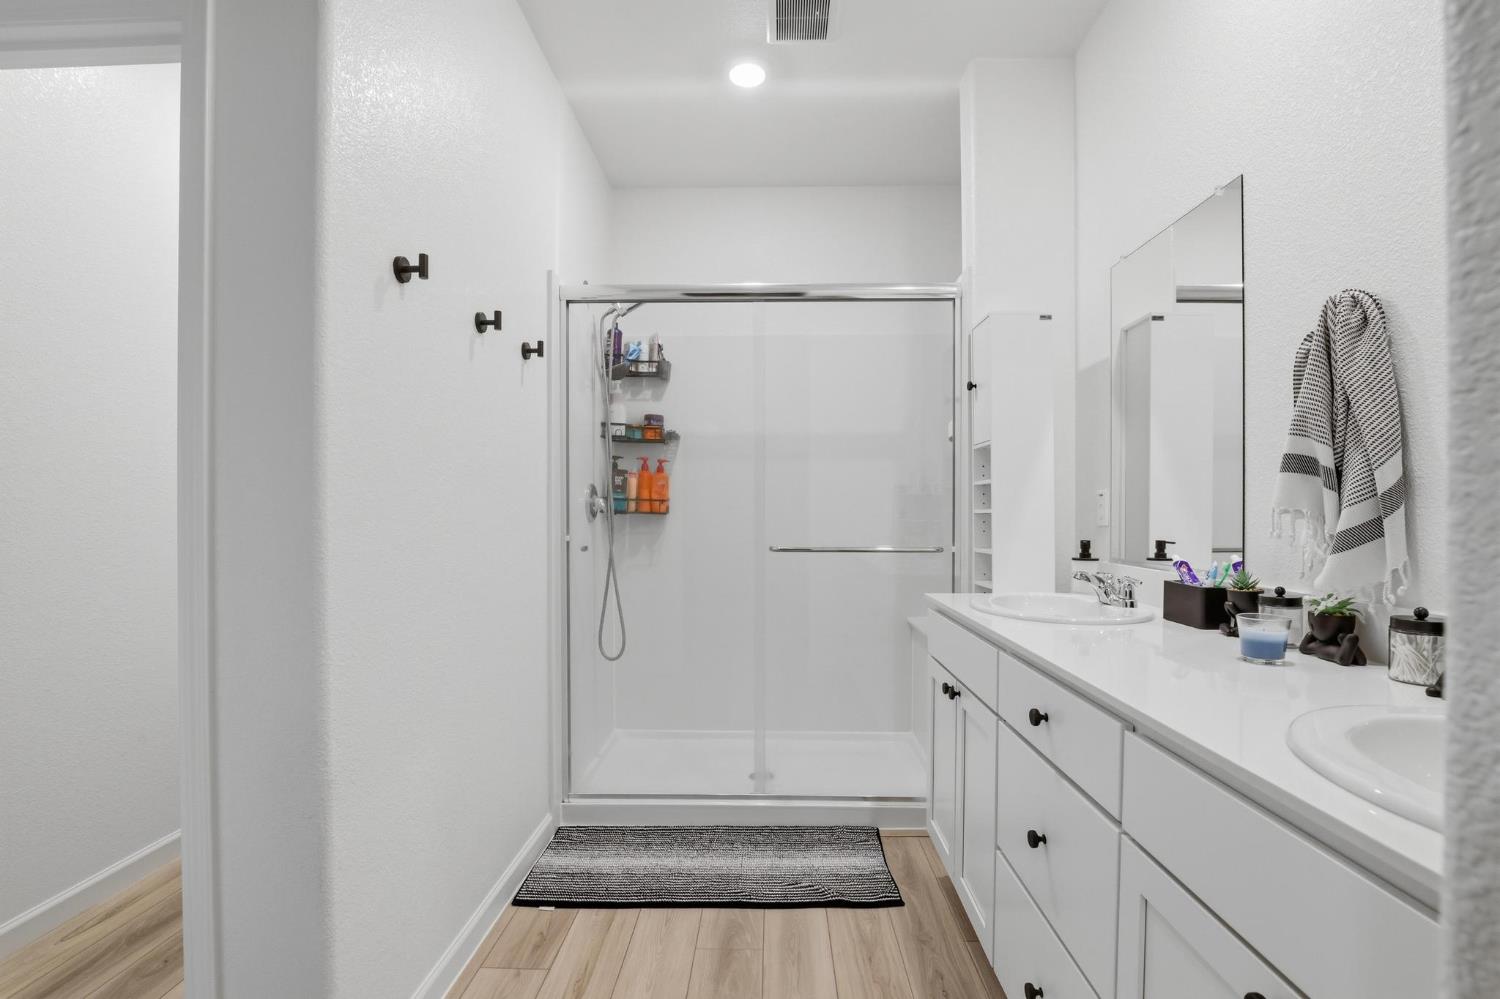
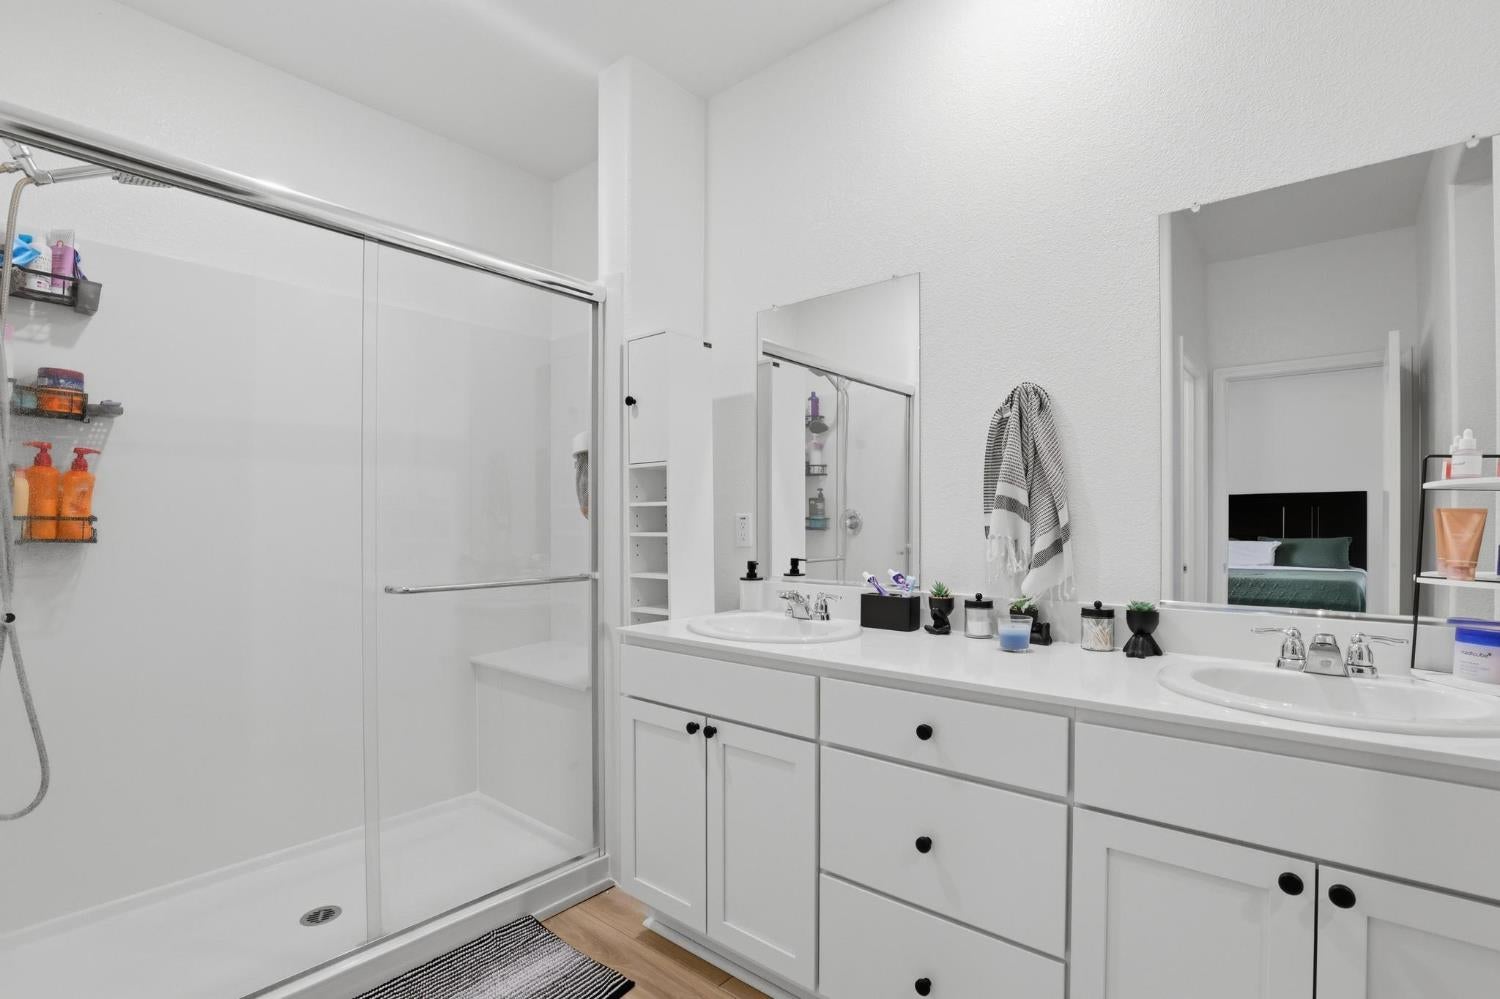
Bathroom with a glass-enclosed shower and long white double vanity.
Bright bathroom with a glass shower and long white double vanity beneath a large mirror.
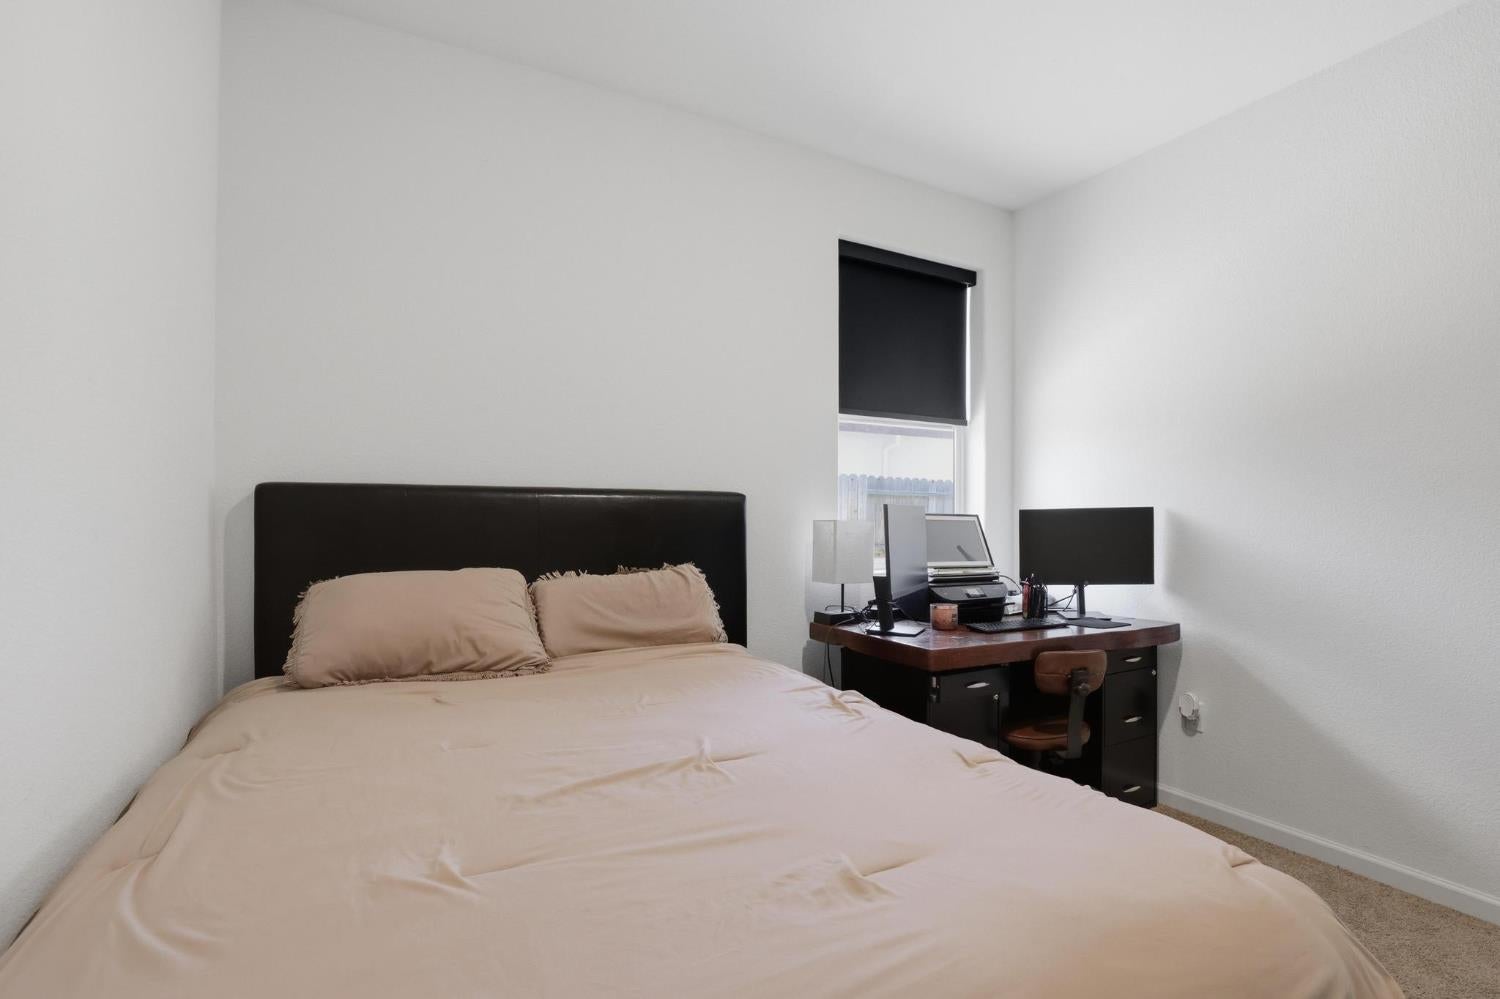
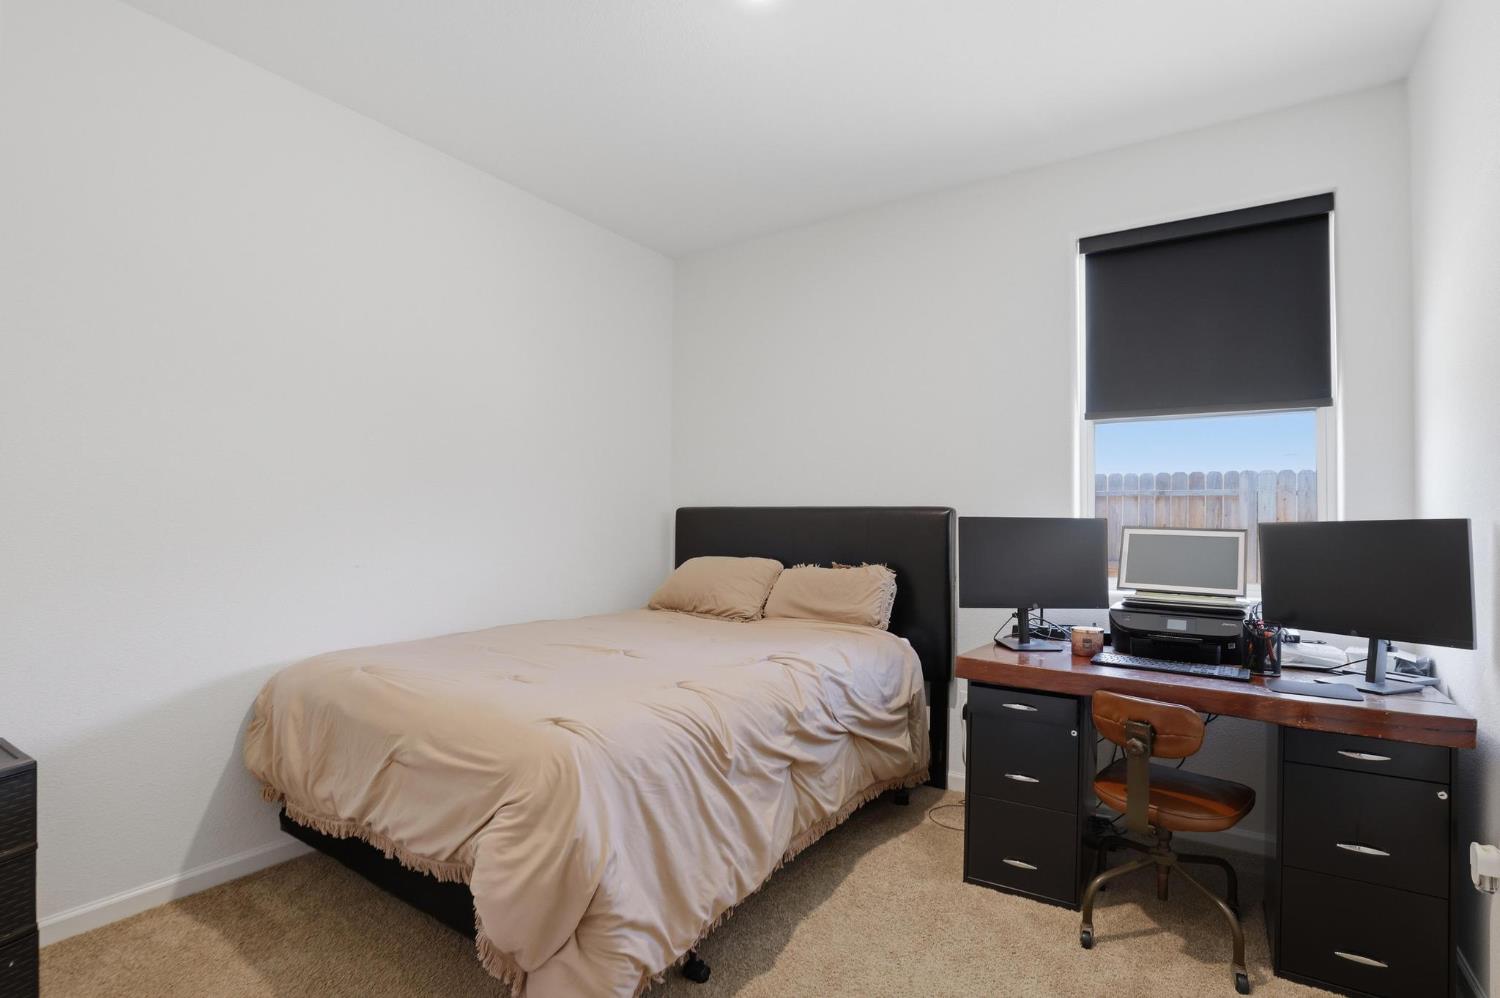
Bedroom with a large beige-covered bed and a computer desk beside the window.
Bedroom with beige bedding and a computer workstation beside the window.
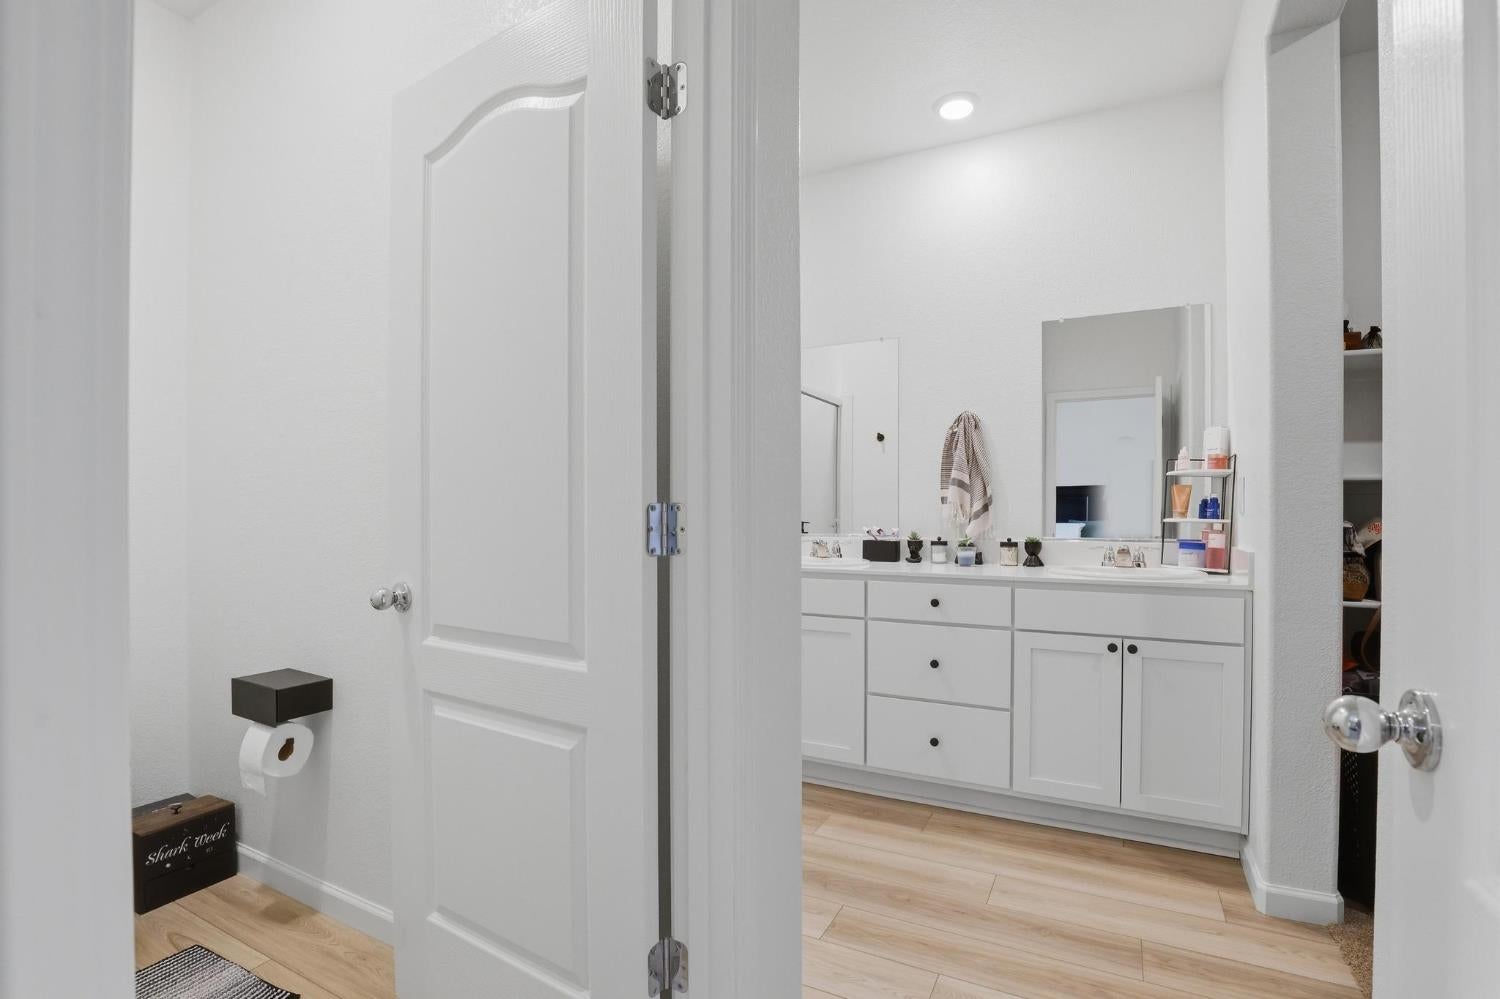
Bathroom with a long white vanity, large mirror, and light wood-look tile flooring.
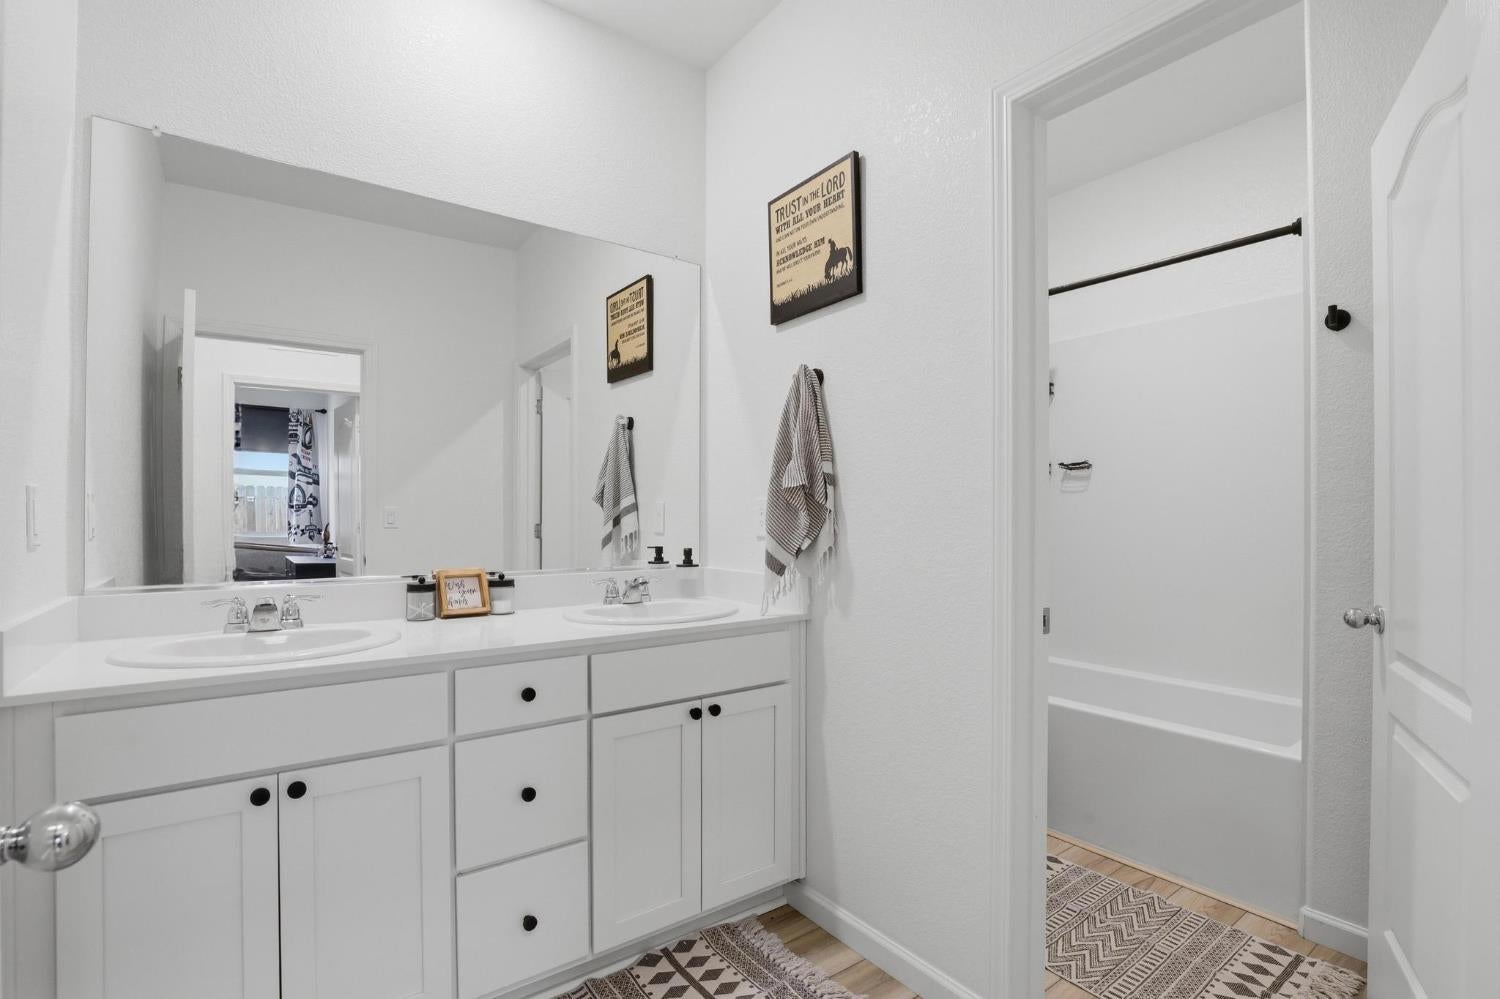
Bathroom with a double-sink vanity, large mirror, and bathtub behind an open doorway.
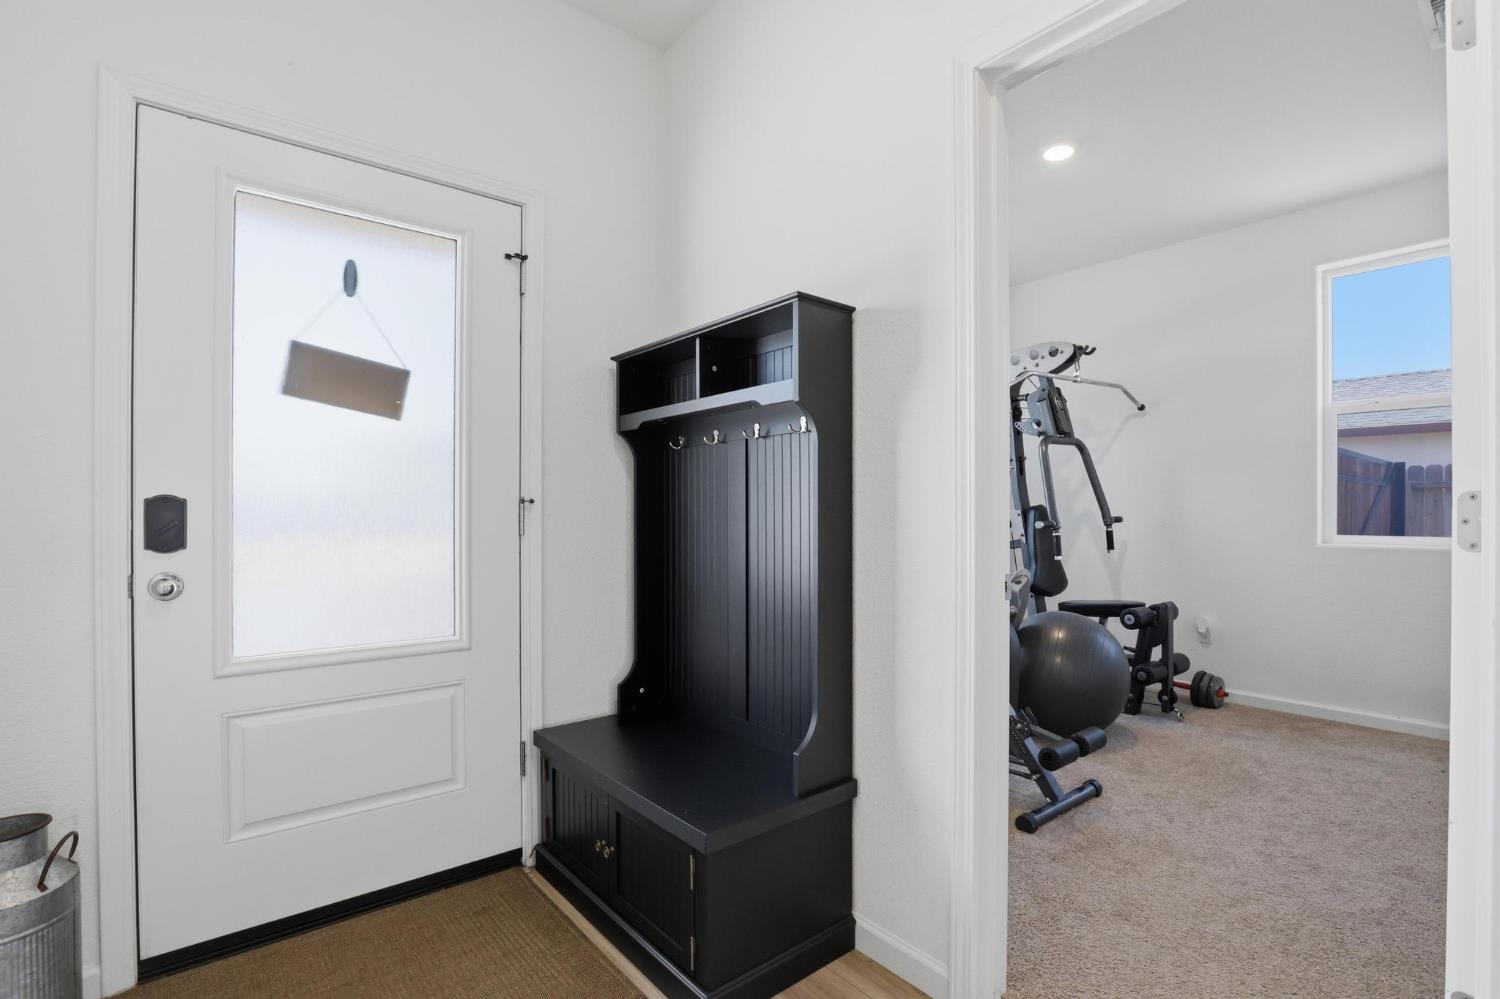
Entryway with a black coat bench beside a frosted-glass front door, opening to a home gym.
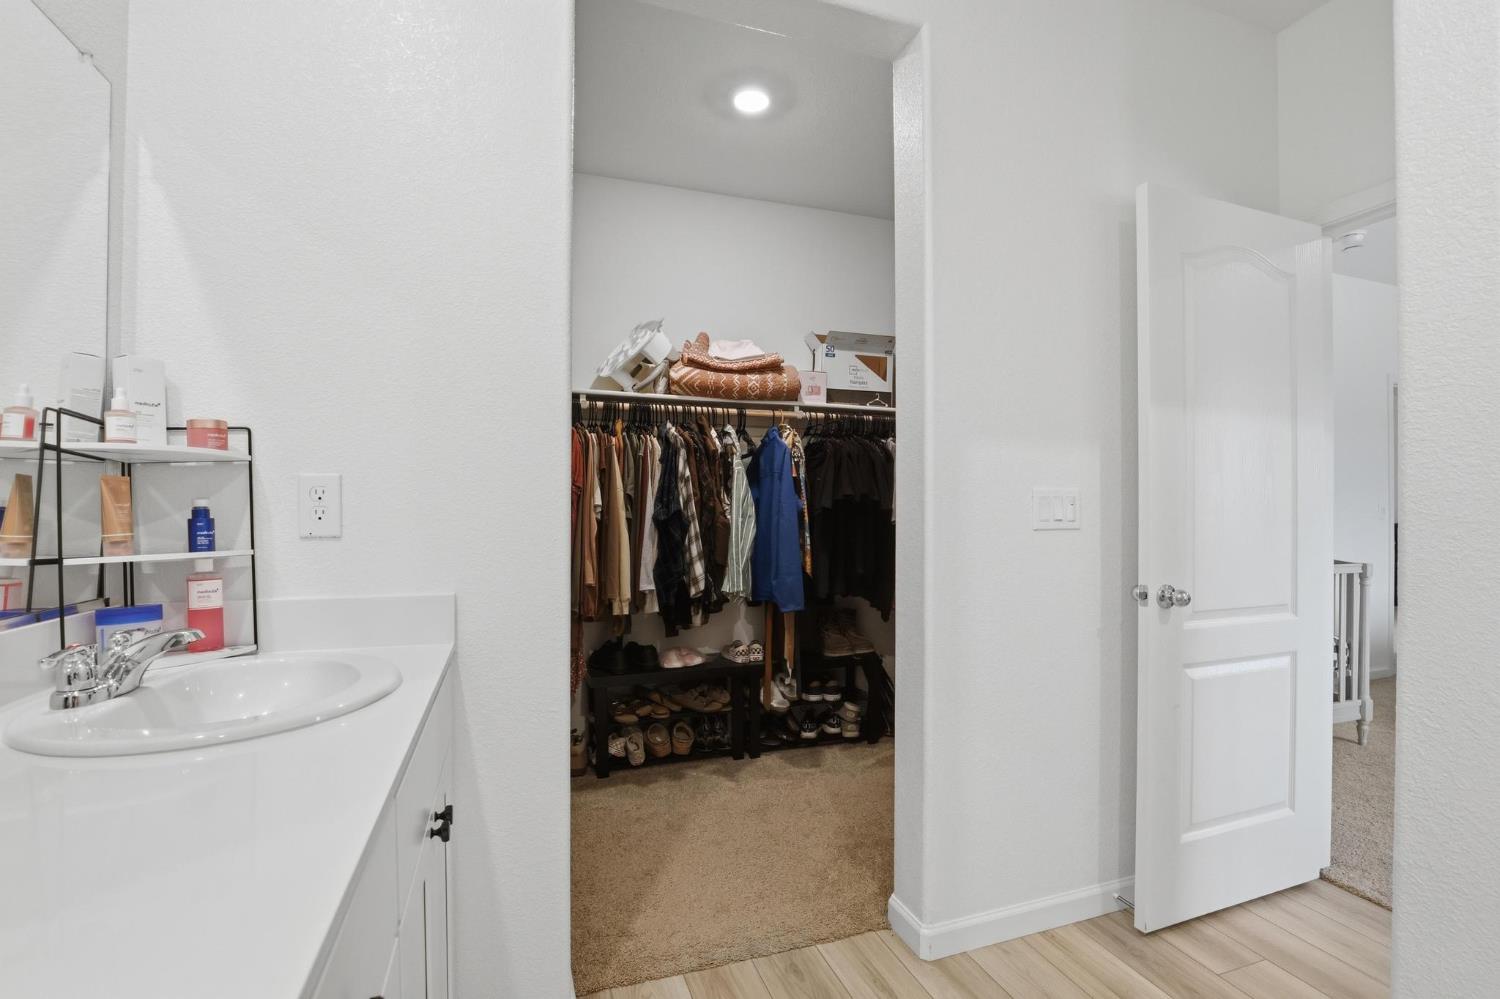
Bathroom vanity beside an open, clothing-filled walk-in closet.
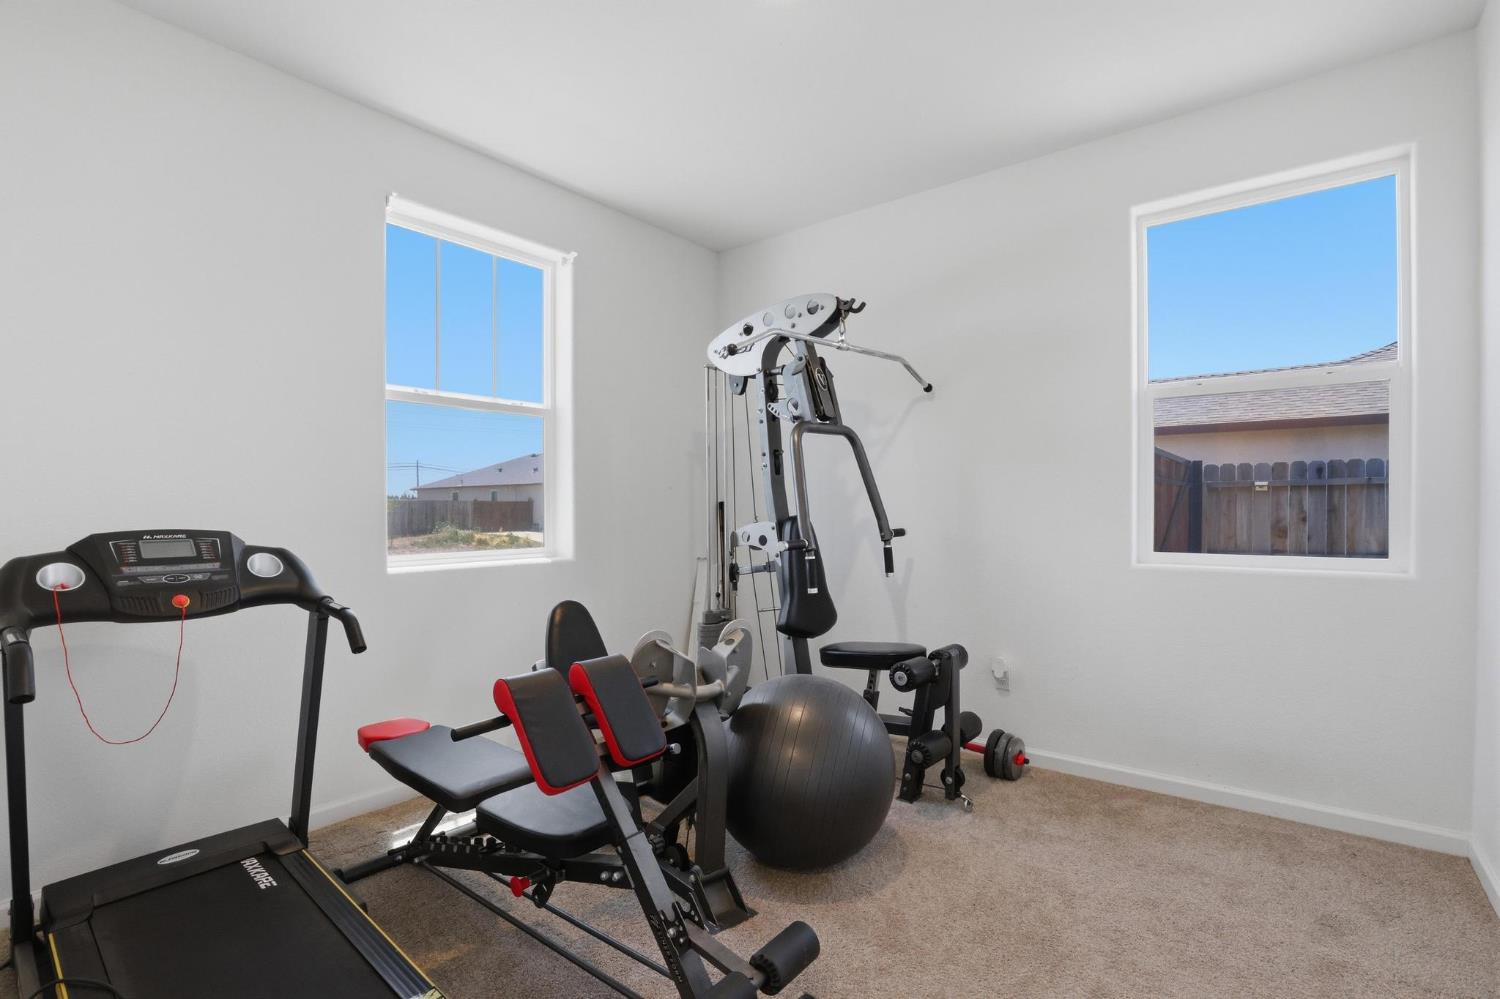
Home gym with treadmill, weight machine, workout bench, and exercise ball.
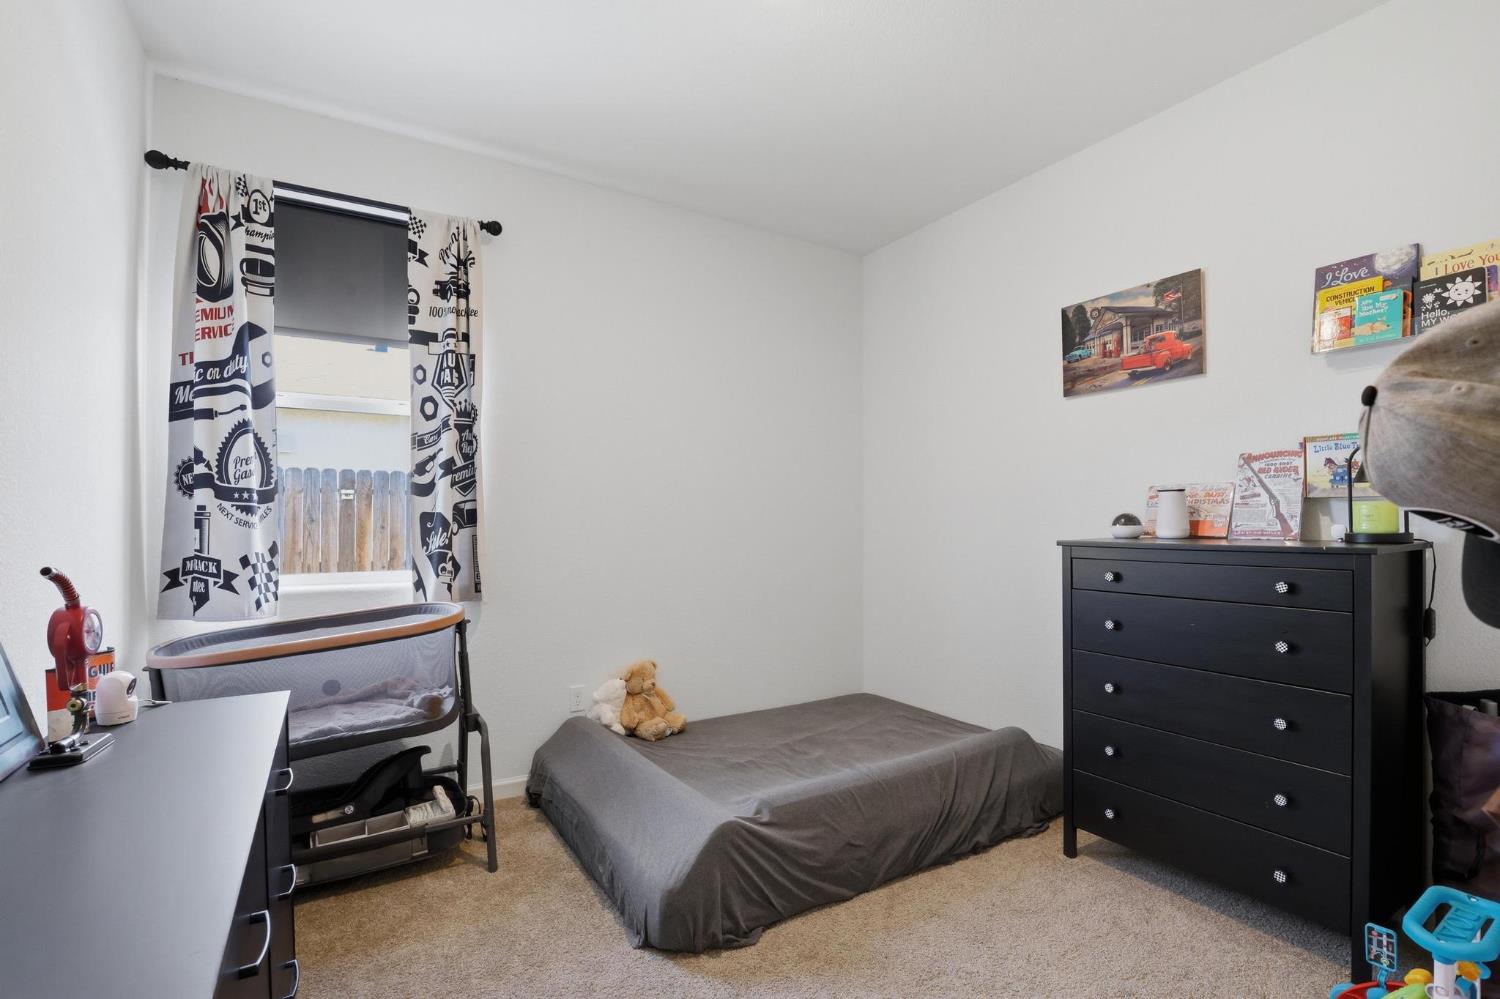
Bedroom with a low gray bed, black dresser, and bassinet beside a curtained window.
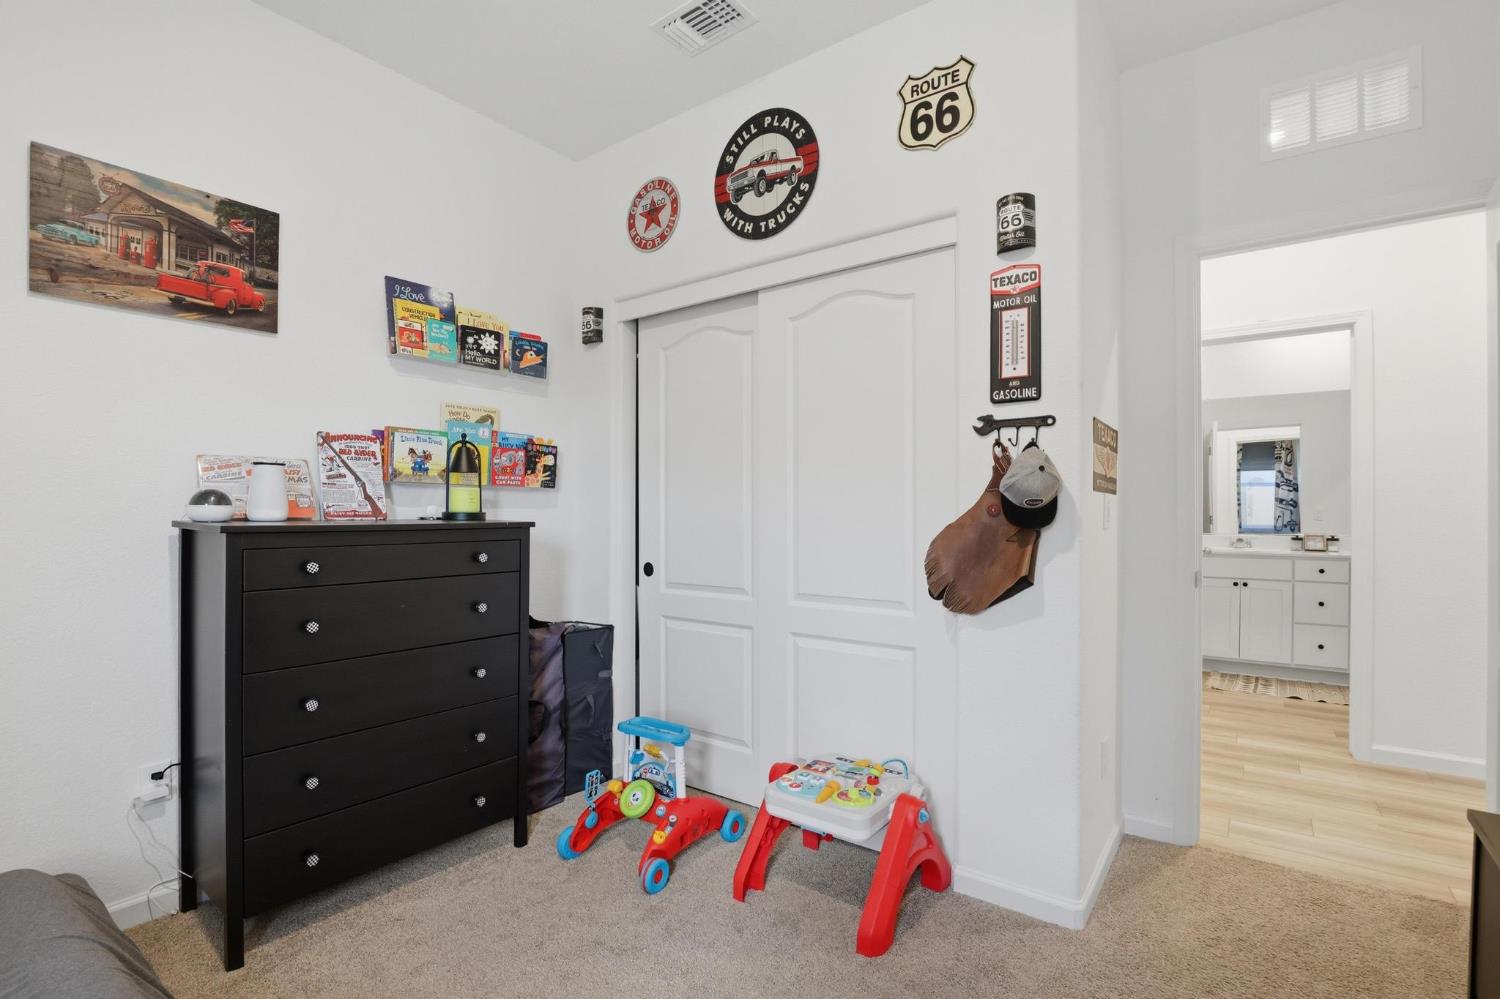
Child's bedroom with vintage Route 66 decor, a black dresser, toys, and sliding closet doors.
Laundry room with a white laundry machine, teal wall sign, and bathroom vanity visible nearby.
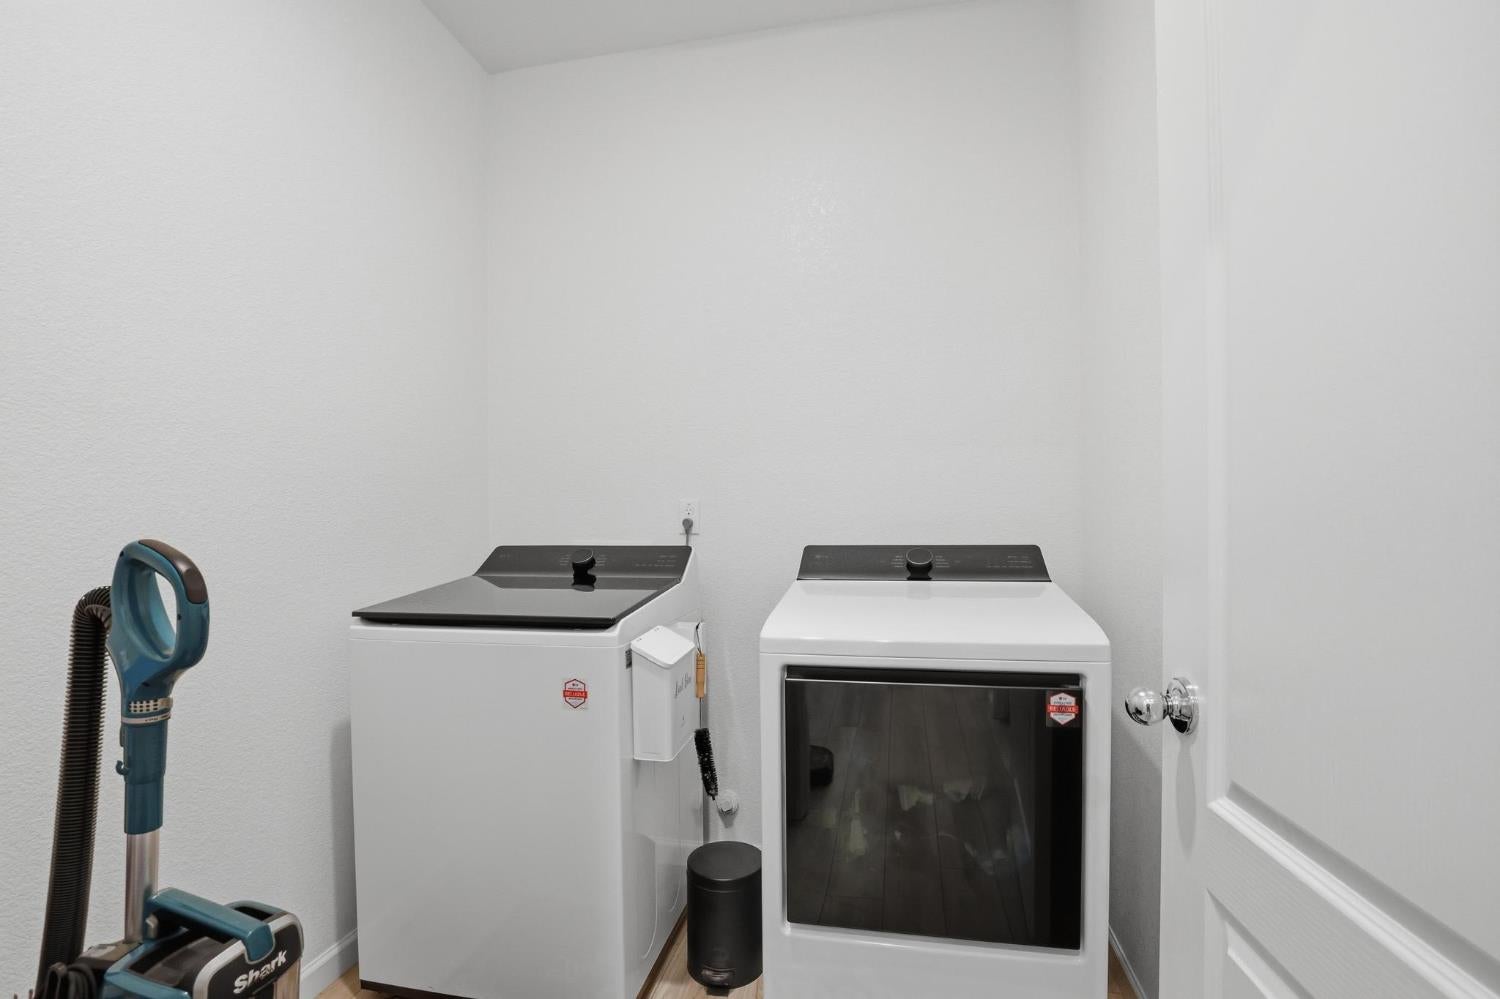
Laundry room with a top-loading washer, front-loading dryer, and vacuum cleaner.
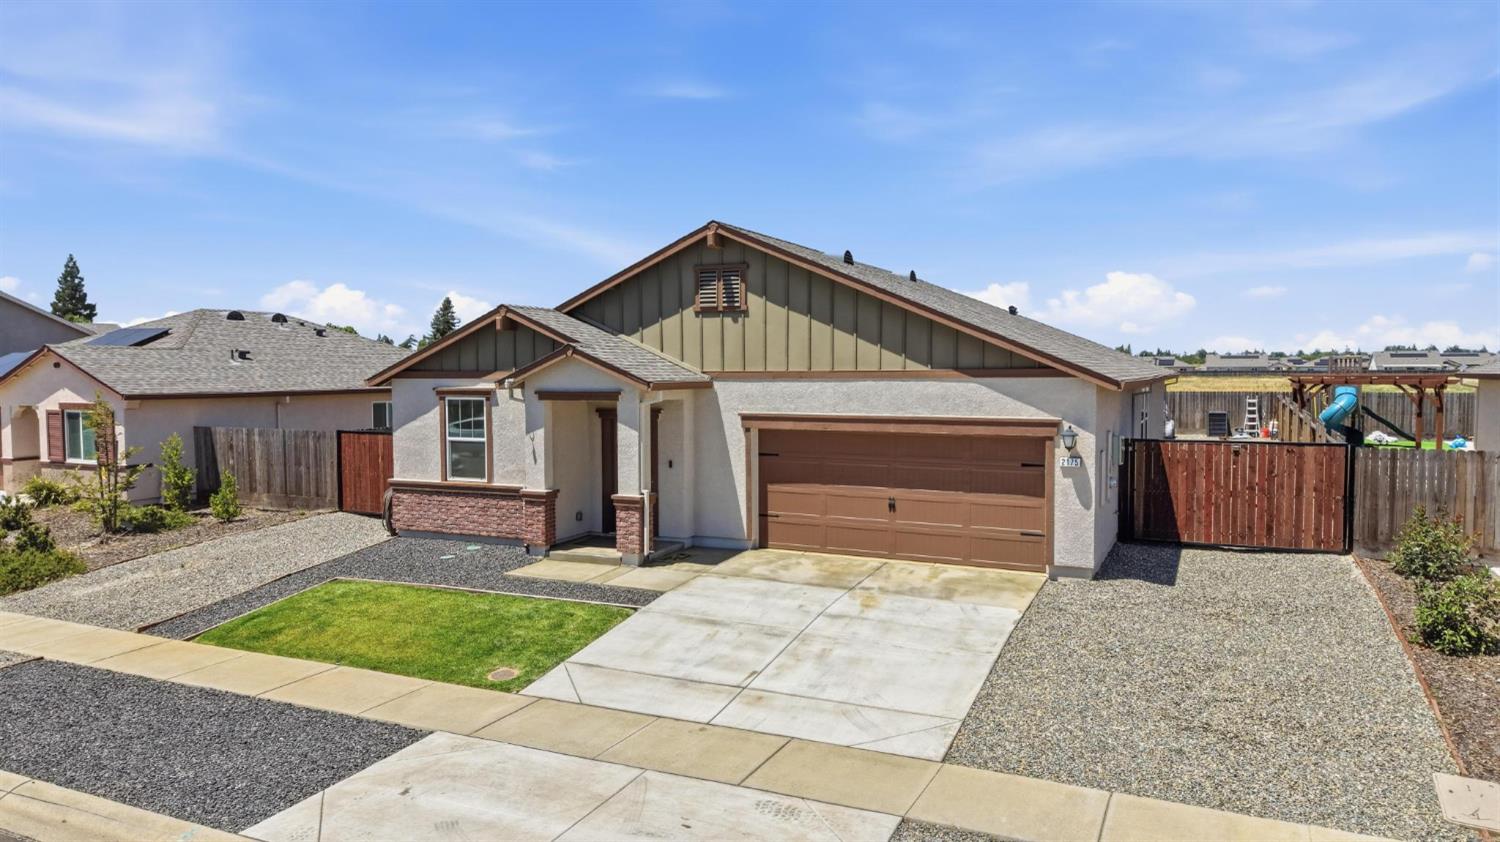
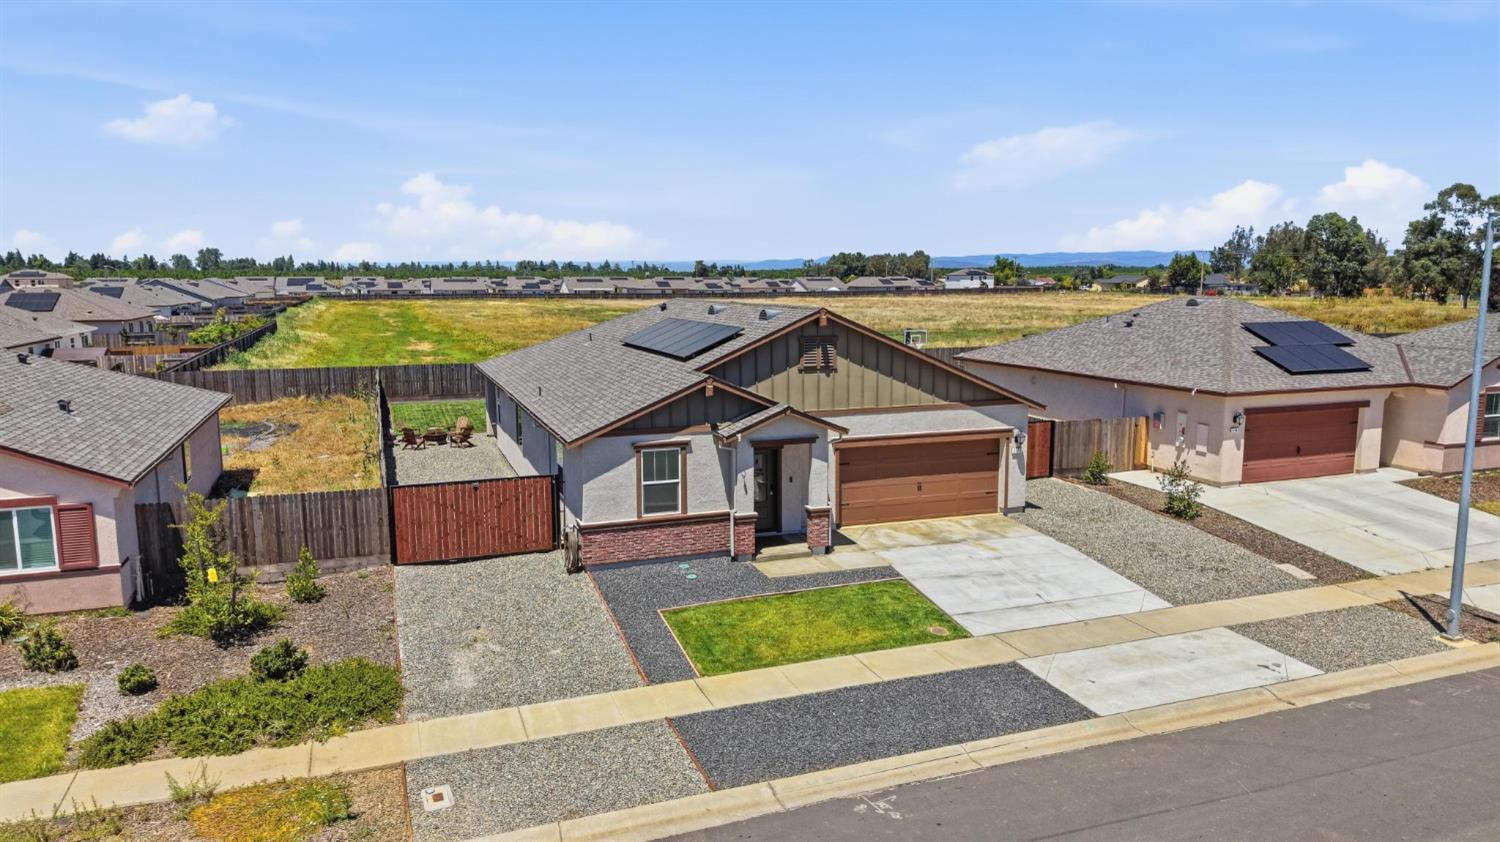
Single-story home with a brown double garage door, gravel landscaping, and a concrete driveway.
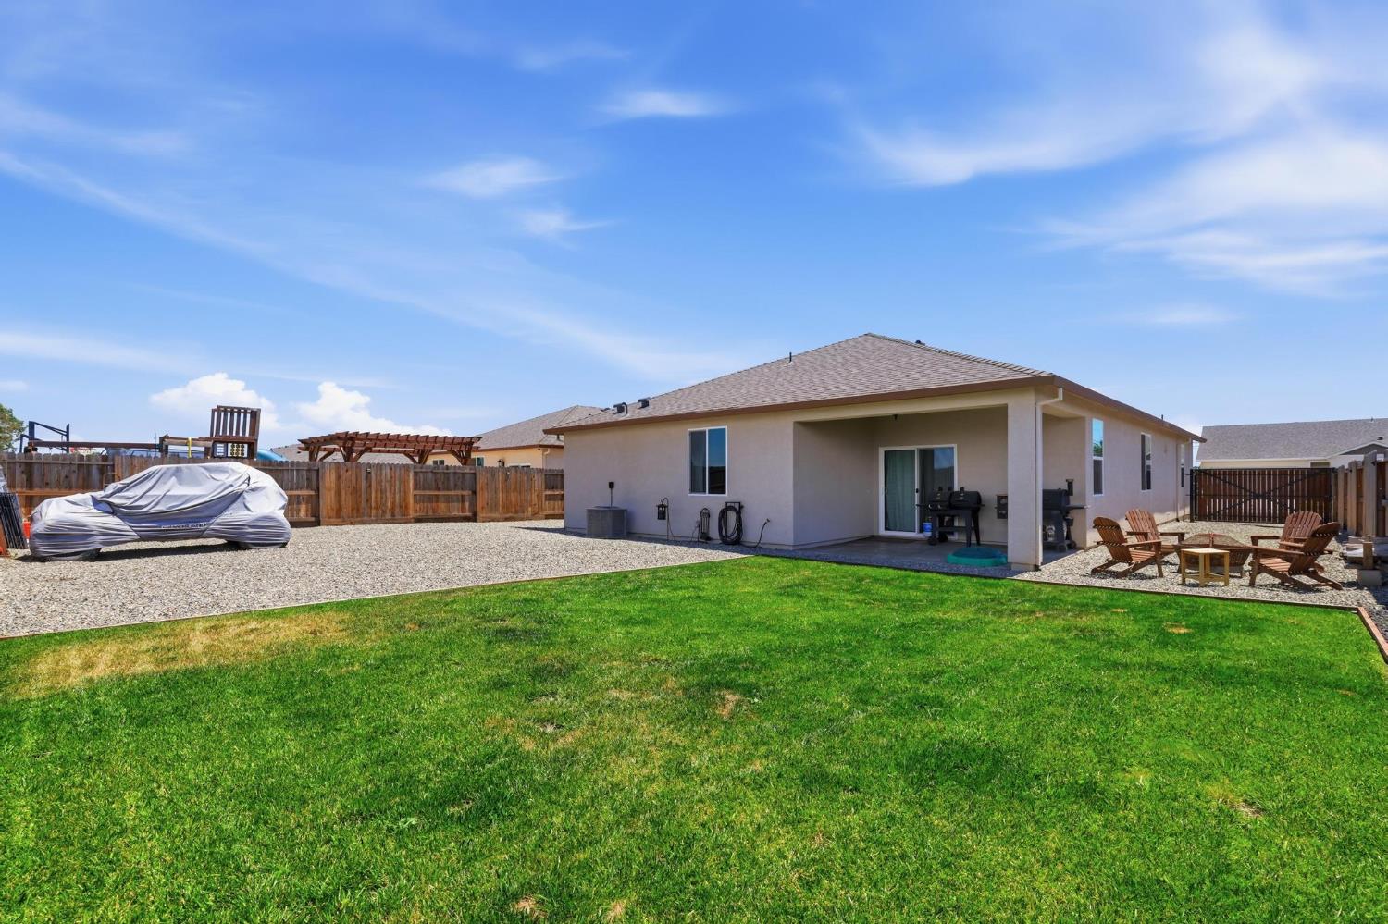
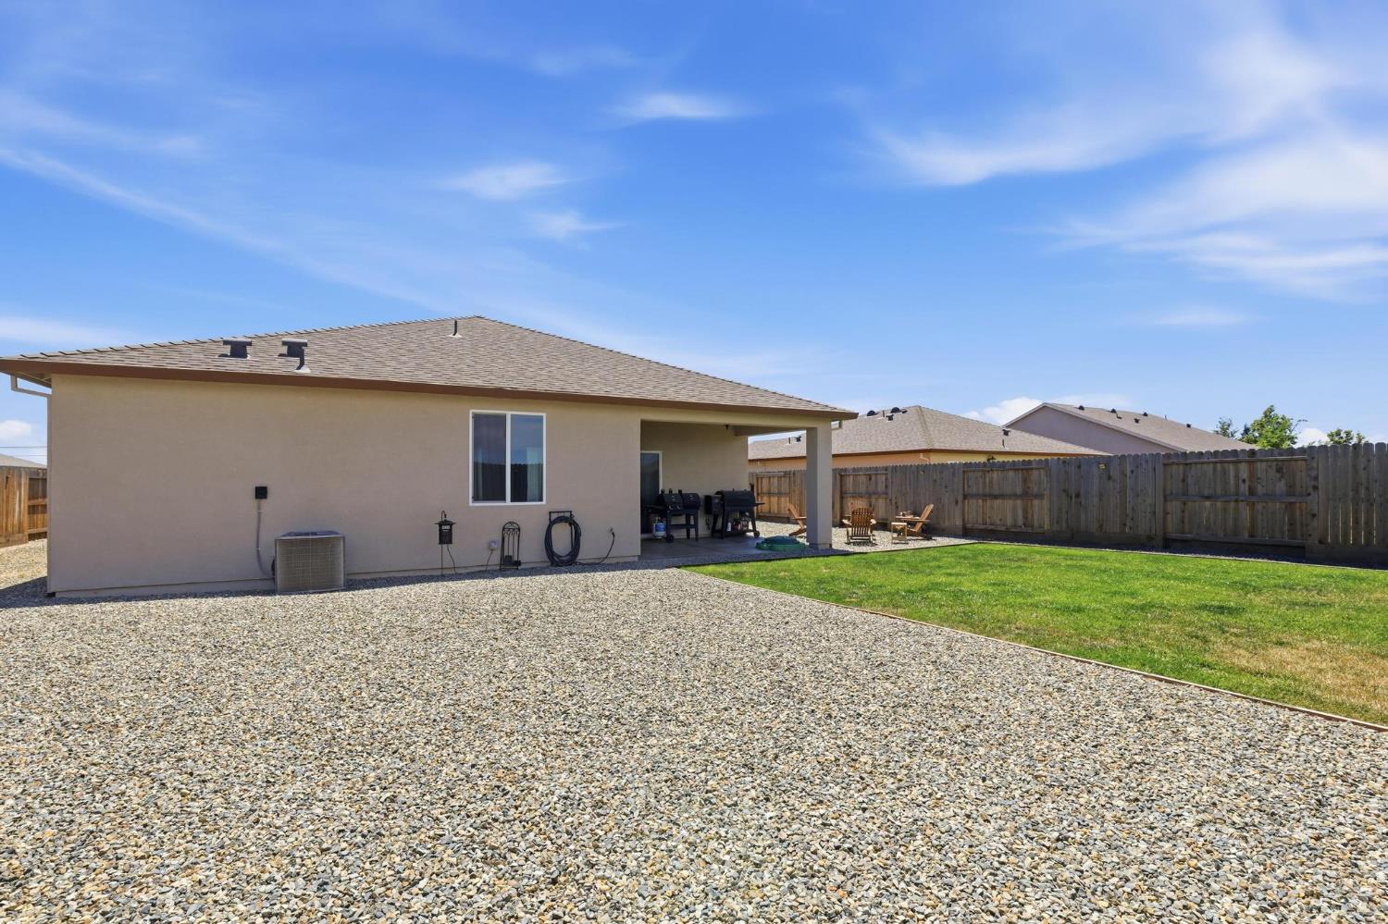
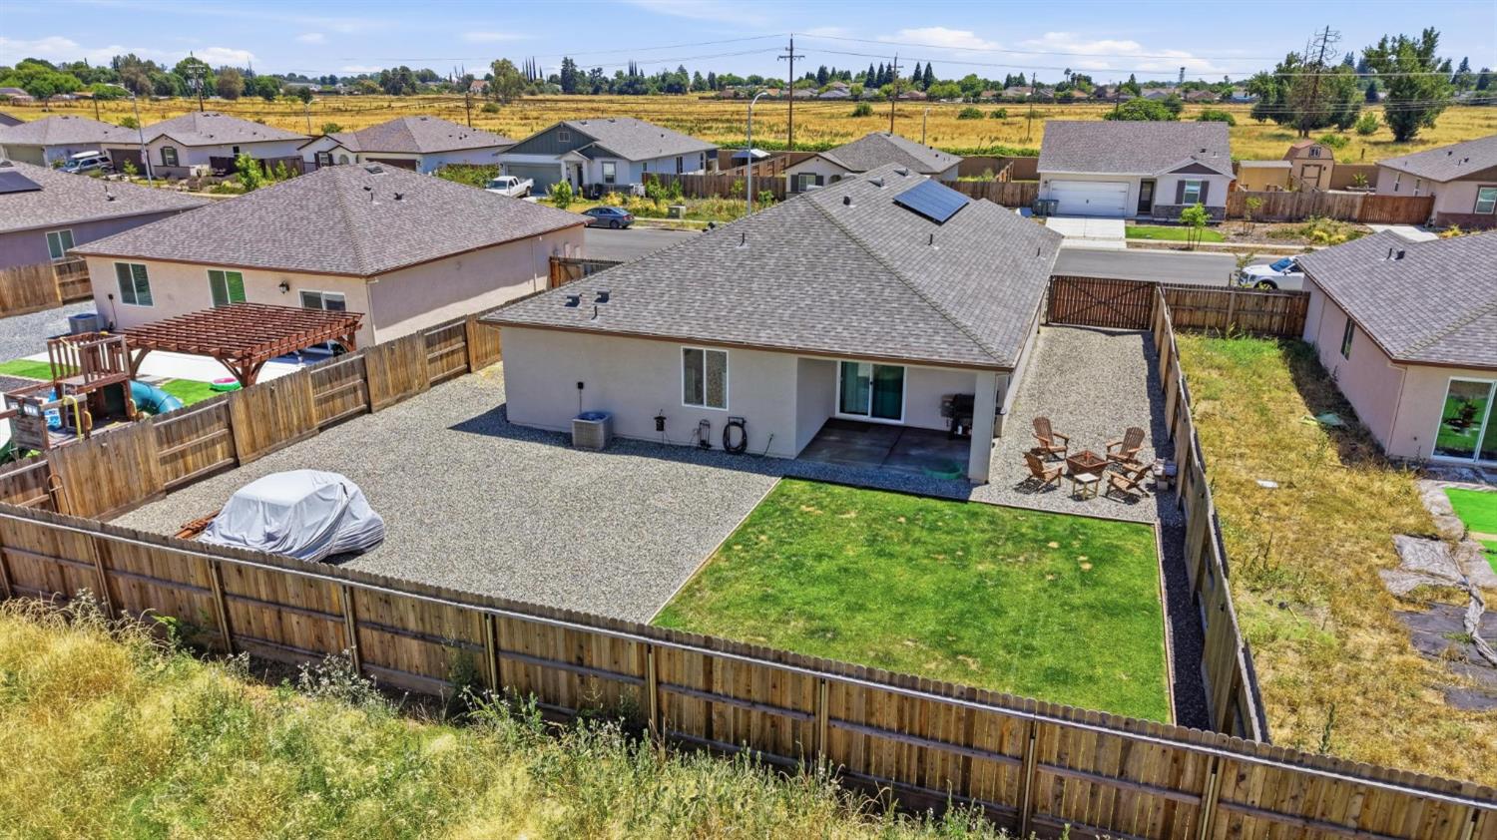
Rear of a single-story home with a covered patio, broad lawn, and gravel yard.
Home’s rear exterior with a covered patio, fenced lawn, and broad gravel yard.
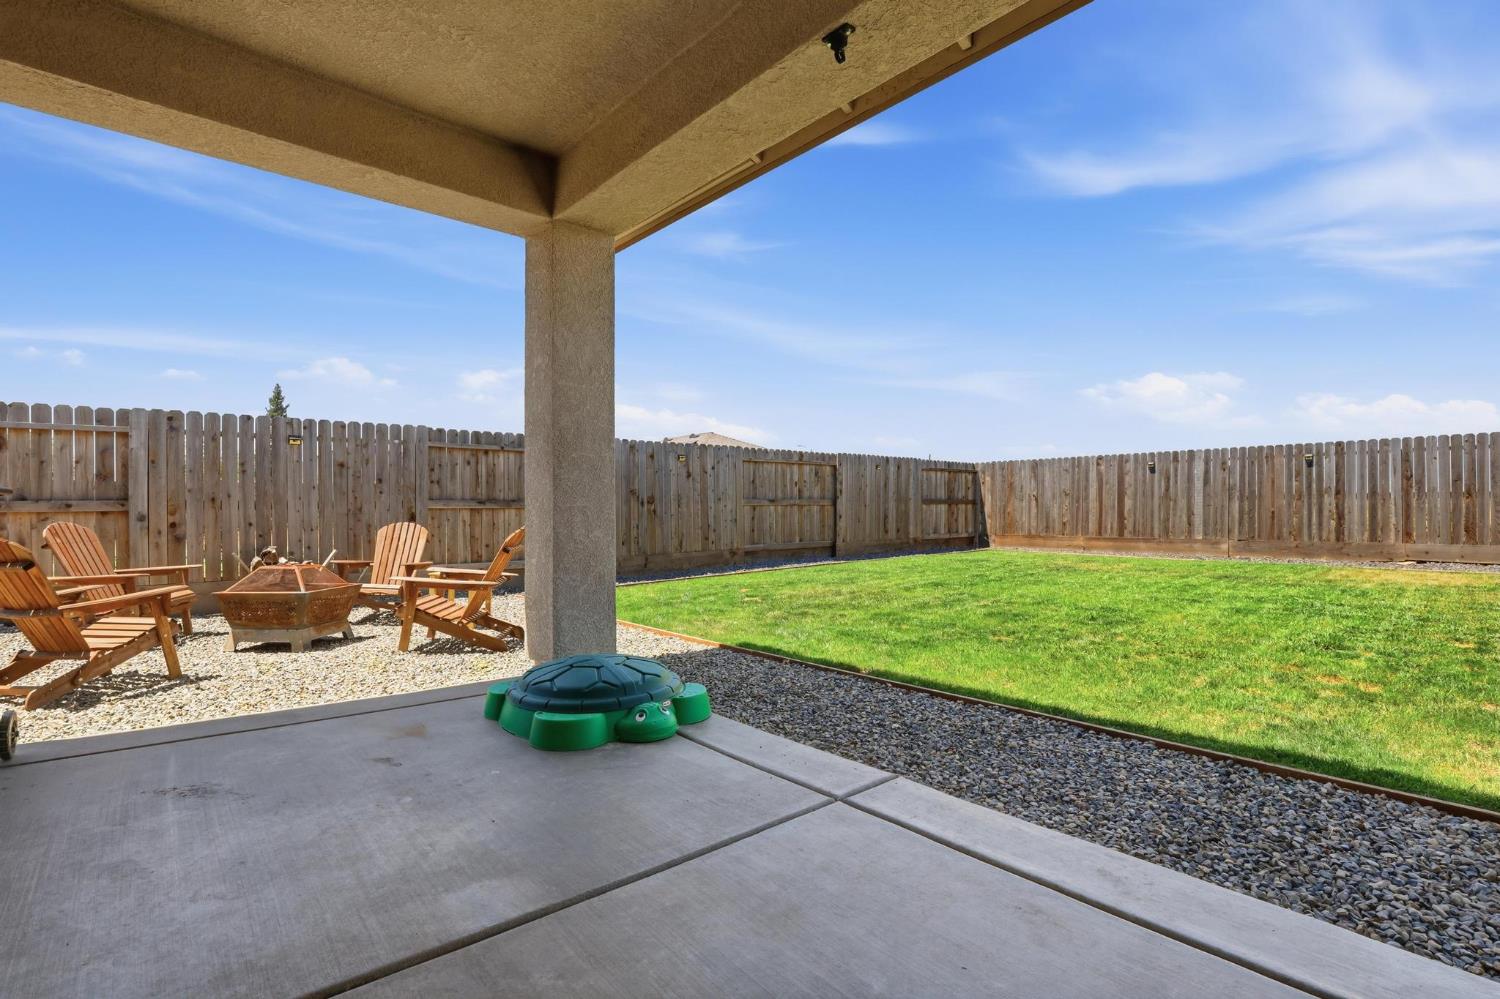
Covered patio overlooking a fenced lawn, with Adirondack chairs and a fire pit on gravel.
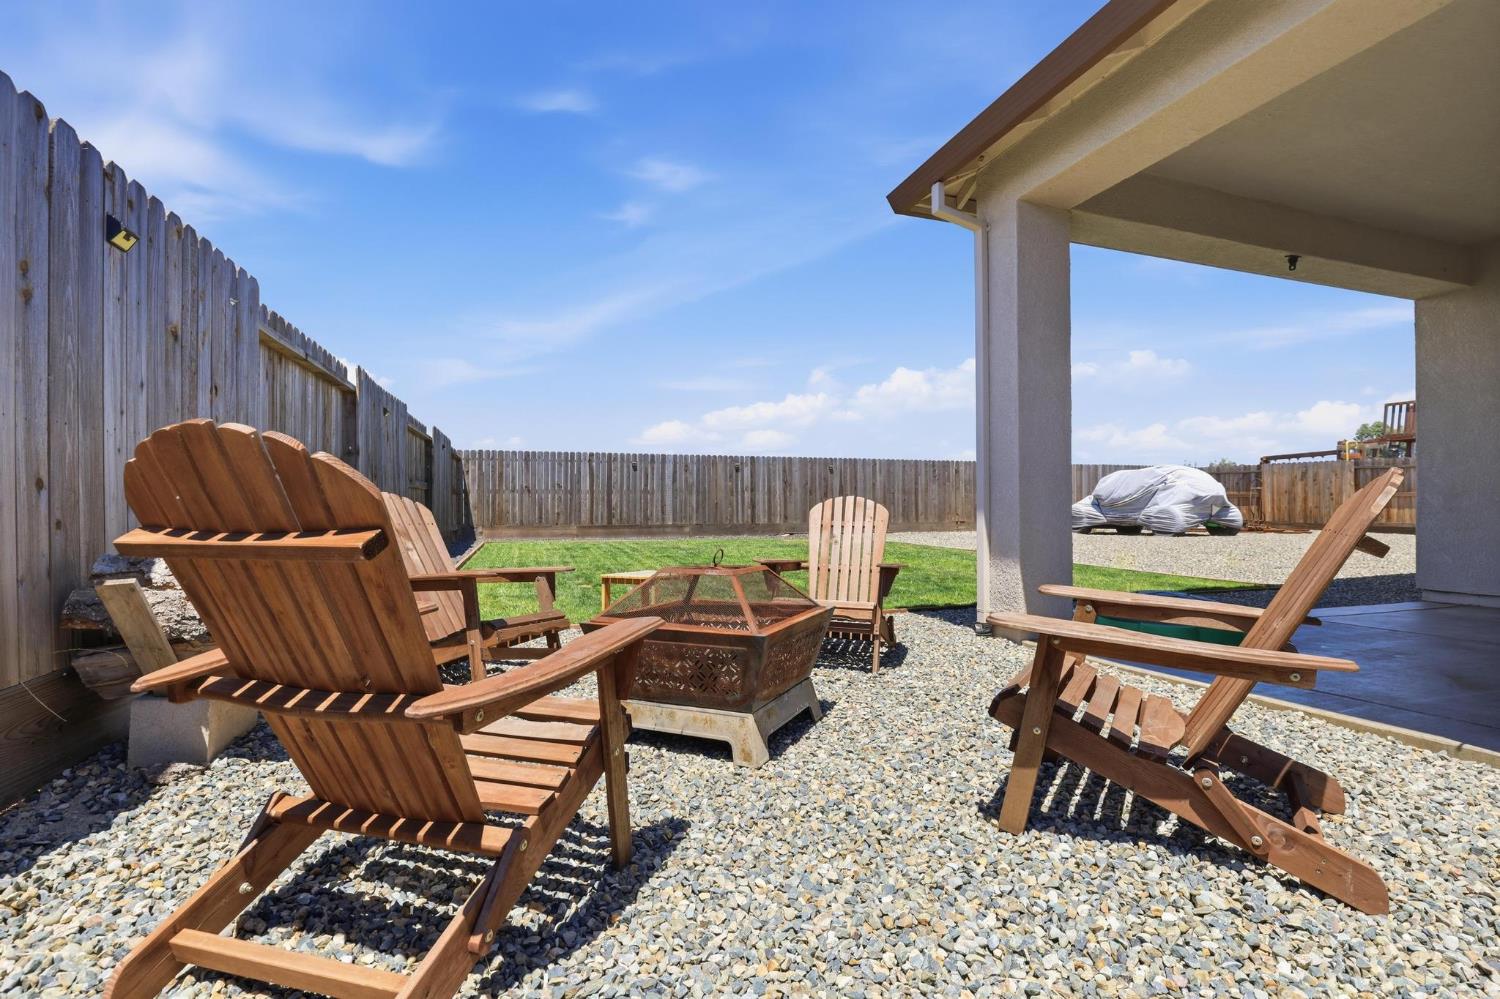
Fenced backyard patio with Adirondack chairs around a fire pit beside a covered patio.
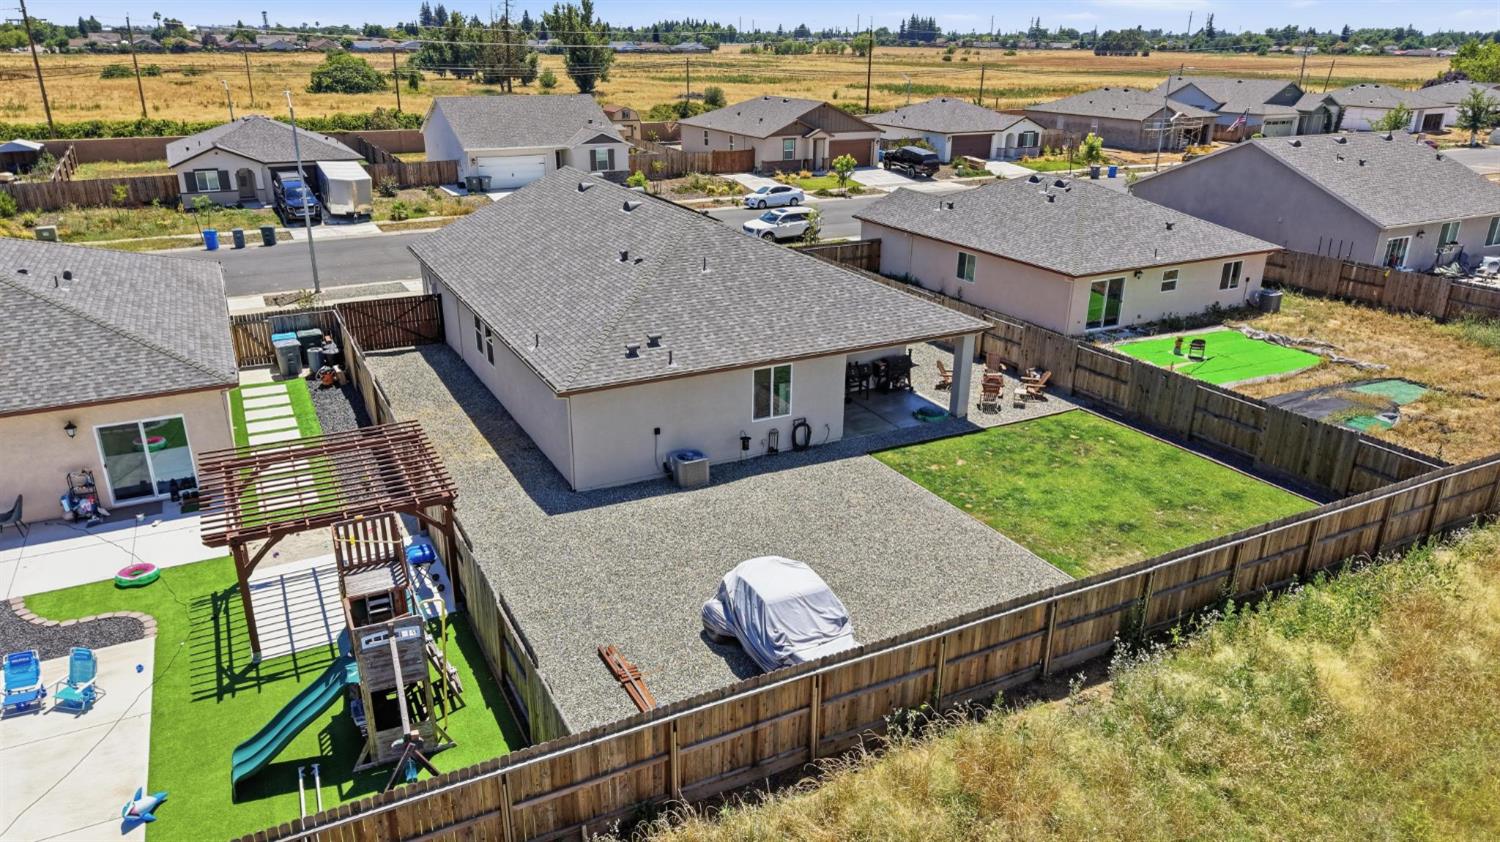
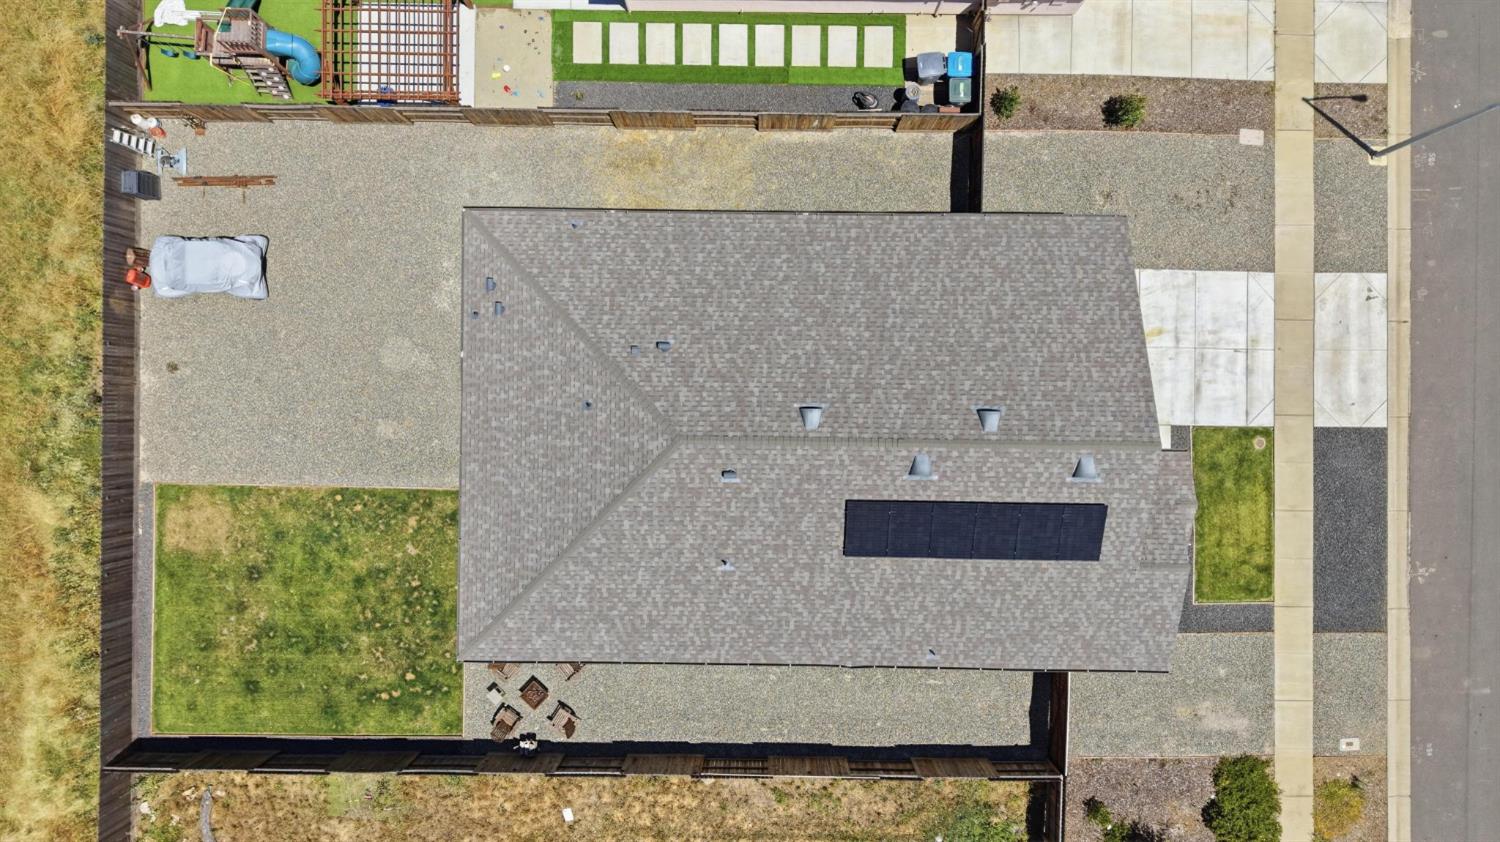
Aerial view of a fenced backyard with a covered patio, gravel yard, and neighboring artificial-turf play area.
Aerial view of a home with rooftop solar panels, a fenced gravel yard, lawn, and play structure.
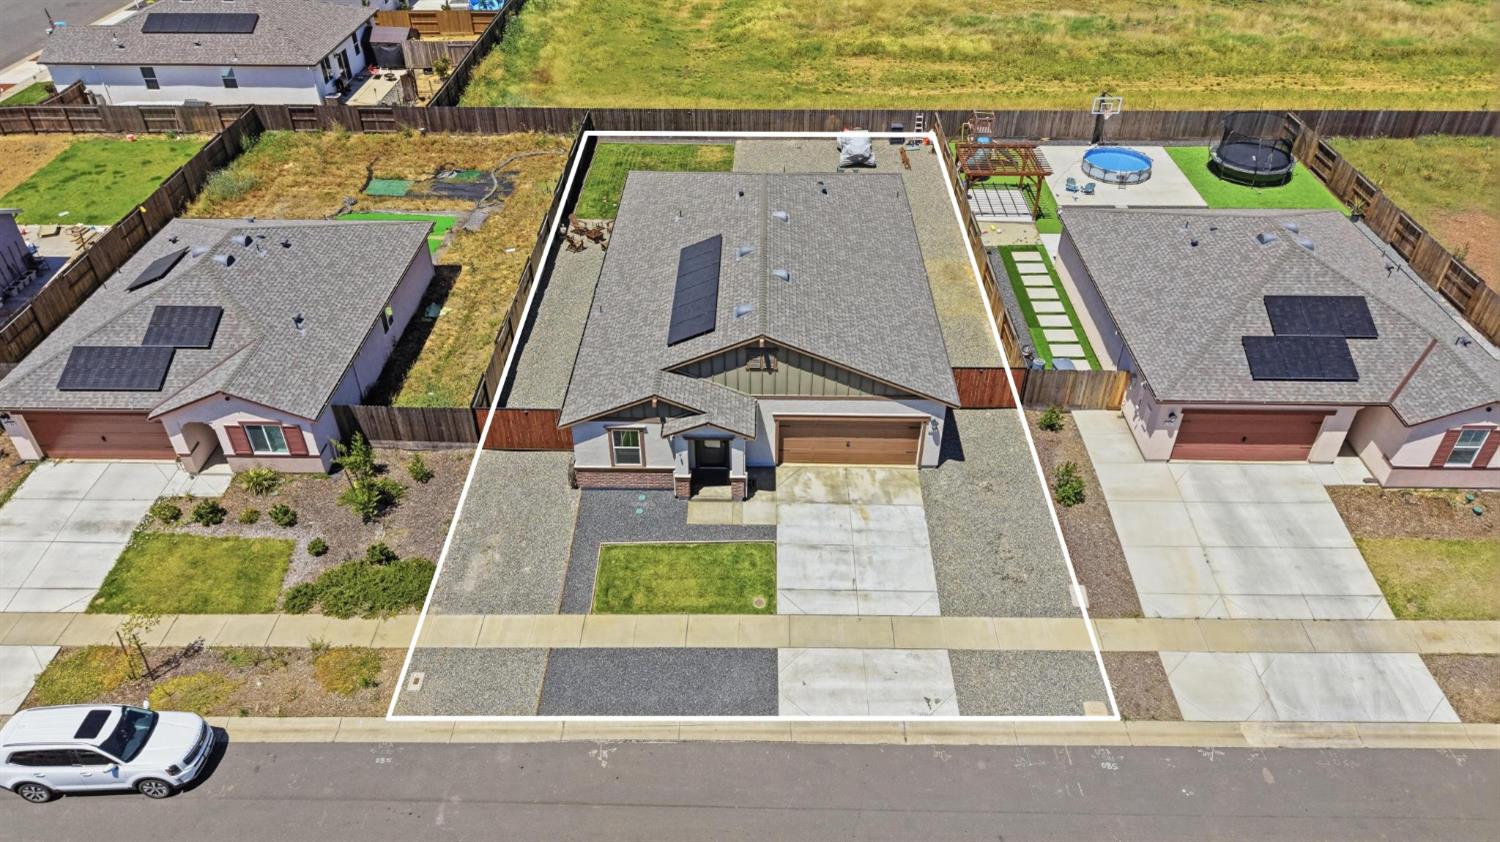
Aerial view of a single-story home outlined in white, with rooftop solar panels and a two-car garage.
Aerial view of a single-story home with rooftop solar panels and an attached brown garage.
Aerial view of a fenced backyard with gravel, a green lawn, patio seating, and rooftop solar panels.
SEE ALL PHOTOS
Front exterior of a single-story home with an attached garage beneath a vivid sunset.
Living room with a dark leather sectional, ceiling fan, and sliding glass doors to a fenced backyard.
Kitchen with white cabinetry, stainless steel appliances, and a granite island with three stools.
Kitchen with white cabinets, granite counters, stainless steel appliances, and a deep sink with a spring-coil faucet.
Bedroom with a green-covered bed and a white crib beside the doorway.
Open-plan living room with a large leather sectional facing the dining area and kitchen.
Bright white kitchen with a granite-topped island, black spring-coil faucet, and stainless steel appliances.
Kitchen and dining area with a dark wood table, white cabinets, and stainless steel appliances.
Dining and living room with a wooden table, black leather sofa, and sliding doors to a fenced yard.
Entry hallway with light wood-look flooring, a frosted-glass front door, and a black entry bench.
Carpeted sitting room with a sliding glass door to the backyard and a cow portrait on the wall.
Hallway with light wood-look floors leading to a laundry area with a washer and dryer.
Bedroom with a large bed and green coverlet beside a white crib.
Bathroom with a glass-enclosed shower and long white double vanity.
Bright bathroom with a glass shower and long white double vanity beneath a large mirror.
Bedroom with a large beige-covered bed and a computer desk beside the window.
Bedroom with beige bedding and a computer workstation beside the window.
Bathroom with a long white vanity, large mirror, and light wood-look tile flooring.
Bathroom with a double-sink vanity, large mirror, and bathtub behind an open doorway.
Entryway with a black coat bench beside a frosted-glass front door, opening to a home gym.
Bathroom vanity beside an open, clothing-filled walk-in closet.
Home gym with treadmill, weight machine, workout bench, and exercise ball.
Bedroom with a low gray bed, black dresser, and bassinet beside a curtained window.
Child's bedroom with vintage Route 66 decor, a black dresser, toys, and sliding closet doors.
Laundry room with a white laundry machine, teal wall sign, and bathroom vanity visible nearby.
Laundry room with a top-loading washer, front-loading dryer, and vacuum cleaner.
Single-story home with a brown double garage door, gravel landscaping, and a concrete driveway.
Rear of a single-story home with a covered patio, broad lawn, and gravel yard.
Home’s rear exterior with a covered patio, fenced lawn, and broad gravel yard.
Covered patio overlooking a fenced lawn, with Adirondack chairs and a fire pit on gravel.
Fenced backyard patio with Adirondack chairs around a fire pit beside a covered patio.
Aerial view of a fenced backyard with a covered patio, gravel yard, and neighboring artificial-turf play area.
Aerial view of a home with rooftop solar panels, a fenced gravel yard, lawn, and play structure.
Aerial view of a single-story home outlined in white, with rooftop solar panels and a two-car garage.
Aerial view of a single-story home with rooftop solar panels and an attached brown garage.
Aerial view of a fenced backyard with gravel, a green lawn, patio seating, and rooftop solar panels.
Pending

2175 Rick Drive

2175 Rick Drive, Marysville, CA 95901

$424,900
Welcome to this beautifully maintained 4-bedroom, 2-bathroom home located in the desirable Dantoni Ranch community of Linda. Offering 1,837 sq ft of comfortable living space, this property features a bright and functional open layout designed for everyday living and entertaining. The home includes owned solar for energy efficiency and excellent additional parking options with two separate RV parking areas perfect for recreational vehicles, boats, or extra storage. Enjoy enhanced privacy with no rear neighbors, creating a peaceful backyard setting ideal for relaxation or outdoor gatherings. Situated on a spacious lot, this home offers both comfort and versatility in a convenient location near schools, parks, and commuter routes. A great opportunity for homeowners seeking space, privacy, and functionality in one package.

4
beds

2
baths

1,837 Sq.Ft. LIVING AREA

8,477 Sq.Ft. lot

Taylor Zapata

Taylor Zapata

Features & Amenities

Interior

  • total bedrooms4
  • Total bathrooms2
  • full bathrooms2
  • Flooring Carpet, Vinyl
  • APPLIANCES Dishwasher, Disposal
  • other interior Features Granite Counters, Kitchen Island

Area & Lot

  • Status Pending
  • Living Area1,837 Sq.Ft.
  • Lot Area8,477 Sq.Ft.
  • MLS® ID226072833
  • TypeResidential
  • YEAR BUILT2024
  • NeighborhoodMarysville
  • School DistrictYuba

Exterior

  • STORIES1
  • Garage Space2.0
  • water SourcePublic
  • roofShingle, Composition
  • lot featuresSprinklers In Front, Sprinklers In Rear, Landscaped
  • parkingPrivate, Attached, Garage Door Opener, Garage Faces Front
  • HEAT TYPECentral
  • AIR CONDITIONINGCentral Air
  • sewerPublic Sewer
  • SubstructureSlab
  • security FeaturesSmoke Detector(s), Carbon Monoxide Detector(s)

Financial

  • Sales Price$424,900
  • Zoning R-04
Living room with a dark leather sectional, ceiling fan, and sliding glass doors to a fenced backyard.

Schedule a Showing

I would love to show you my beautiful property. Please select your preferred date and time below. I will be in touch shortly to confirm your appointment.

Schedule a Showing

I would love to show you my beautiful property. Please select your preferred date and time below. I will be in touch shortly to confirm your appointment.

Thank you for your interest in 2175 Rick Drive, Marysville, CA 95901. We are reviewing your request and will be in touch shortly!

Mortgage Calculator

Estimate your monthly mortgage payment, including the principal and interest, property taxes, and HOA. Adjust the values to generate a more accurate rate.

All estimates are provided for informational purposes only. Actual amounts may vary.
$0,000 Your Payment 20 15 65
$0,000 Your Payment

Marysville

Explore

Strategic Guidance. Honest Advice. Exceptional Service.

From your first consultation to closing day, Taylor is committed to delivering expert market insight, clear communication, and a personalized experience tailored to your goals.

Follow Me on Instagram