Leave a Message

Thank you for your message. I will be in touch with you shortly.

154 Melton Way
154 Melton Way
154 Melton Way
154 Melton Way
154 Melton Way
154 Melton Way
154 Melton Way
154 Melton Way
154 Melton Way
154 Melton Way
154 Melton Way
154 Melton Way
154 Melton Way
154 Melton Way
154 Melton Way
154 Melton Way
154 Melton Way
154 Melton Way
154 Melton Way
154 Melton Way
154 Melton Way
154 Melton Way
154 Melton Way
154 Melton Way
154 Melton Way
154 Melton Way
154 Melton Way
154 Melton Way
154 Melton Way
154 Melton Way
154 Melton Way
154 Melton Way
154 Melton Way
154 Melton Way
154 Melton Way
154 Melton Way
154 Melton Way
154 Melton Way
154 Melton Way
154 Melton Way
154 Melton Way
154 Melton Way
154 Melton Way
154 Melton Way
154 Melton Way
154 Melton Way
SEE ALL PHOTOS
154 Melton Way
154 Melton Way
154 Melton Way
154 Melton Way
154 Melton Way
154 Melton Way
154 Melton Way
154 Melton Way
154 Melton Way
154 Melton Way
154 Melton Way
154 Melton Way
154 Melton Way
154 Melton Way
154 Melton Way
154 Melton Way
154 Melton Way
154 Melton Way
154 Melton Way
154 Melton Way
154 Melton Way
154 Melton Way
154 Melton Way
154 Melton Way
154 Melton Way
154 Melton Way
154 Melton Way
154 Melton Way
154 Melton Way
154 Melton Way
154 Melton Way
154 Melton Way
154 Melton Way
154 Melton Way
154 Melton Way
154 Melton Way
154 Melton Way
154 Melton Way
154 Melton Way
154 Melton Way
154 Melton Way
154 Melton Way
154 Melton Way
154 Melton Way
154 Melton Way
154 Melton Way
Courtesy of eXp Realty of California, Inc.
Sold

154 Melton Way

154 Melton Way, Wheatland, CA 95692

$445,000
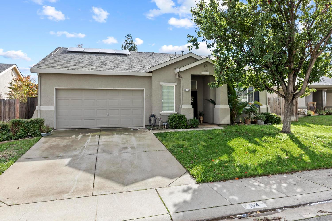
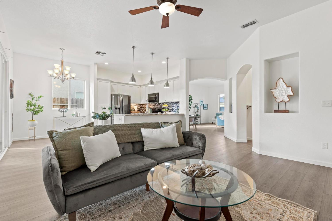
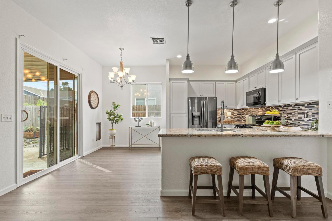
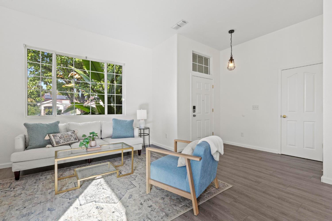
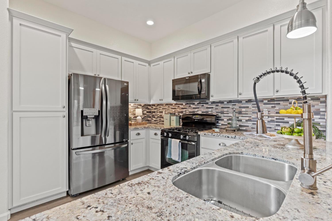
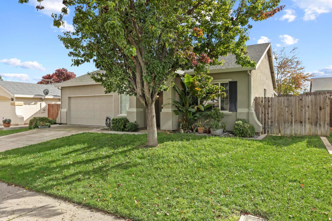
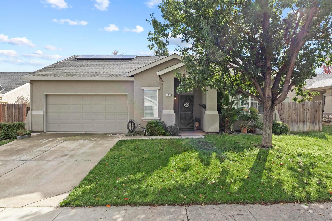
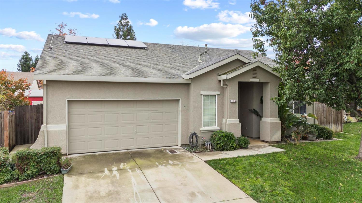
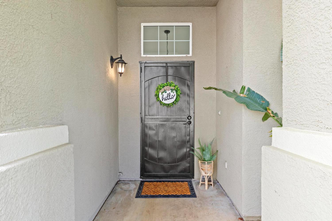
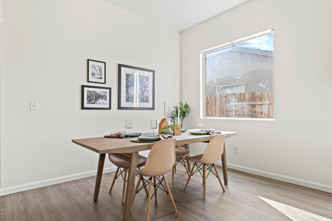
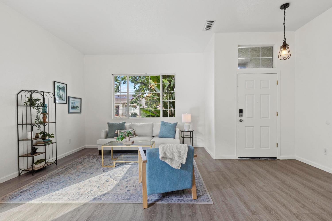
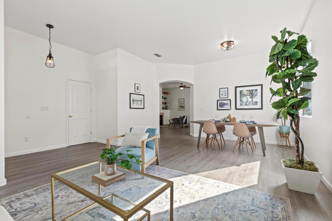
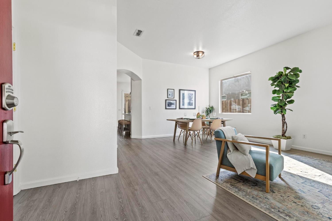
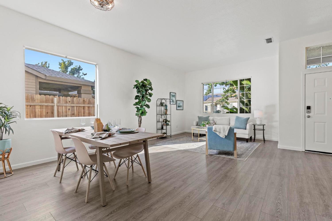
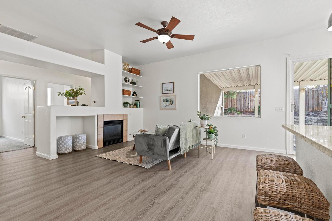
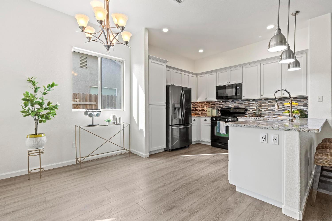
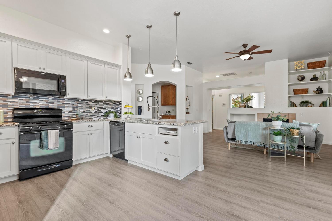
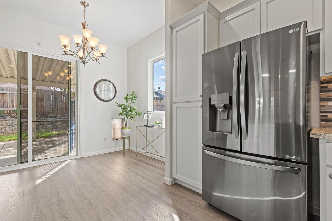
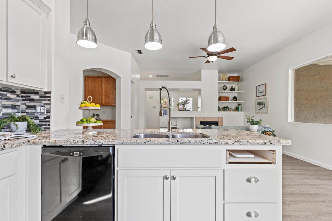
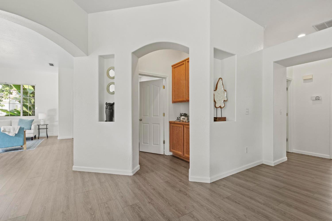
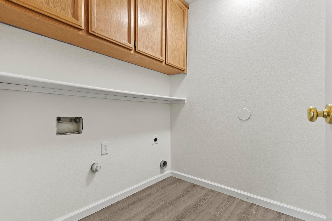
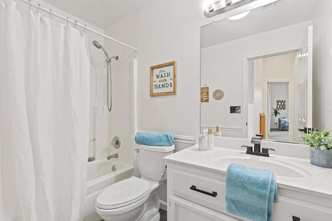
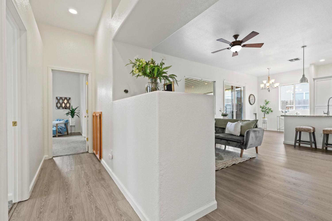
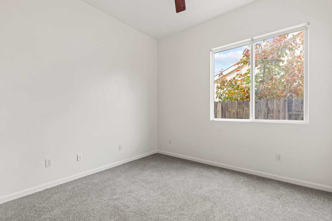
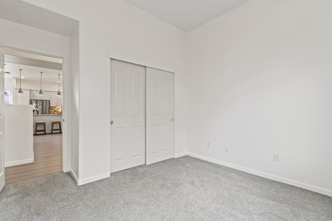
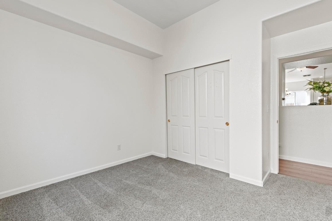
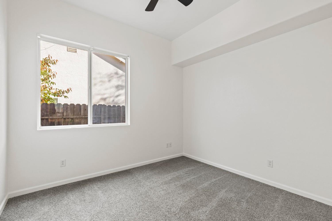
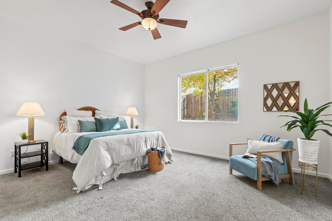
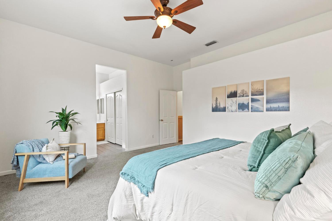
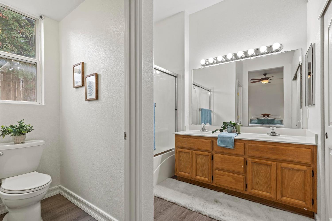
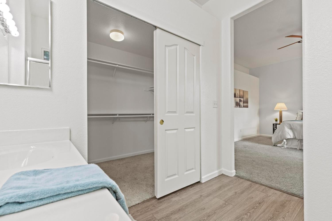
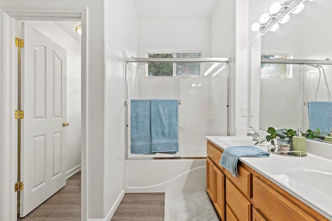
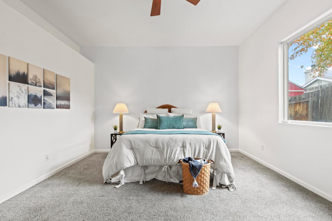
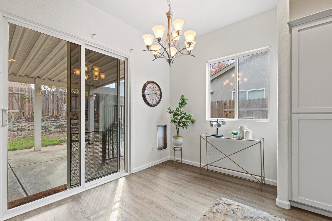
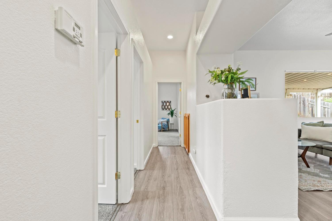
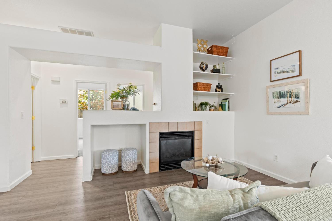
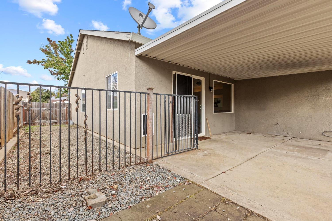
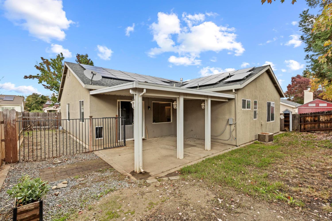
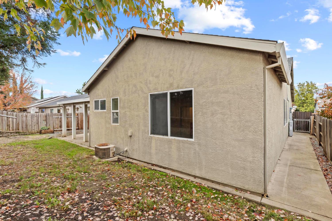
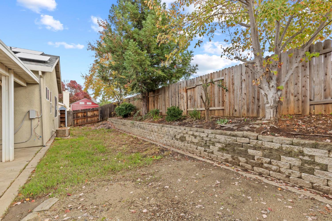
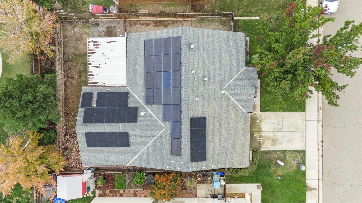
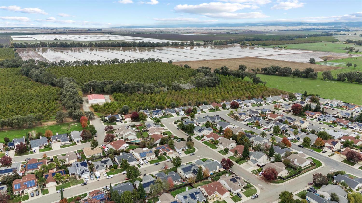
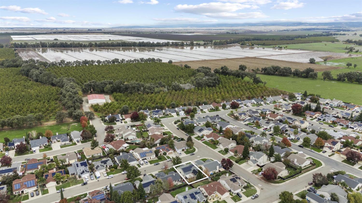
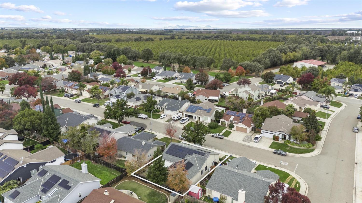
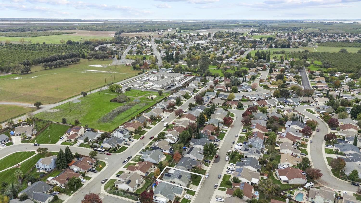
Nestled in the heart of Wheatland, CA, at 154 Melton Way, this attractive property offers a harmonious blend of residential comfort and rural tranquility. Its great condition suggests a space ready to embrace its inhabitants with warmth and style. Imagine evenings spent in the living room, the fireplace casting a gentle glow across the built-in shelves, creating a cozy ambiance for relaxation and reflection. The open floor plan encourages connection and conversation, allowing light to permeate every corner of the home. The kitchen stands as a testament to modern design, with shaker cabinets providing ample storage and stone countertops offering a luxurious surface for culinary creations. The kitchen bar and kitchen peninsula invite casual dining and interaction, while the backsplash adds a touch of personality to the space. The bedroom offers a private retreat, complete with an ensuite bathroom that features a double vanity, providing both convenience and a touch of elegance. The fenced backyard offers a private outdoor sanctuary, while the patio provides an ideal setting for al fresco dining or simply enjoying the peaceful surroundings. The inclusion of a laundry room adds a practical touch to the residence, streamlining daily routines.

3
beds

2
baths

1,733 Sq.Ft. LIVING AREA

6,303 Sq.Ft. lot

Taylor Zapata

Taylor Zapata

Features & Amenities

Interior

  • total bedrooms3
  • Total bathrooms2
  • full bathrooms2
  • Laundry room Gas Dryer Hookup
  • Flooring Carpet, Laminate, Wood
  • Fireplace Living Room
  • APPLIANCES Gas Cooktop, Ice Maker, Dishwasher, Microwave

Area & Lot

  • Status Sold
  • Date Sold February 13, 2026
  • Living Area1,733 Sq.Ft.
  • Lot Area6,303 Sq.Ft.
  • MLS® ID225145038
  • TypeResidential
  • YEAR BUILT2002
  • NeighborhoodWheatland
  • Architecture StylesContemporary
  • School DistrictYuba

Exterior

  • STORIES1
  • Garage Space2.0
  • water SourcePublic
  • roofComposition
  • lot featuresLevel
  • parkingAttached, Other
  • HEAT TYPECentral, Fireplace(s)
  • AIR CONDITIONINGCeiling Fan(s), Central Air
  • sewerPublic Sewer
  • SubstructureSlab
  • security FeaturesSmoke Detector(s), Carbon Monoxide Detector(s)

Financial

  • Sales Price$445,000
  • Zoning R-1

Wheatland

Explore

Strategic Guidance. Honest Advice. Exceptional Service.

From your first consultation to closing day, Taylor is committed to delivering expert market insight, clear communication, and a personalized experience tailored to your goals.

Follow Me on Instagram