1128 Cedar Drive
1128 Cedar Drive
1128 Cedar Drive
1128 Cedar Drive
1128 Cedar Drive
1128 Cedar Drive
1128 Cedar Drive
1128 Cedar Drive
1128 Cedar Drive
1128 Cedar Drive
1128 Cedar Drive
1128 Cedar Drive
1128 Cedar Drive
1128 Cedar Drive
1128 Cedar Drive
1128 Cedar Drive
1128 Cedar Drive
1128 Cedar Drive
1128 Cedar Drive
1128 Cedar Drive
1128 Cedar Drive
1128 Cedar Drive
1128 Cedar Drive
1128 Cedar Drive
1128 Cedar Drive
1128 Cedar Drive
1128 Cedar Drive
1128 Cedar Drive
1128 Cedar Drive
1128 Cedar Drive
1128 Cedar Drive
1128 Cedar Drive
1128 Cedar Drive
1128 Cedar Drive
1128 Cedar Drive
1128 Cedar Drive
1128 Cedar Drive
1128 Cedar Drive
1128 Cedar Drive
1128 Cedar Drive
1128 Cedar Drive
1128 Cedar Drive
1128 Cedar Drive
1128 Cedar Drive
1128 Cedar Drive
1128 Cedar Drive
SEE ALL PHOTOS
1128 Cedar Drive
1128 Cedar Drive
1128 Cedar Drive
1128 Cedar Drive
1128 Cedar Drive
1128 Cedar Drive
1128 Cedar Drive
1128 Cedar Drive
1128 Cedar Drive
1128 Cedar Drive
1128 Cedar Drive
1128 Cedar Drive
1128 Cedar Drive
1128 Cedar Drive
1128 Cedar Drive
1128 Cedar Drive
1128 Cedar Drive
1128 Cedar Drive
1128 Cedar Drive
1128 Cedar Drive
1128 Cedar Drive
1128 Cedar Drive
1128 Cedar Drive
1128 Cedar Drive
1128 Cedar Drive
1128 Cedar Drive
1128 Cedar Drive
1128 Cedar Drive
1128 Cedar Drive
1128 Cedar Drive
1128 Cedar Drive
1128 Cedar Drive
1128 Cedar Drive
1128 Cedar Drive
1128 Cedar Drive
1128 Cedar Drive
1128 Cedar Drive
1128 Cedar Drive
1128 Cedar Drive
1128 Cedar Drive
1128 Cedar Drive
1128 Cedar Drive
1128 Cedar Drive
1128 Cedar Drive
1128 Cedar Drive
1128 Cedar Drive
Sold

1128 Cedar Drive

1128 Cedar Drive, Wheatland, CA 95692

$550,000
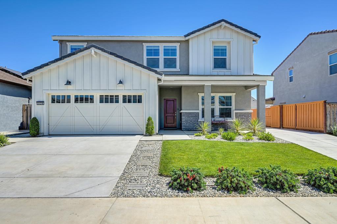
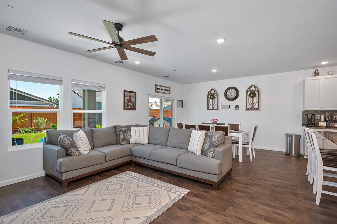
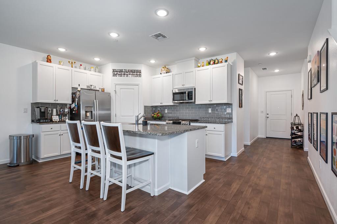
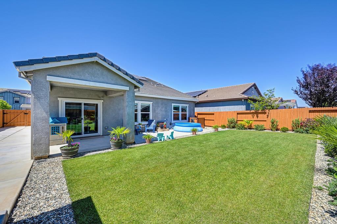
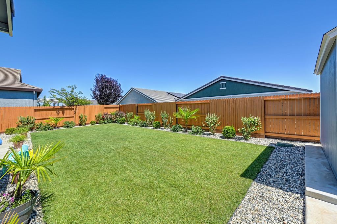
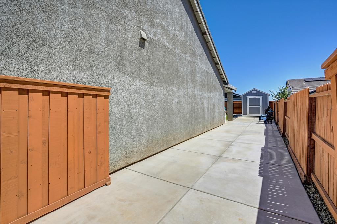
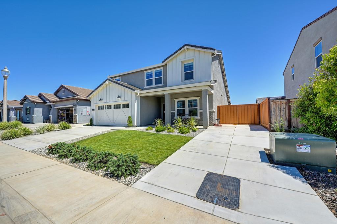
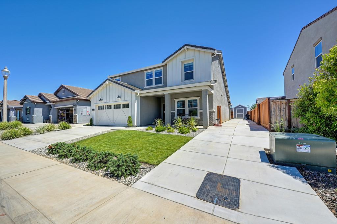
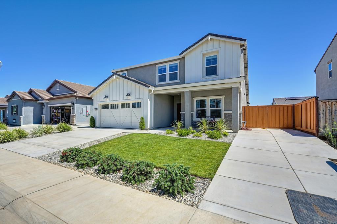
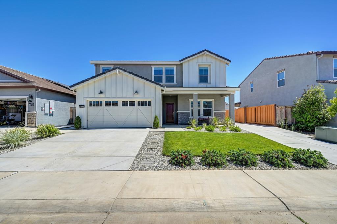
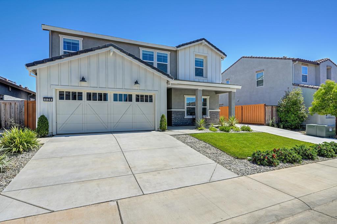
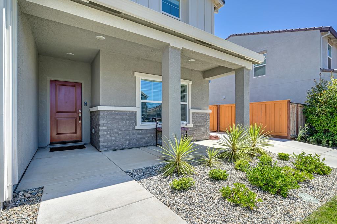
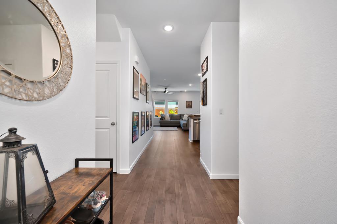
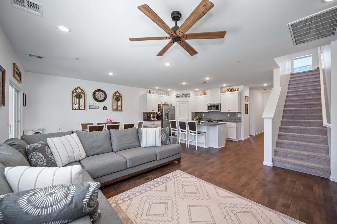
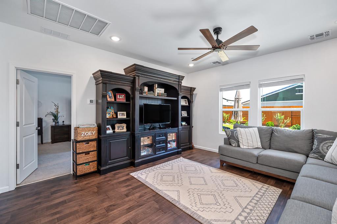
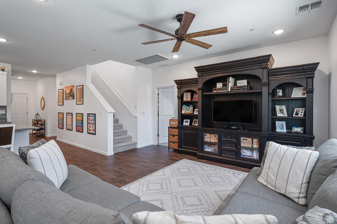
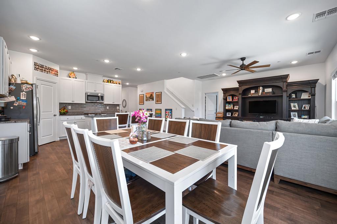
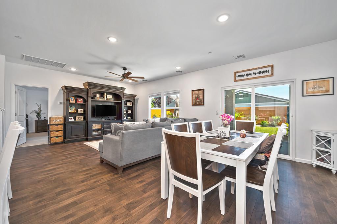
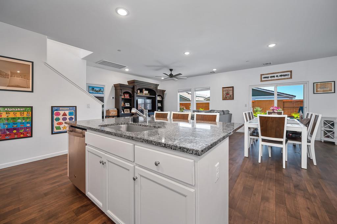
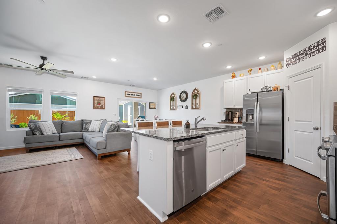
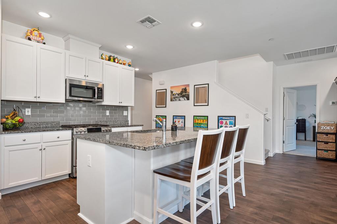
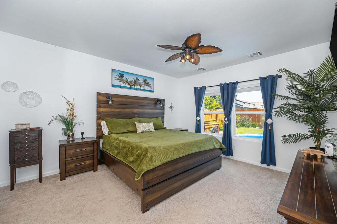
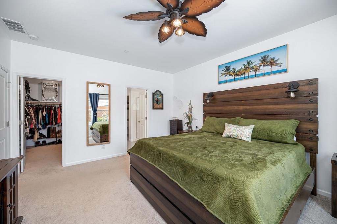
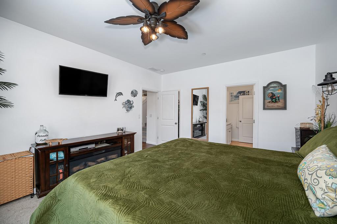
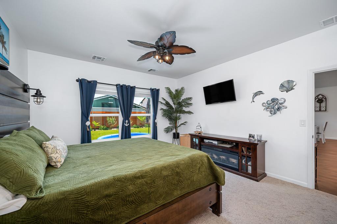
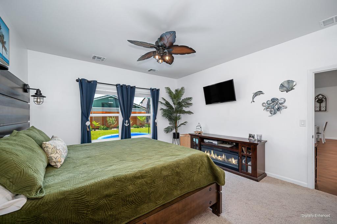
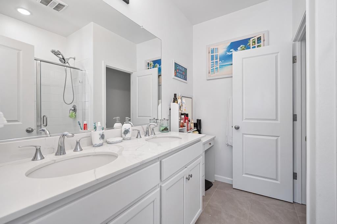
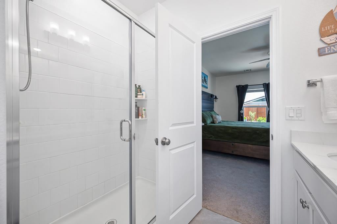
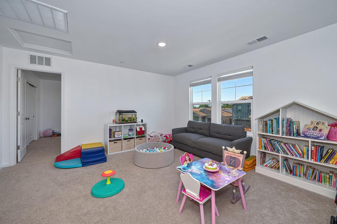
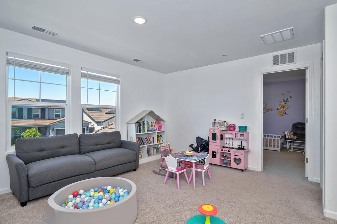
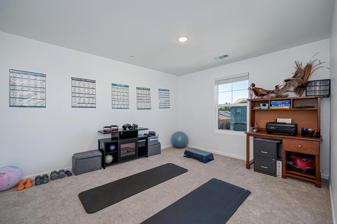
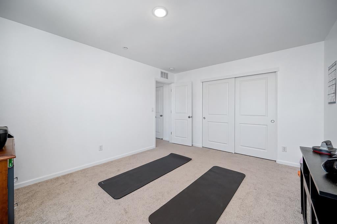
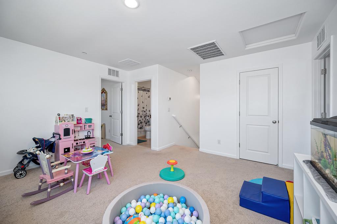
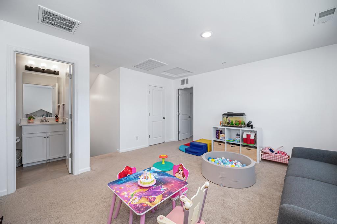
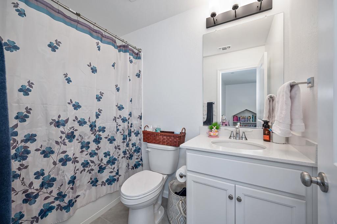
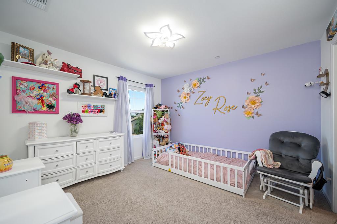
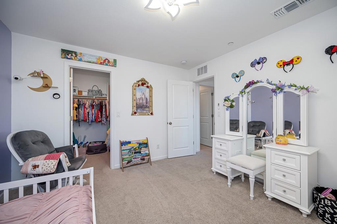
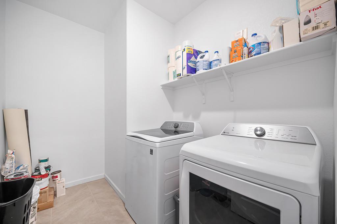
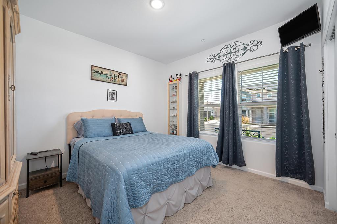
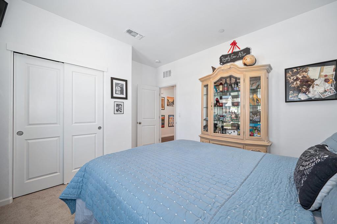
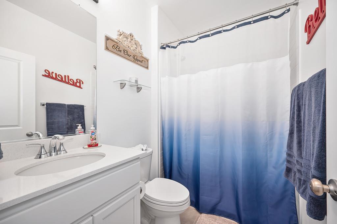
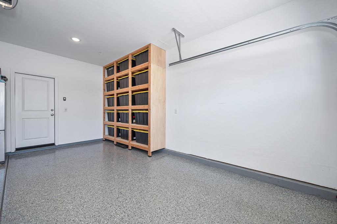
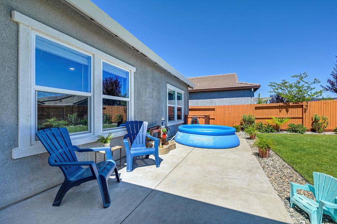
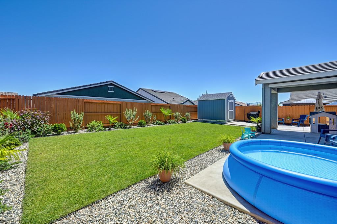
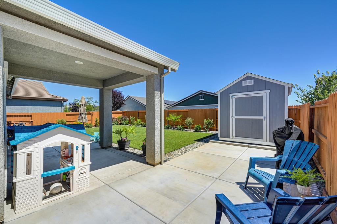
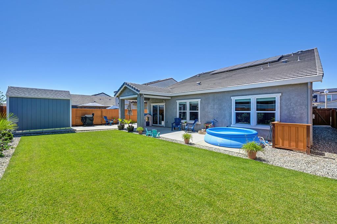
Beautifully maintained like new two-story home in Caliterra Ranch of Wheatland with no HOA offering four bedrooms, three bathrooms, and a versatile upstairs loft living area. Designed with pride of ownership throughout, this home features a highly desirable first-floor primary suite for convenient single-level living. Downstairs has additional bedroom, two full baths and laundry; upstairs featuring two bedrooms, loft, and a full bath. The open and functional layout provides seamless flow between living, dining, and kitchen spaces, complemented by abundant natural light and well-kept finishes. Enjoy energy efficiency with 2023 construction, owned solar, along with a finished garage complete with built-in cabinetry and an epoxy-coated floor. The exterior is equally impressive, featuring meticulously maintained landscaping and side yard access ideal for RV or boat storage. This home combines comfort, functionality, and thoughtful upgrades, ready for its next owner to enjoy.

4
beds

3
baths

2,202 Sq.Ft. LIVING AREA

6,970 Sq.Ft. lot

Taylor Zapata

Taylor Zapata

Features & Amenities

Interior

  • total bedrooms4
  • Total bathrooms3
  • full bathrooms3
  • Laundry room Main Level
  • Flooring Carpet, Linoleum, Tile, Vinyl
  • APPLIANCES Free-Standing Gas Range, Free-Standing Refrigerator, Ice Maker, Dishwasher, Disposal, Microwave
  • other interior Features Walk-In Closet(s), Double Vanity, Kitchen Island

Area & Lot

  • Status Sold
  • Date Sold August 24, 2026
  • Living Area2,202 Sq.Ft.
  • Lot Area6,970 Sq.Ft.
  • MLS® ID226085981
  • TypeResidential
  • YEAR BUILT2023
  • NeighborhoodWheatland
  • School DistrictYuba

Exterior

  • STORIES2
  • Garage Space2.0
  • water SourcePublic
  • roofTile
  • lot featuresLevel, Sprinklers In Front, Sprinklers In Rear
  • parkingAttached, Garage Door Opener, Boat, Garage Faces Front
  • HEAT TYPECentral
  • AIR CONDITIONINGCeiling Fan(s), Central Air
  • sewerPublic Sewer
  • SubstructureSlab
  • security FeaturesSmoke Detector(s), Carbon Monoxide Detector(s), Fire Sprinkler System

Financial

  • Sales Price$550,000
  • Zoning Res

Wheatland

Explore

Strategic Guidance. Honest Advice. Exceptional Service.

From your first consultation to closing day, Taylor is committed to delivering expert market insight, clear communication, and a personalized experience tailored to your goals.

Follow Me on Instagram