Property photo 1
Property photo 2
Property photo 3
Property photo 4
Property photo 5
4 Beds
2 Baths
1,892 sqft

$479,000

3529 Scorpio Drive, Sacramento CA, 95827

Price per sqft$253.17
Built in1970
Property size1,892 sqft
Property typeResidential

Overview

Active

Listed Nov 6, 2026

Updated 22h ago

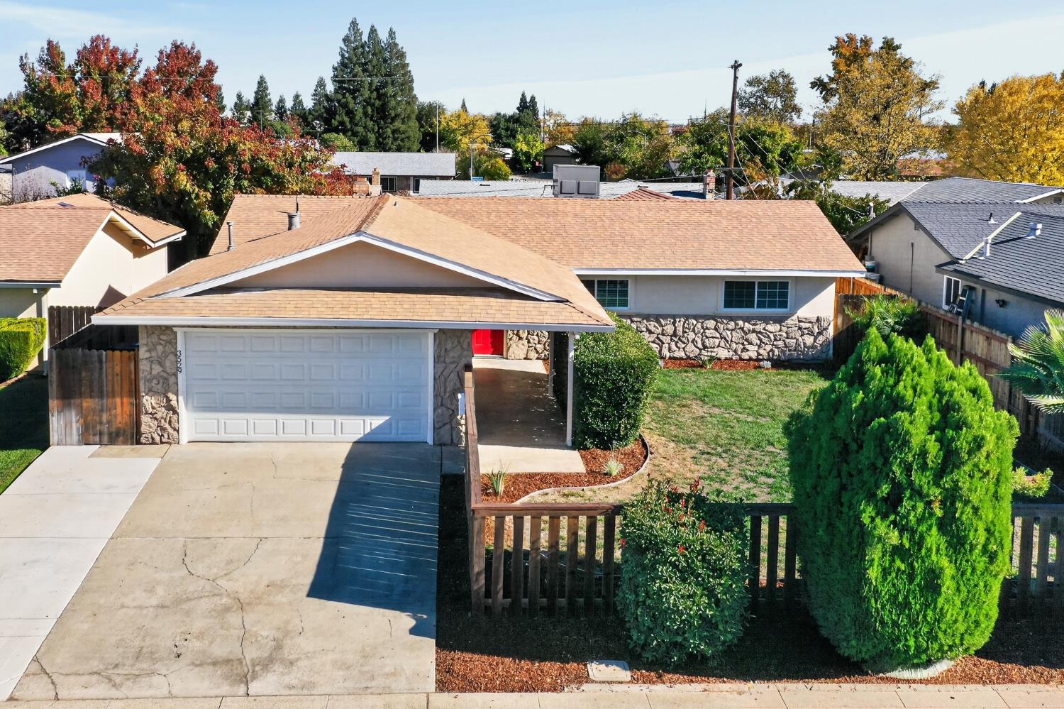
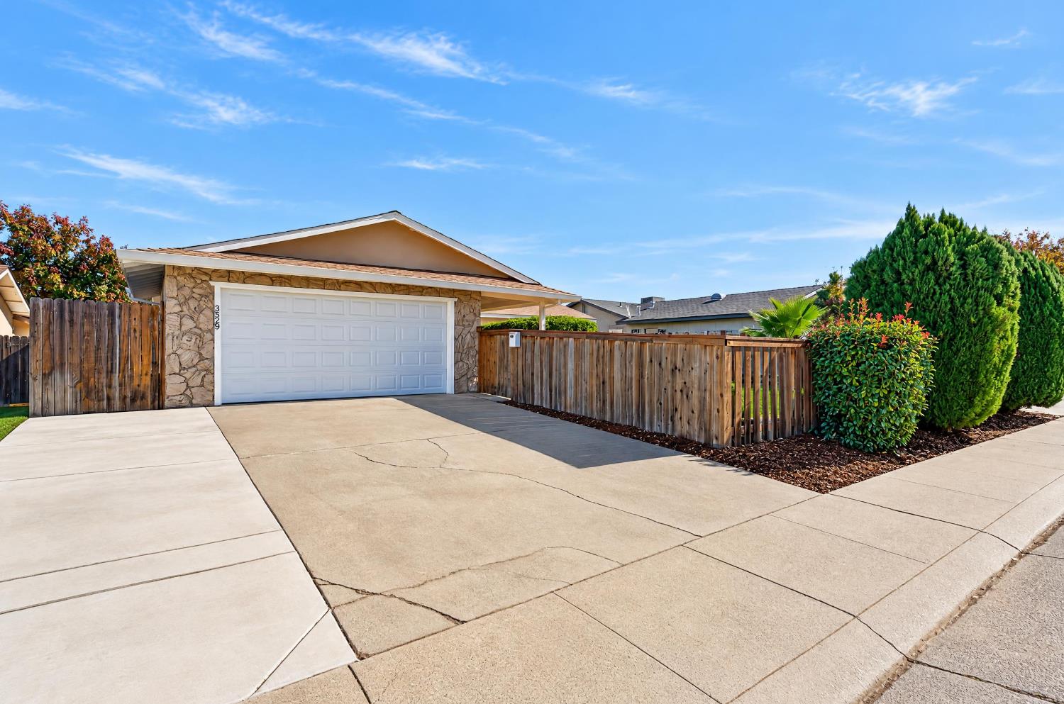
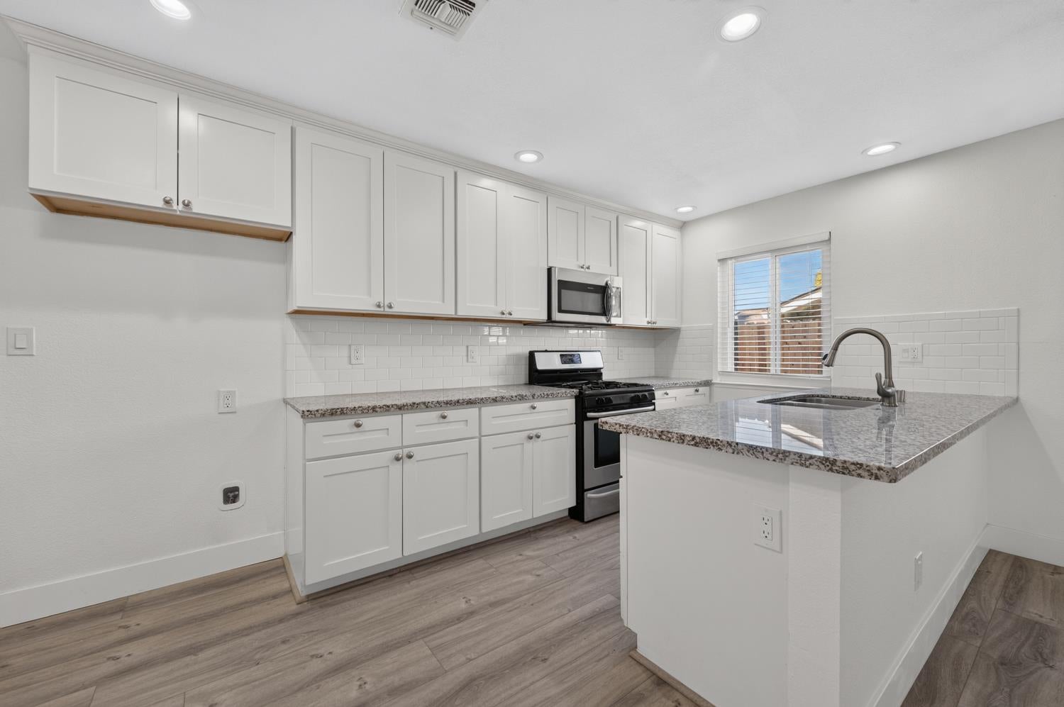
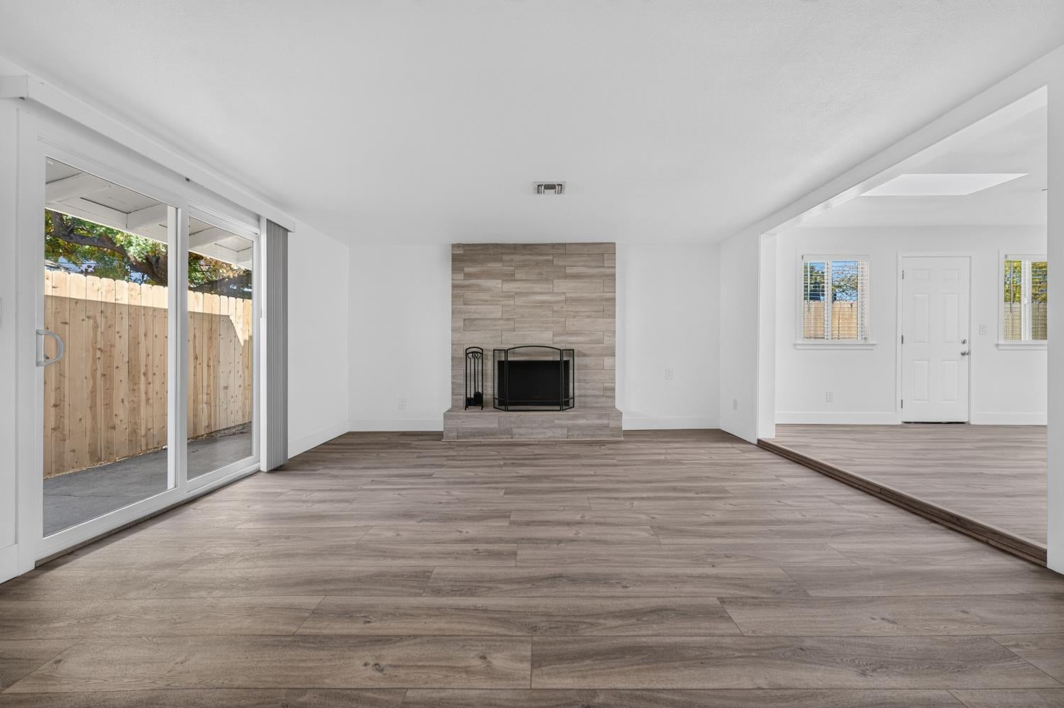
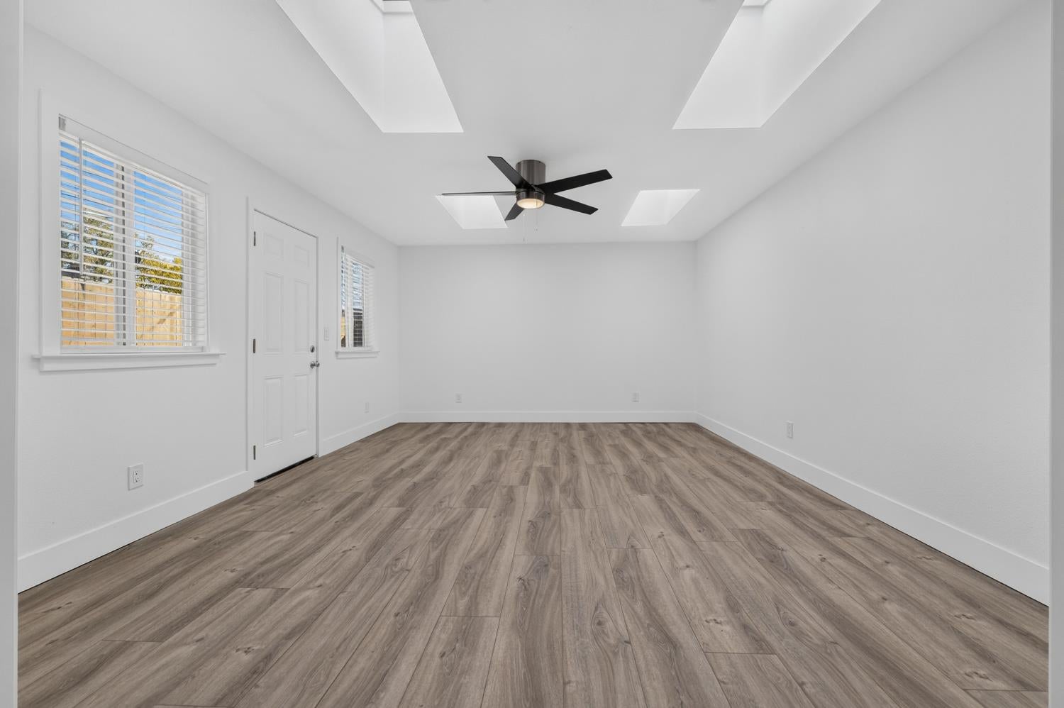
Welcome to 3529 Scorpio Drive! This Lincoln Village gem offers the space, flexibility, and convenience. With 1,900 square feet, 4 bedrooms, 2 bathrooms, and multiple living areas, there's room for everyone to spread out and make themselves at home. Plus, with easy access to Highway 50, commuting to Downtown Sacramento, Rancho Cordova, Folsom, and beyond is a breeze. Expanded in 2017 with a nearly 700-square-foot permitted addition, the home features three distinct living spaces, including a versatile rec room with four skylights and direct backyard access. Dream up your ideal game room, home office, extra lounge, or even another bedroom with the right modifications. The home has received a fresh new look with high-quality LVP flooring, new baseboards, fresh paint, updated lighting and ceiling fans, new blinds, a new dishwasher, and couple of new windows and rec room. Outside, enjoy new 40-year Acrylic Integrated-Color stucco siding, designed for lasting durability with minimal maintenance, along with fresh fencing and refreshed landscaping. The gated front yard offers a little extra room to play, while the concrete backyard keeps upkeep simple and leaves plenty of space for entertaining. For homeowners, there's room to grow and make it your own. For investors, the permitted addition, flexible floor plan, four-bedroom layout, and central location offer appealing potential for long-term rental demand. Whether you're looking for your next home or your next investment, 3529 Scorpio Drive is full of possibilities at an unbeatable value!

$3,187/mo

Est. mortgage payment based on a $479,000 home price.

All estimates are provided by Luxury Presence for informational purposes only. Actual amounts may vary.

Additional information

MLS® ID
226135975

Interior Features

Bedrooms
4
Bathrooms
2
Fireplace
Yes
Cooling
Yes
Heating
Yes
Basement
No

Exterior Features

Lot Size
0.16 Acres

Other Property Details

Garage
Yes
View
Yes
55+/Senior Community
No
MLS provider logo

Courtesy of Portfolio Real Estate, Samantha Tov,
Listing Contact:  

Data maintained by METROLIST® may not reflect all real estate activity in the market. All information has been provided by seller/other sources and has not been verified by broker. All measurements and all calculations of area (i.e., Sq Ft and Acreage) are approximate. All interested persons should independently verify the accuracy of all information. All real estate advertising placed by anyone through this service for real properties in the United States is subject to the US Federal Fair Housing Act of 1968, as amended, which makes it illegal to advertise 'any preference, limitation or discrimination because of race, color, religion, sex, handicap, family status or national origin or an intention to make any such preference, limitation or discrimination.' This service will not knowingly accept any advertisement for real estate which is in violation of the law. Our readers are hereby informed that all dwellings, under the jurisdiction of U.S. Federal regulations, advertised in this service are available on an equal opportunity basis. 

©2026 METROLIST®. All rights reserved.

Data last updated 1:38 AM UTC


Powered by Luxury Presence
