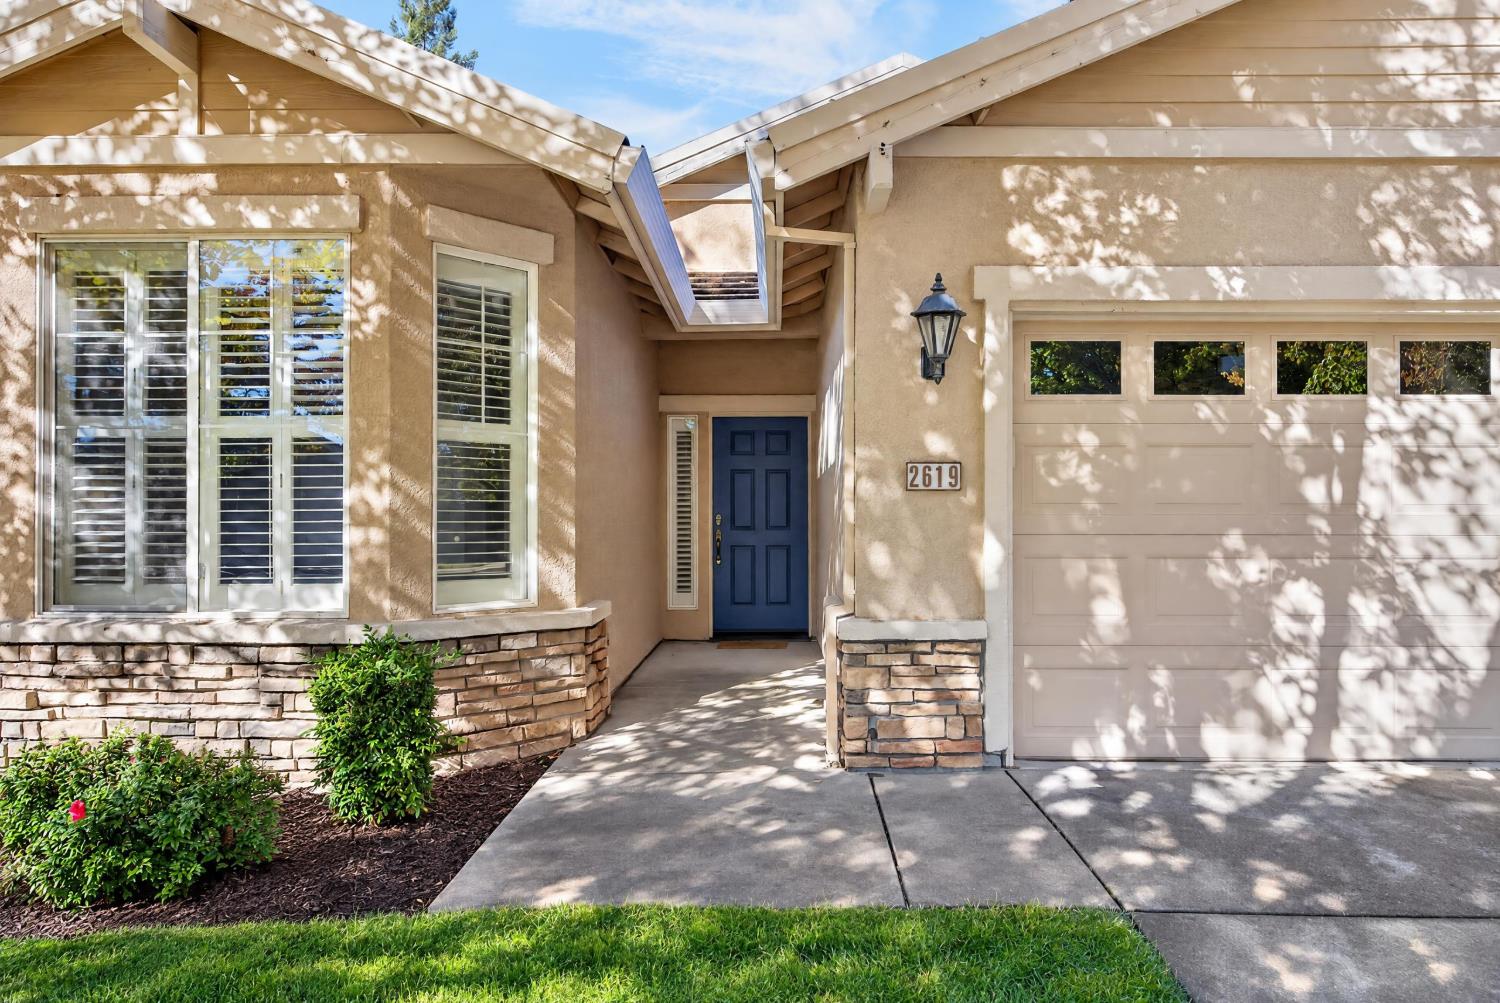
Property photo 1
Property photo 2
Property photo 3
Property photo 4
Property photo 5
2 Beds
2 Baths
1,428 sqft

$525,000

2619 Deerwood Court, Rocklin CA, 95765

Price per sqft$367.65
Built in1998
Property size1,428 sqft
Property typeResidential

Overview

Active

Listed Nov 6, 2026

Updated 1h ago

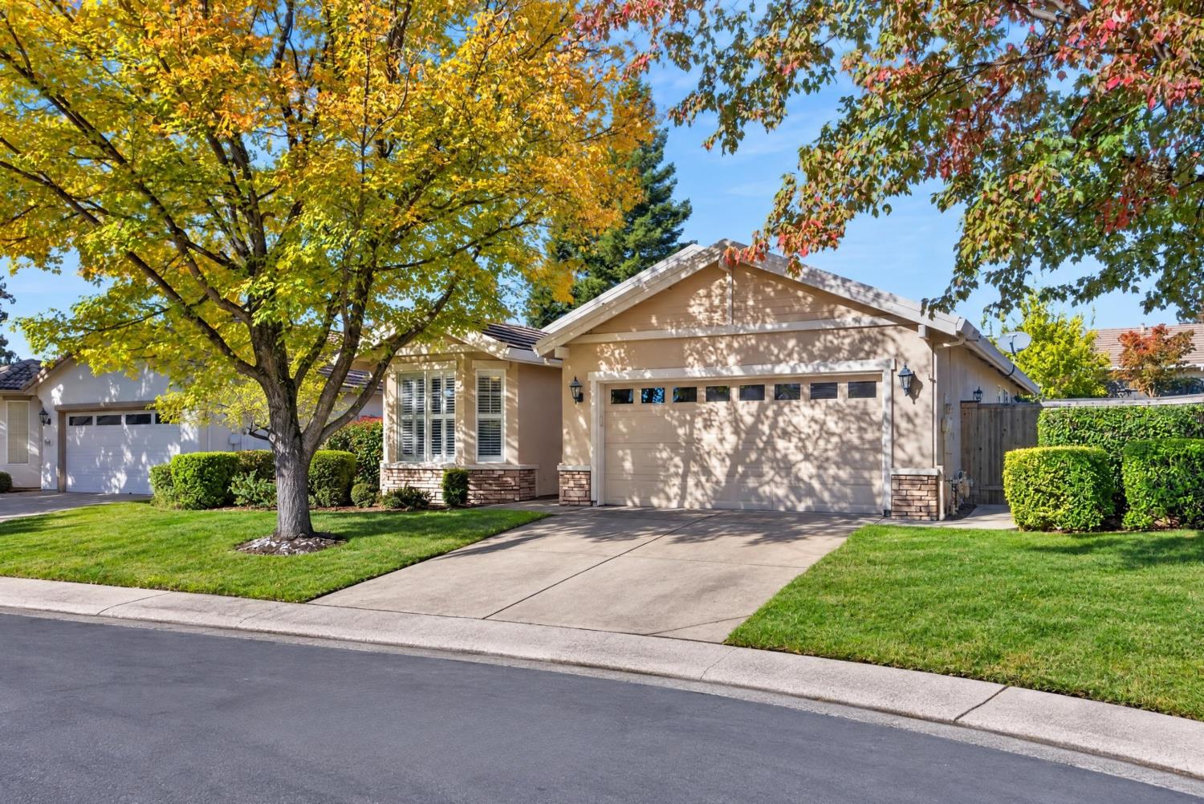
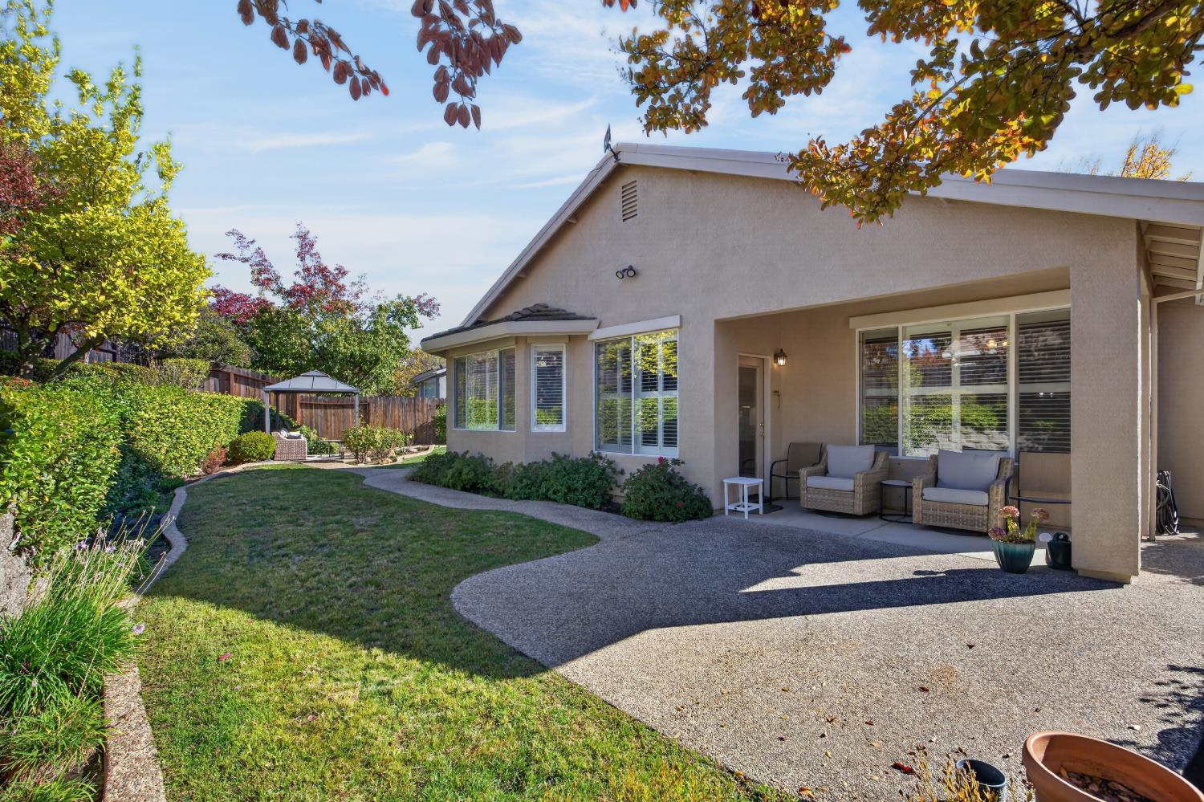
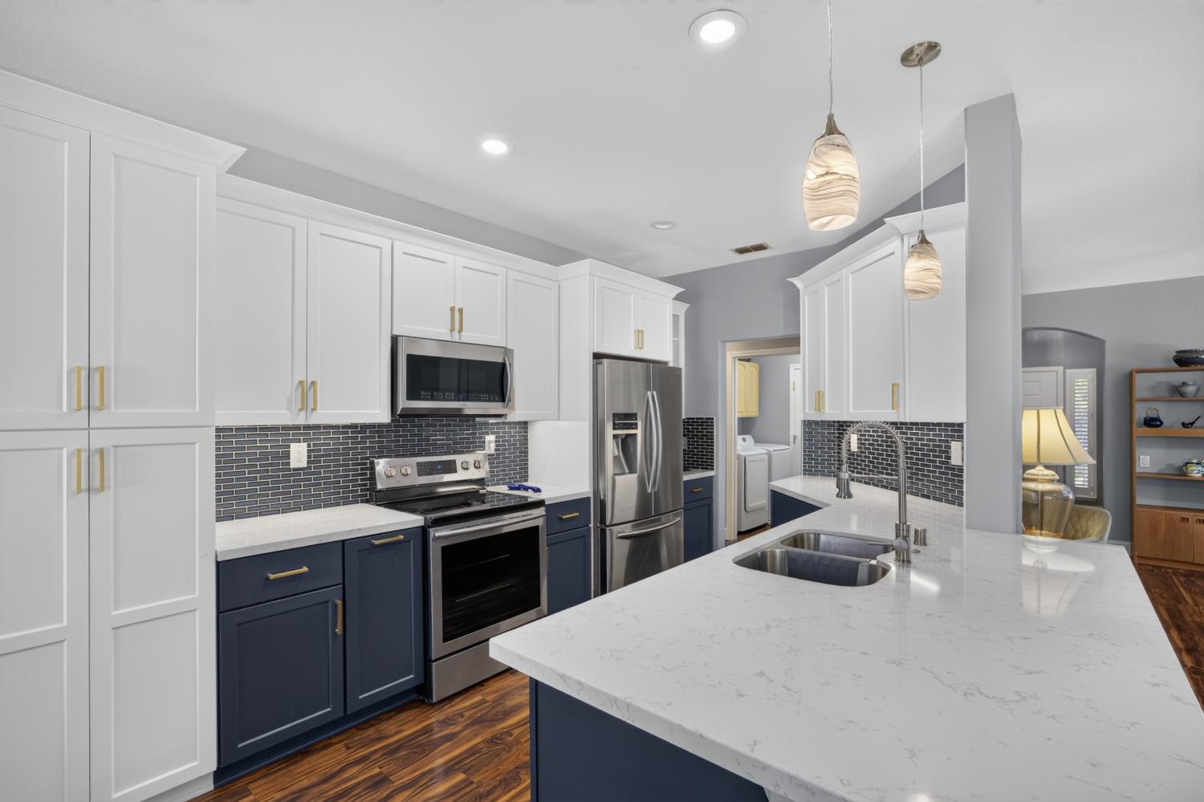
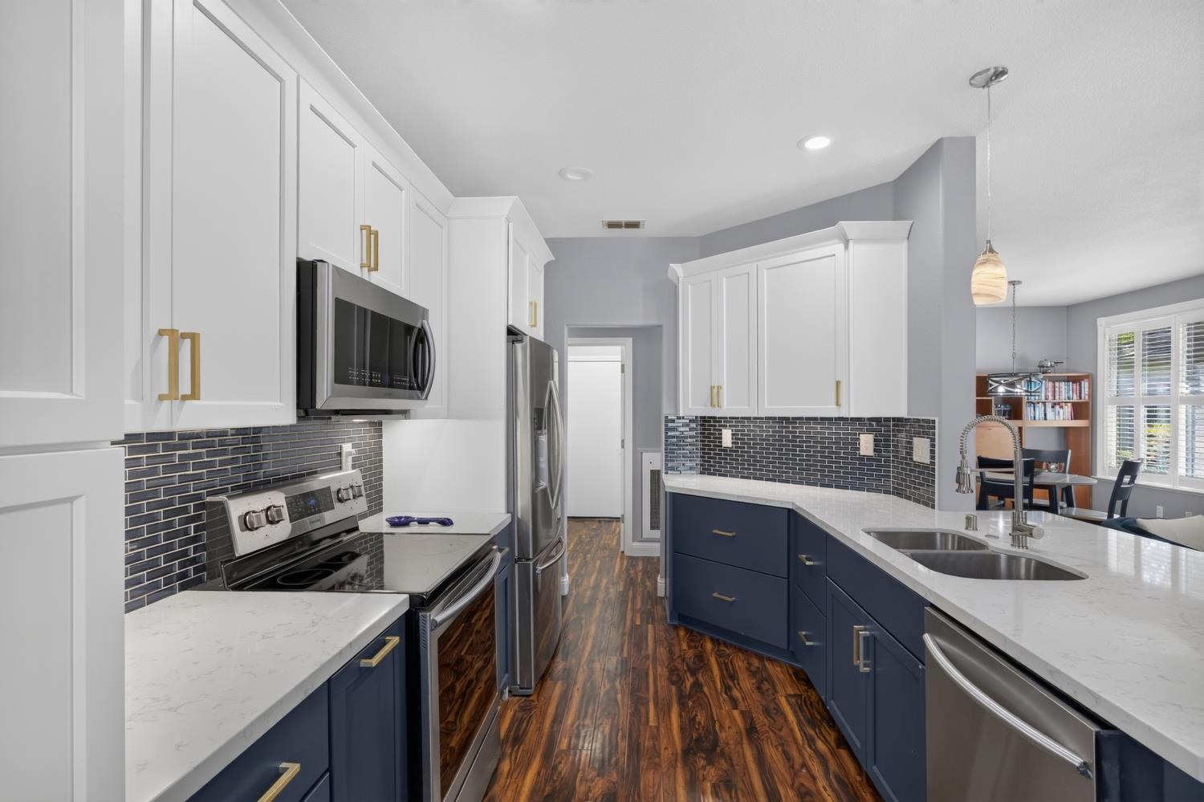
Move-in ready and freshly refreshed over the last few years with newer interior and exterior paint and then there's the kitchen. People today want a fabulous kitchen, and bam, this is one of them: crisp white upper cabinets paired with deep blue lowers, brushed gold hardware, quartz countertops, a sparkling subway backsplash, stainless steel appliances, and pendant lighting over a generous peninsula with seating. Everyday cooking is a joy with pull-out pantry shelves, deep pullout drawers, a tray divider, and a coffee bar nook with open shelving. A bright breakfast nook with wainscoting overlooks the backyard. Rich wood-look flooring and graceful arched openings lead to an open great room centered on a cozy gas fireplace with a marble surround and rustic wood mantel. Plantation shutters let beautiful light shine into the rooms. The split floor plan tucks the primary suite privately at the back, with bay windows, a walk-in closet, dual sinks, and a glass-enclosed walk-in shower. Across the home, the guest bedroom features its own bay window and a nearby full bath. A flexible nook off the living area makes a perfect home office or reading spot. Out back, enjoy a lush, spacious backyard with lots of grass and sunny spots to soak it in under the patio cover or gazebo an exposed aggregate patio and inviting outdoor living ready for morning coffee or easy evenings. And... good news...No Kitec Plumbing. All of this in Springfield, the active adult community tucked within Whitney Oaks, with the Whitney Oaks golf course right here as part of the lifestyle. This one's ready when you are.

$3,493/mo

Est. mortgage payment based on a $525,000 home price.

All estimates are provided by Luxury Presence for informational purposes only. Actual amounts may vary.

Additional information

MLS® ID
226134958

Interior Features

Bedrooms
2
Bathrooms
2
Fireplace
Yes
Cooling
Yes
Heating
Yes
Basement
No

Exterior Features

Lot Size
0.15 Acres

Other Property Details

Association Fee Frequency
Monthly
Garage
Yes
Pets Allowed
Yes
55+/Senior Community
Yes
MLS provider logo

Courtesy of GUIDE Real Estate, Jill Van Dusen,
Listing Contact:  

Data maintained by METROLIST® may not reflect all real estate activity in the market. All information has been provided by seller/other sources and has not been verified by broker. All measurements and all calculations of area (i.e., Sq Ft and Acreage) are approximate. All interested persons should independently verify the accuracy of all information. All real estate advertising placed by anyone through this service for real properties in the United States is subject to the US Federal Fair Housing Act of 1968, as amended, which makes it illegal to advertise 'any preference, limitation or discrimination because of race, color, religion, sex, handicap, family status or national origin or an intention to make any such preference, limitation or discrimination.' This service will not knowingly accept any advertisement for real estate which is in violation of the law. Our readers are hereby informed that all dwellings, under the jurisdiction of U.S. Federal regulations, advertised in this service are available on an equal opportunity basis. 

©2026 METROLIST®. All rights reserved.

Data last updated 2:03 PM UTC


Powered by Luxury Presence
