Property photo 1
Property photo 2
Property photo 3
Property photo 4
Property photo 5
3 Beds
2 Baths
2,159 sqft

$900,000

10325 Saint Andrews Drive, Oakdale CA, 95361

Price per sqft$416.86
Built in1988
Property size2,159 sqft
Property typeResidential

Overview

Active

Listed Nov 6, 2026

Updated 47h ago

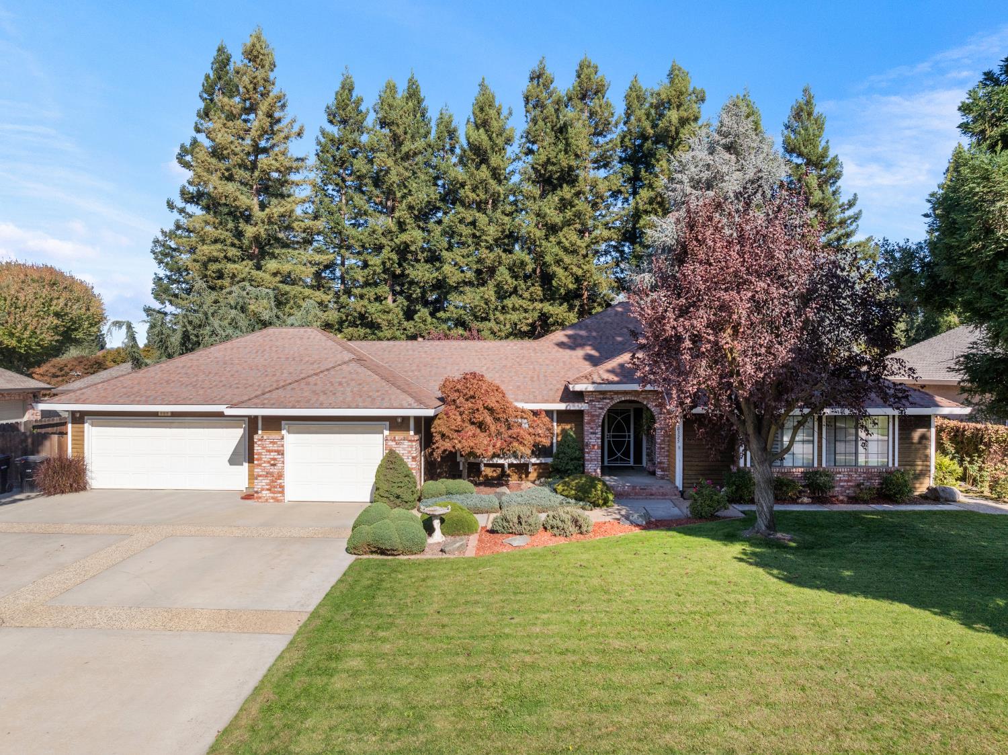
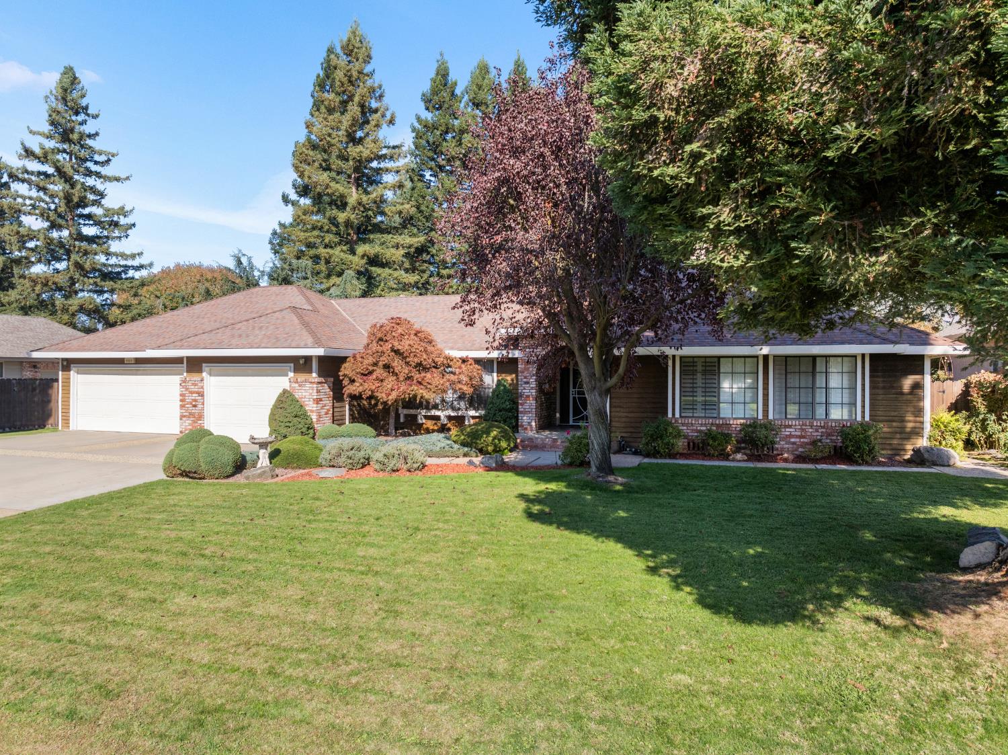
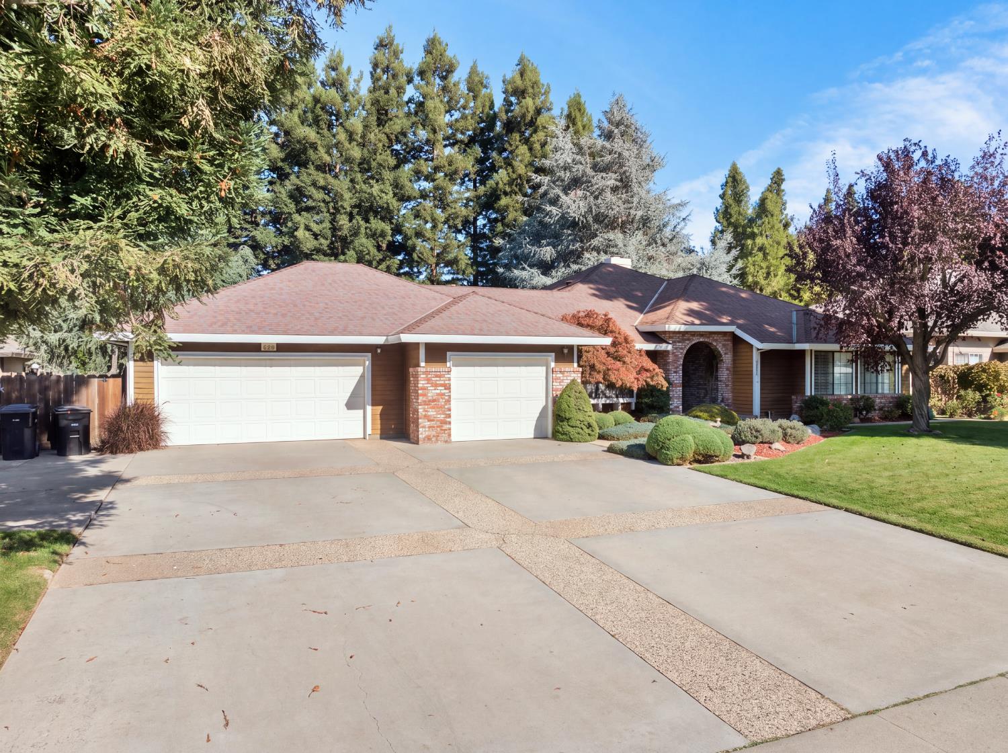
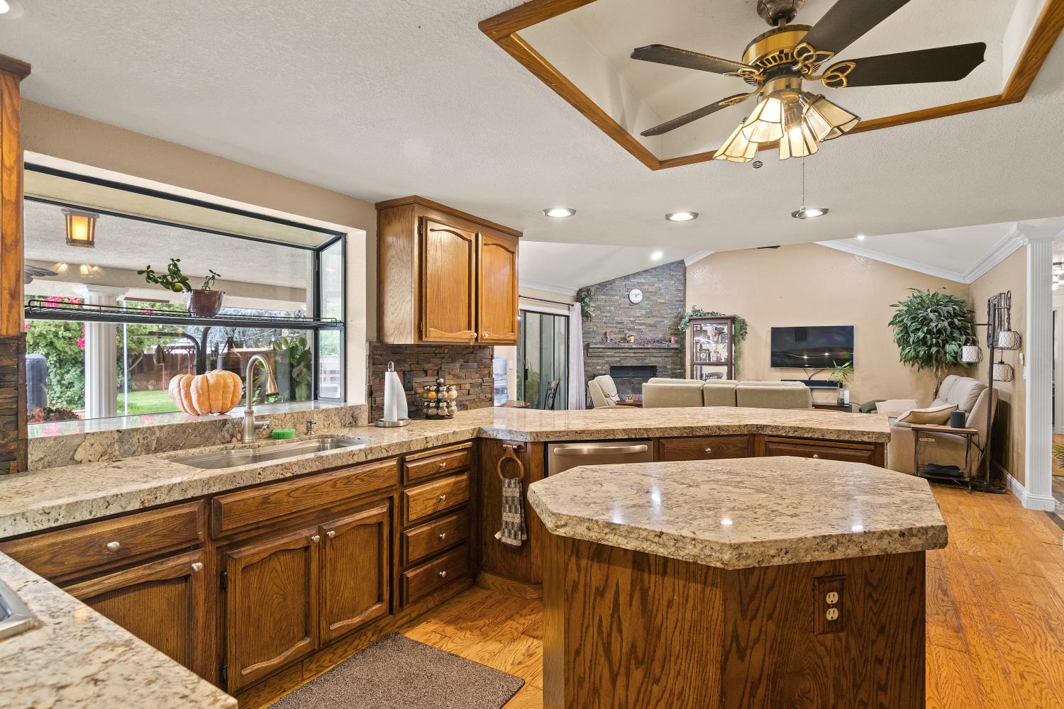
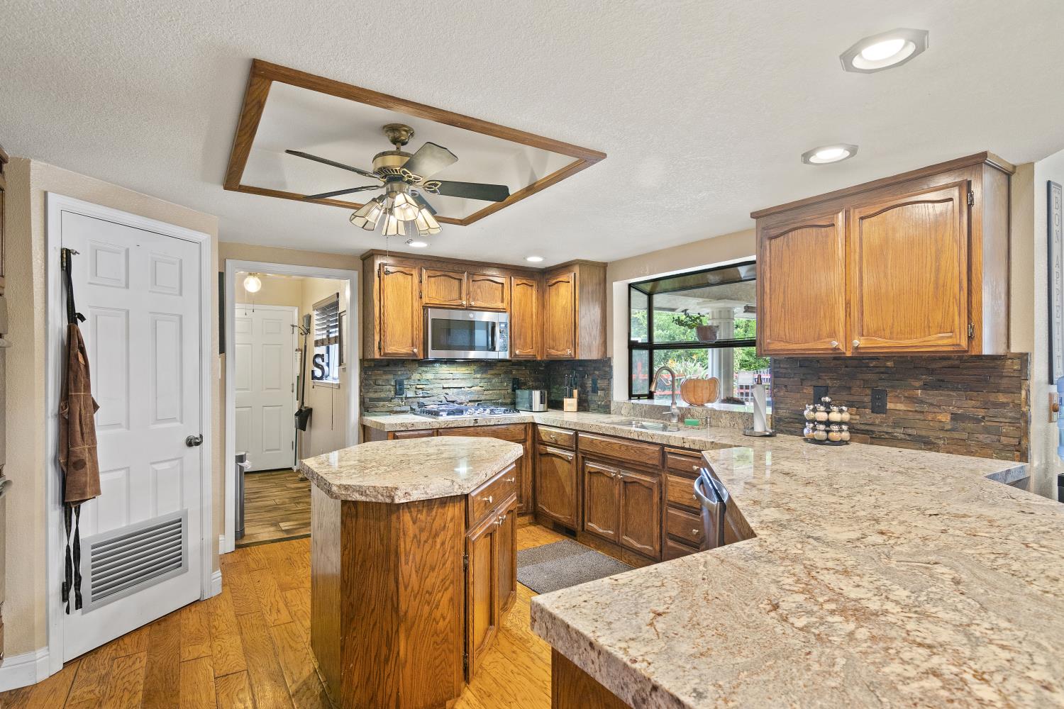
Discover the lifestyle you've been waiting for in Oakdale Country Club Estates! This inviting single-story home offers 3 bedrooms, 2 bathrooms, and 2,159 square feet of living space on an expansive 20,000-square-foot lot. A versatile flex room provides endless possibilities as a potential 4th bedroom, home office, formal dining room, or additional living space. Inside, enjoy an open and welcoming atmosphere featuring vaulted ceilings, a beautiful exposed wood beam, and a striking stone fireplace that creates a warm focal point in the living area. The updated kitchen features granite countertops, stainless steel appliances, and a spacious island, while both bathrooms offer granite countertops and updated tile showers. Tile and hardwood flooring, newer HVAC and water heater, and a whole-house fan add to the home's comfort and appeal. Step outside and experience a truly special setting! The fully landscaped front and back yards feature mature trees, established landscaping, and expansive green space that create a peaceful, park-like atmosphere. Enjoy summer days by the pool or entertain beneath the extended covered patio. Car enthusiasts, RV owners, and those needing extra storage will appreciate the oversized three-car garage with finished concrete flooring, large driveway, and gated RV access. All this, just a golf cart ride away from Oakdale Country Club! With its spacious grounds, flexible living spaces, and desirable location, this property offers a wonderful opportunity to enjoy the best of Oakdale Country Club Estates living.

$5,988/mo

Est. mortgage payment based on a $900,000 home price.

All estimates are provided by Luxury Presence for informational purposes only. Actual amounts may vary.

Additional information

MLS® ID
226135436

Interior Features

Bedrooms
3
Bathrooms
2
Fireplace
Yes
Cooling
Yes
Heating
Yes
Basement
No

Exterior Features

Lot Size
0.46 Acres

Other Property Details

Garage
Yes
Pool
Yes
55+/Senior Community
No
MLS provider logo

Courtesy of PMZ Real Estate, Laura Catrina,
Listing Contact:  

Data maintained by METROLIST® may not reflect all real estate activity in the market. All information has been provided by seller/other sources and has not been verified by broker. All measurements and all calculations of area (i.e., Sq Ft and Acreage) are approximate. All interested persons should independently verify the accuracy of all information. All real estate advertising placed by anyone through this service for real properties in the United States is subject to the US Federal Fair Housing Act of 1968, as amended, which makes it illegal to advertise 'any preference, limitation or discrimination because of race, color, religion, sex, handicap, family status or national origin or an intention to make any such preference, limitation or discrimination.' This service will not knowingly accept any advertisement for real estate which is in violation of the law. Our readers are hereby informed that all dwellings, under the jurisdiction of U.S. Federal regulations, advertised in this service are available on an equal opportunity basis. 

©2026 METROLIST®. All rights reserved.

Data last updated 3:53 AM UTC


Powered by Luxury Presence