Property photo 1
Property photo 2
Property photo 3
Property photo 4
Property photo 5
3 Beds
2 Baths
2,293 sqft

$640,000

838 Atherton Way, Plumas Lake CA, 95961

Price per sqft$279.11
Built in2019
Property size2,293 sqft
Property typeResidential

Overview

Active

Listed Sep 9, 2026

Updated 4 days ago

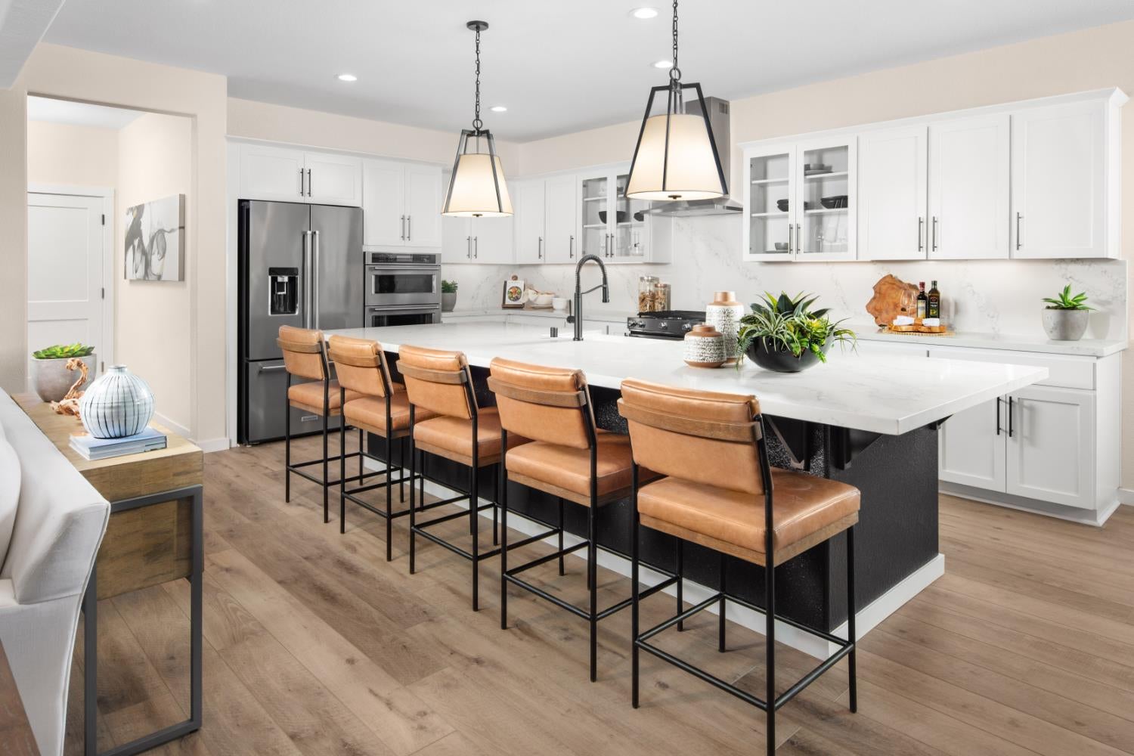
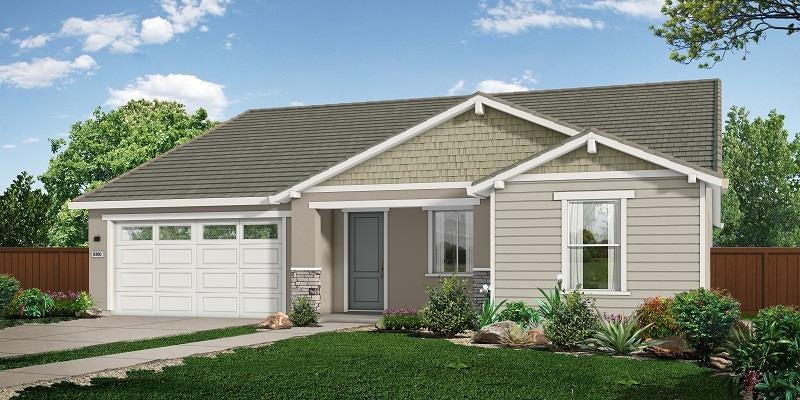
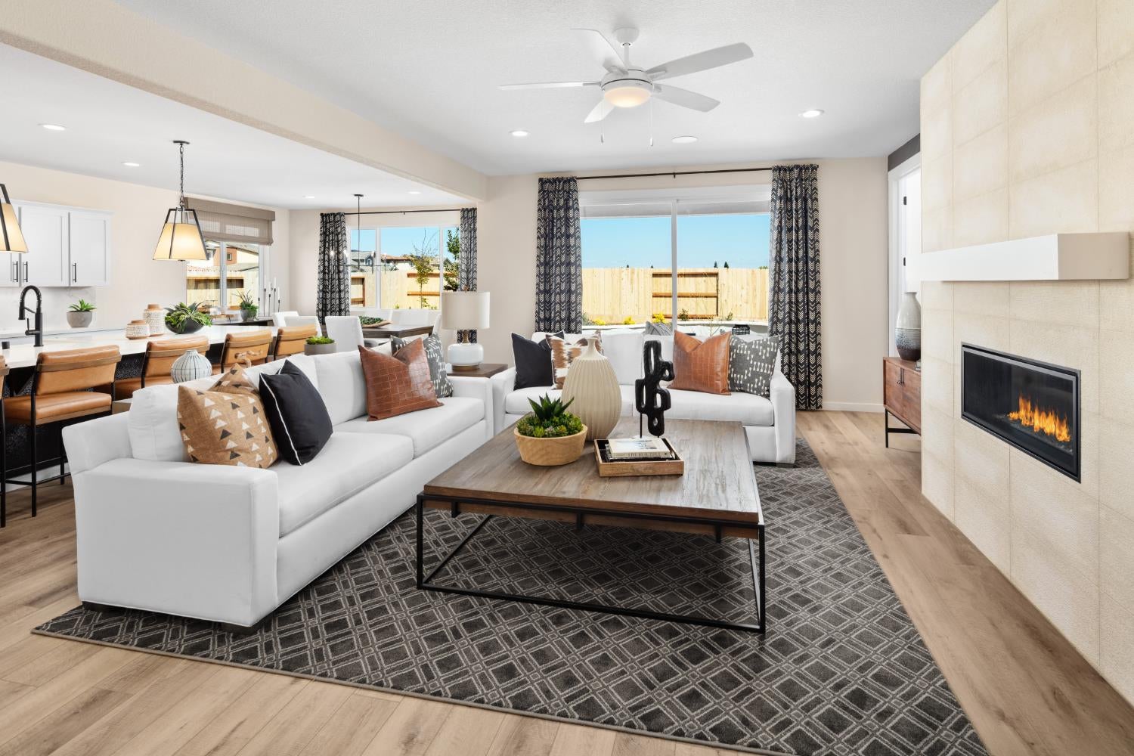
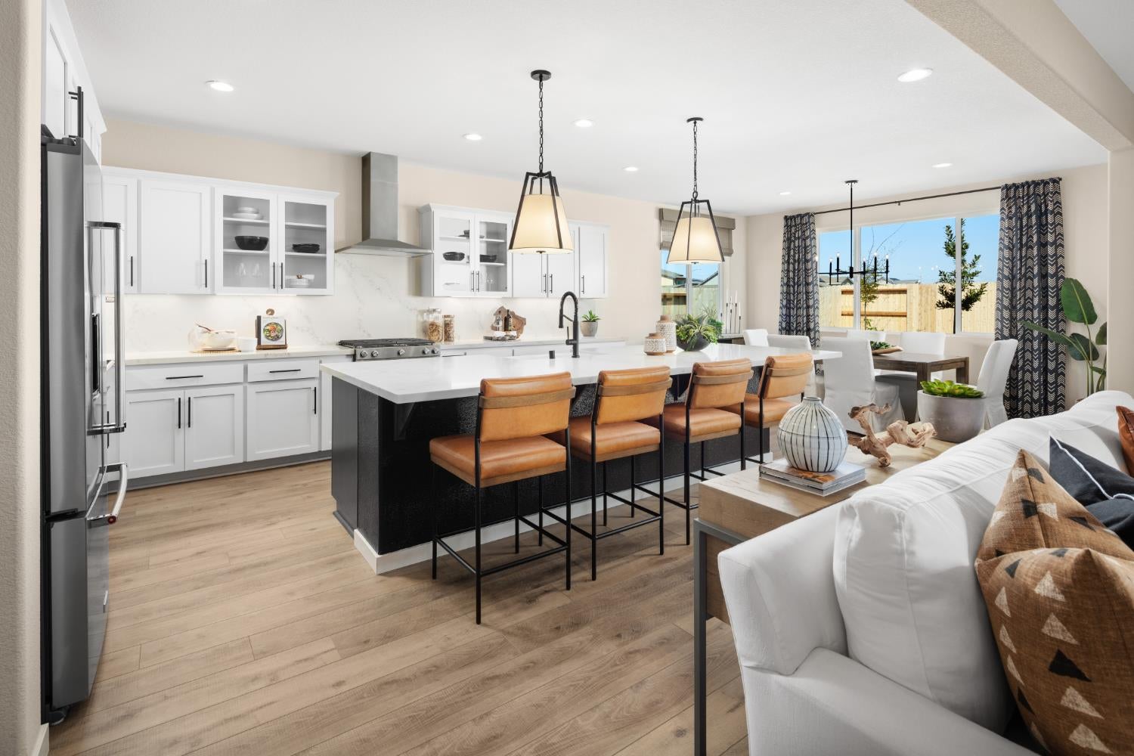
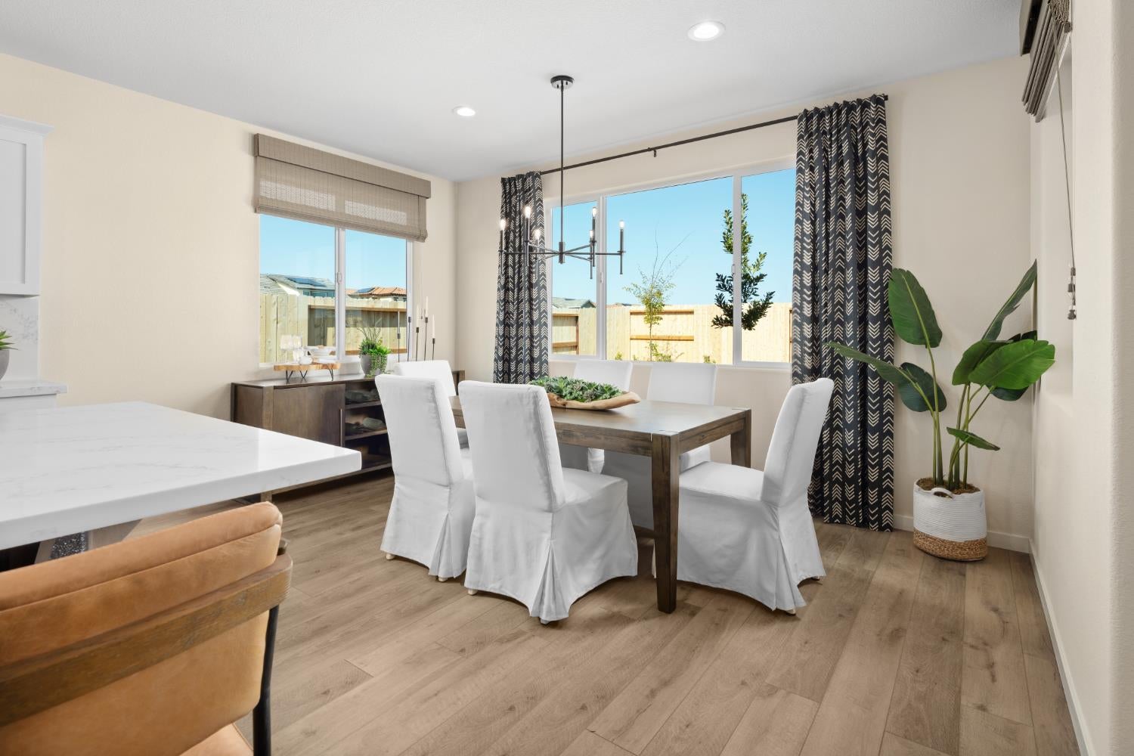
Welcome to this beautifully appointed Plan 1 model home on an oversized corner lot across the street from a park. This exceptional residence features three bedrooms, two bathrooms, a dedicated den/office, and a spacious two-car garage. As you enter through the upgraded front door with elegant glass inserts, you're welcomed into a bright and beautifully finished interior featuring upgraded flooring, cabinetry, countertops, and designer finishes throughout. At the heart of the home, the gourmet kitchen is both stylish and functional. A generous eat-in island creates the perfect gathering space, complemented by luxurious Et Statuario quartz countertops, Espresso-stained cabinetry, a gourmet double oven, stainless steel appliances, and a counter-depth French-door refrigerator. A frosted-glass pantry door adds an additional touch of sophistication. The private owner's suite offers a peaceful retreat with a spacious layout, a walk-in shower, and a relaxing soaking tub. The versatile den provides the perfect space for a home office, study, or additional organizational area. The laundry room features a utility sink, upper cabinetry, and an Electrolux washer and dryer with pedestal, combining everyday practicality with elevated finishes. Additional upgrades include designer lighting and prewiring for a flat-screen television. Step outside to the oversized homesite, where custom landscaping creates an inviting outdoor setting and enhances the home's overall appeal. With its elevated finishes, thoughtful upgrades, functional floor plan, and distinctive model-home touches, this Plan 1 residence offers a refined yet comfortable living experience and a beautiful place to call home.

$4,258/mo

Est. mortgage payment based on a $640,000 home price.

All estimates are provided by Luxury Presence for informational purposes only. Actual amounts may vary.

Additional information

MLS® ID
226112941

Interior Features

Bedrooms
3
Bathrooms
2
Cooling
Yes
Heating
Yes
Basement
No

Exterior Features

Lot Size
0.27 Acres

Other Property Details

Garage
Yes
View
Yes
New Construction
Yes
55+/Senior Community
No
MLS provider logo

Courtesy of The Advantage Group, Ryan Coates,
Listing Contact:  

Data maintained by METROLIST® may not reflect all real estate activity in the market. All information has been provided by seller/other sources and has not been verified by broker. All measurements and all calculations of area (i.e., Sq Ft and Acreage) are approximate. All interested persons should independently verify the accuracy of all information. All real estate advertising placed by anyone through this service for real properties in the United States is subject to the US Federal Fair Housing Act of 1968, as amended, which makes it illegal to advertise 'any preference, limitation or discrimination because of race, color, religion, sex, handicap, family status or national origin or an intention to make any such preference, limitation or discrimination.' This service will not knowingly accept any advertisement for real estate which is in violation of the law. Our readers are hereby informed that all dwellings, under the jurisdiction of U.S. Federal regulations, advertised in this service are available on an equal opportunity basis. 

©2026 METROLIST®. All rights reserved.

Data last updated 4:18 AM UTC


Powered by Luxury Presence
