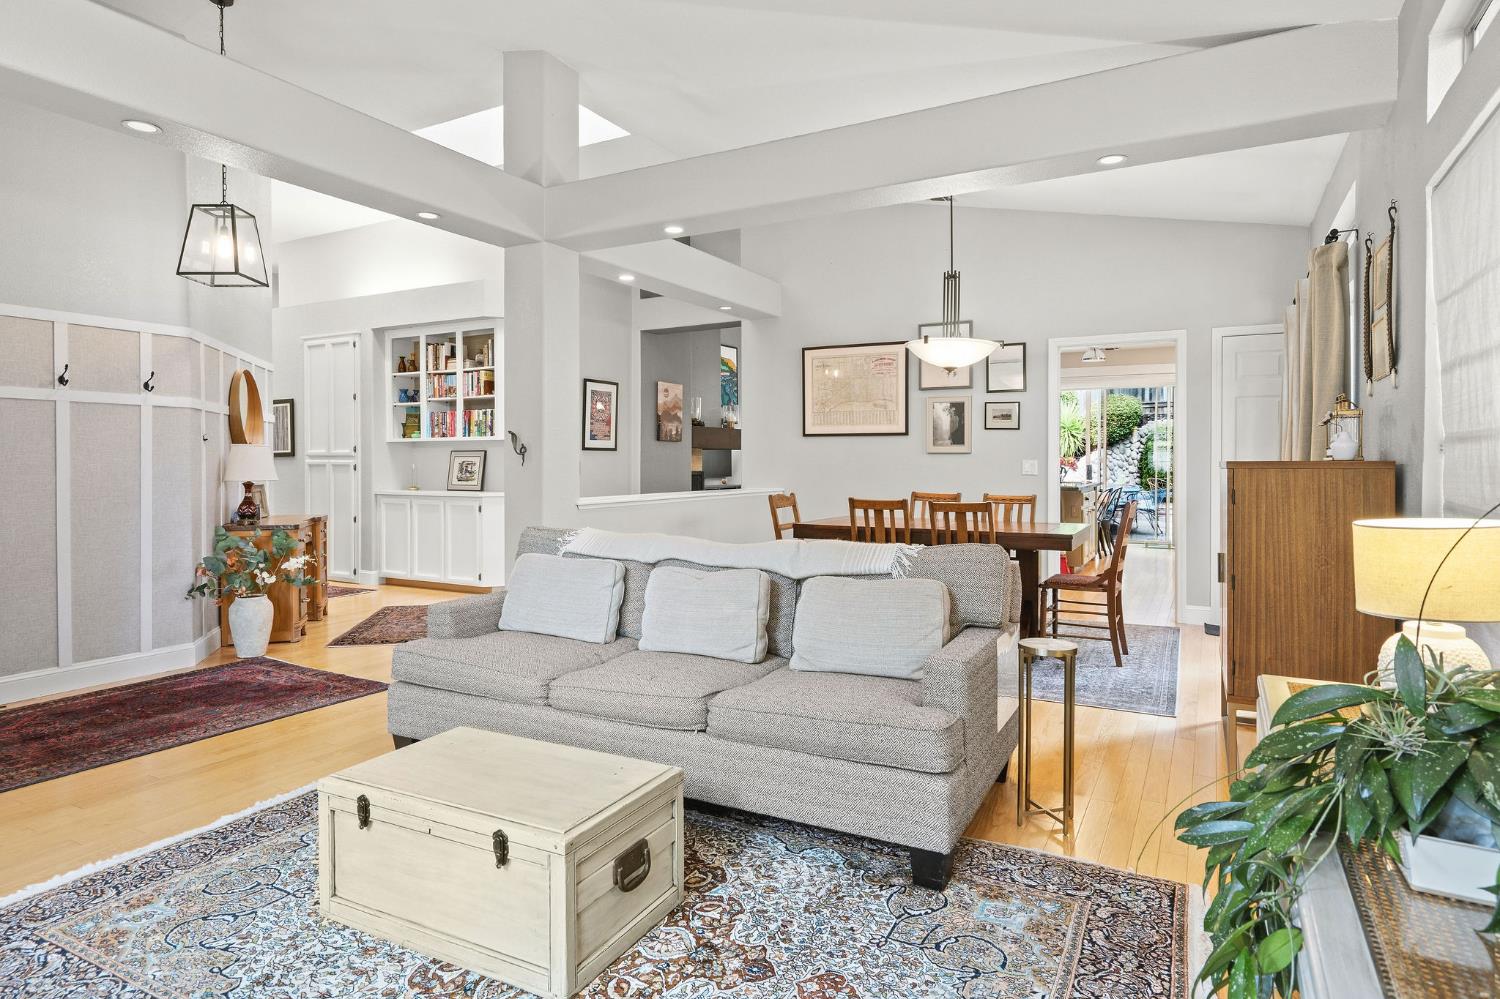
Property photo 1
Property photo 2
Property photo 3
Property photo 4
Property photo 5
4 Beds
3 Baths
2,268 sqft

$825,000

128 Dulverton Circle, Folsom CA, 95630

Price per sqft$363.76
Built in1990
Property size2,268 sqft
Property typeResidential

Overview

Active

Listed Nov 5, 2026

Updated 2 days ago

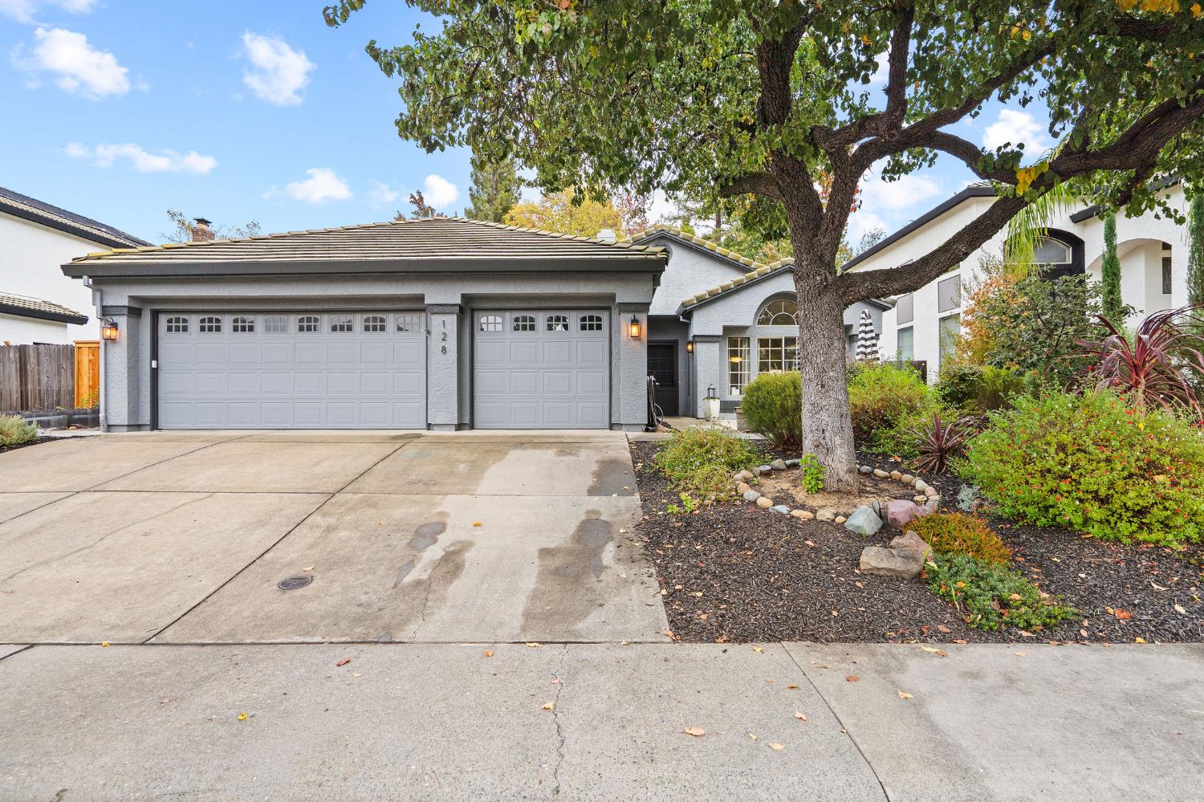
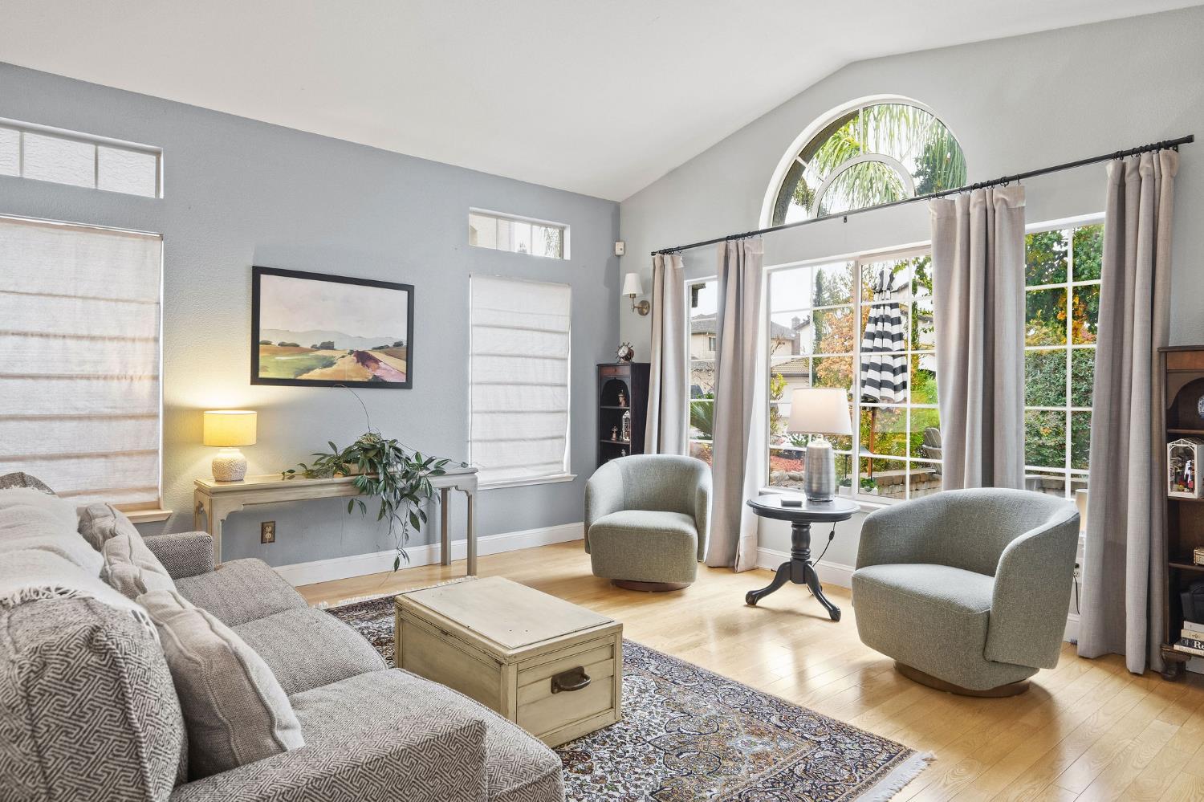
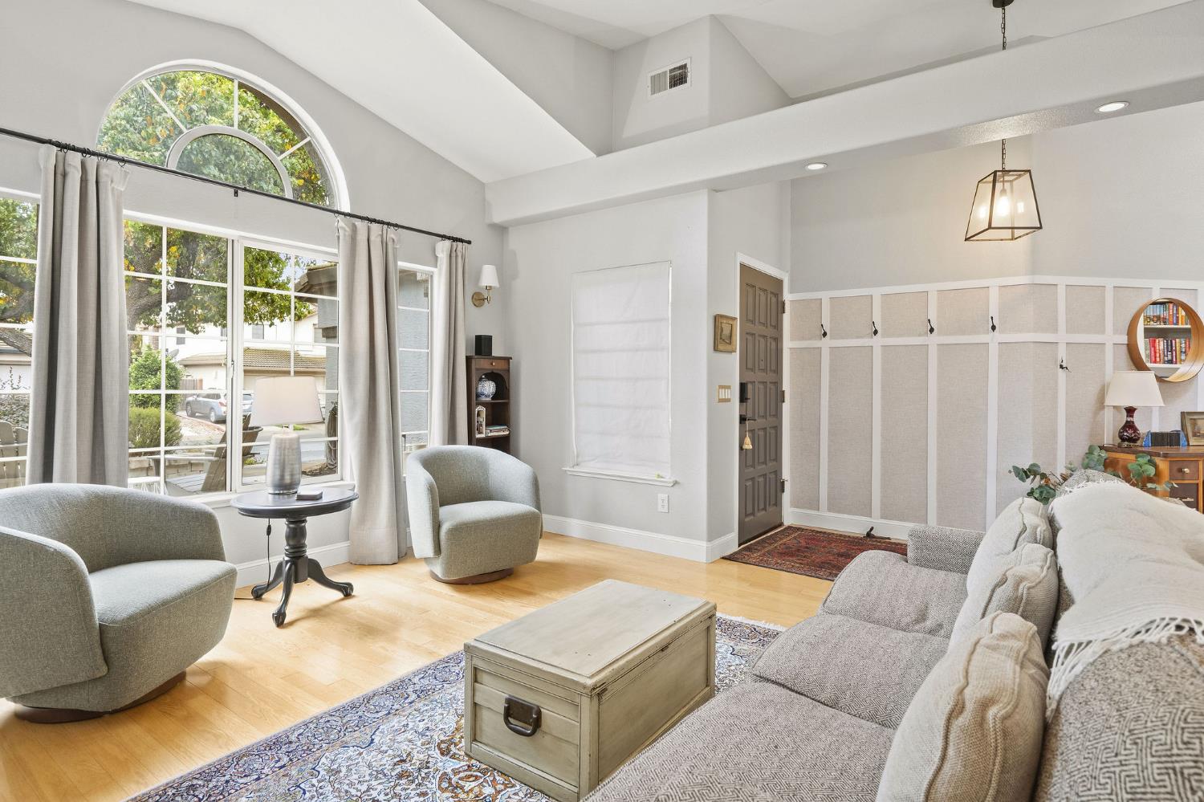
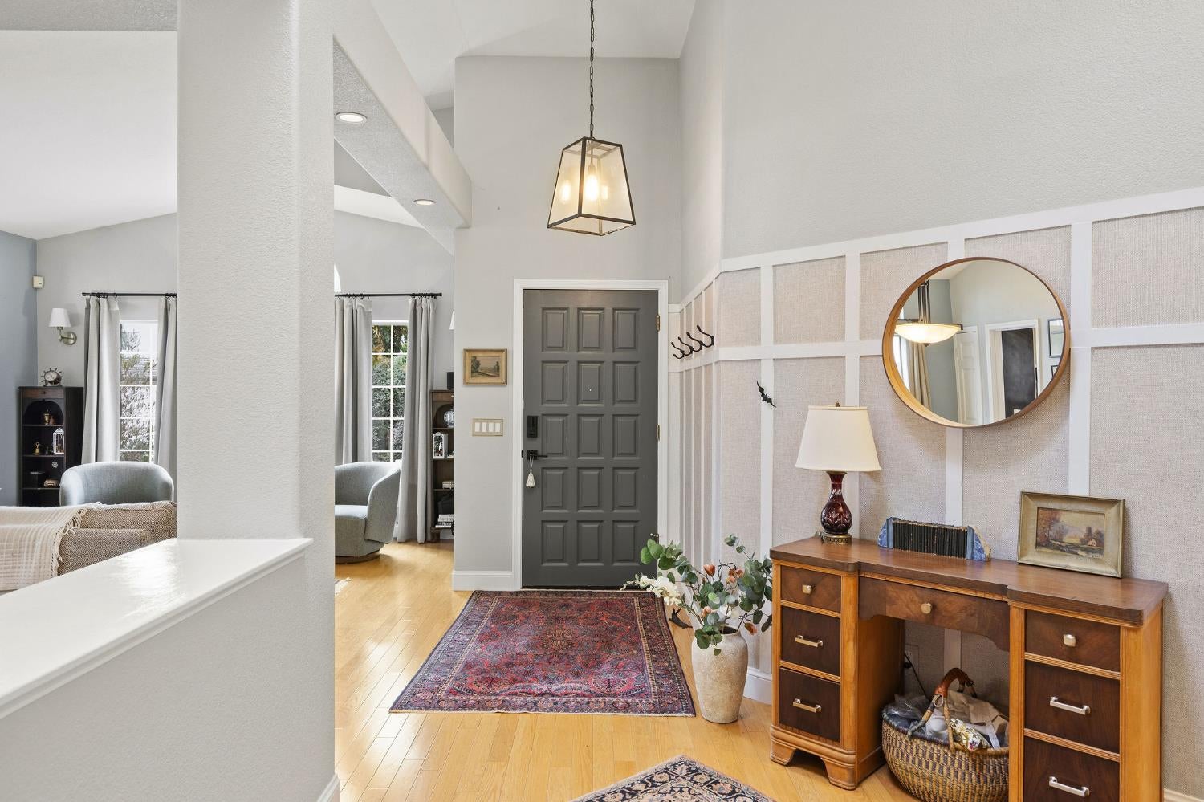
Welcome to this beautifully updated single-story retreat in the desirable Lexington Hills neighborhood of Folsom. Thoughtfully maintained and enhanced with inviting finishes throughout, this 4-bedroom, 2 and a half-bathroom residence offers 2,268 square feet of comfortable, sophisticated living. Soaring ceilings, expansive windows, and an abundance of natural light create an airy, welcoming atmosphere, while beautiful hardwood floors and architectural details add warmth and character. The spacious living room features a striking arched window overlooking the front courtyard, while the open-concept kitchen and family room create an ideal setting for everyday living and entertaining. The well-appointed kitchen showcases granite countertops, generous cabinetry, a built-in refrigerator, and a large center island that seamlessly connects to the dining and gathering spaces. A beautiful fireplace anchors the adjoining family room, adding warmth and charm. The spacious primary suite offers a peaceful retreat with vaulted ceilings and direct access to the backyard. Its ensuite bath features dual vanities, an updated shower, soaking tub, and a thoughtfully organized walk-in closet. Step outside to a private backyard designed for relaxation and entertaining, complete with a sparkling swimming pool, built-in outdoor BBQ, mature landscaping, and multiple areas to gather or unwind. A welcoming front courtyard provides yet another inviting outdoor space to enjoy. Ideally located in the established Lexington Hills community, near Folsom's beautiful parks, trails, shopping, dining, and everyday conveniences, this exceptional home offers the perfect balance of comfort, style, and effortless California living.

$5,489/mo

Est. mortgage payment based on a $825,000 home price.

All estimates are provided by Luxury Presence for informational purposes only. Actual amounts may vary.

Additional information

MLS® ID
226135376

Interior Features

Bedrooms
4
Bathrooms
3
Fireplace
Yes
Cooling
Yes
Heating
Yes
Basement
No

Exterior Features

Lot Size
0.19 Acres

Other Property Details

Garage
Yes
Pool
Yes
55+/Senior Community
No
MLS provider logo

Courtesy of House Real Estate, Kendra Knauer,
Listing Contact:  

Data maintained by METROLIST® may not reflect all real estate activity in the market. All information has been provided by seller/other sources and has not been verified by broker. All measurements and all calculations of area (i.e., Sq Ft and Acreage) are approximate. All interested persons should independently verify the accuracy of all information. All real estate advertising placed by anyone through this service for real properties in the United States is subject to the US Federal Fair Housing Act of 1968, as amended, which makes it illegal to advertise 'any preference, limitation or discrimination because of race, color, religion, sex, handicap, family status or national origin or an intention to make any such preference, limitation or discrimination.' This service will not knowingly accept any advertisement for real estate which is in violation of the law. Our readers are hereby informed that all dwellings, under the jurisdiction of U.S. Federal regulations, advertised in this service are available on an equal opportunity basis. 

©2026 METROLIST®. All rights reserved.

Data last updated 3:54 AM UTC


Powered by Luxury Presence
